
5788 Strathdon Way, Waterford, MI 48327
Local realty services provided by:CENTURY 21 Dynamic Realty
5788 Strathdon Way,Waterford, MI 48327
$312,000
- 3 Beds
- 2 Baths
- 1,600 sq. ft.
- Single family
- Active
Listed by: dustin owens
Office: century 21 professionals clarkston
MLS#:20261034808
Source:MI_REALCOMP
Price summary
- Price:$312,000
- Price per sq. ft.:$195
About this home
Welcome to 5788 Strathdon Way in desirable Waterford Township — a well-maintained tri-level home offering 3 bedrooms, 2 full bathrooms, approximately 1,600 square feet above grade, plus an additional 200 square feet in the lower-level family room. Situated in a quiet, established neighborhood with sidewalks and a true sense of community, this home offers both comfort and functionality.
From the moment you arrive, you’ll appreciate the pride of ownership and inviting curb appeal. Inside, the home features beautiful hardwood floors that add warmth and character throughout much of the main living areas. The tri-level layout provides a great balance of open gathering spaces and private living areas, creating a spacious yet comfortable feel throughout the home.
The kitchen comes equipped with stainless steel appliances and flows nicely into the dining and living areas, making it ideal for both everyday living and entertaining. Just off the back of the home, the sunroom offers a relaxing space filled with natural light — perfect for morning coffee, reading, or enjoying views of the backyard throughout the seasons.
The additional 200 square feet in the lower-level family room provides excellent extra living space and flexibility for entertaining, movie nights, a home office, workout space, or playroom. Upstairs, you’ll find three comfortable bedrooms and well-appointed bathrooms designed for convenience and everyday living.
Outside, the fenced-in backyard offers privacy and room to enjoy outdoor activities, pets, gardening, or summer gatherings. Enjoy the convenience of a newer stove, refrigerator, washer and dishwasher, adding modern functionality to the kitchen.
Back on the market due to a change in the buyer’s circumstances. No fault of the property—an excellent opportunity for a new buyer!
Furnace and AC unit installed in 2023. Hot water heater installed in 2024. Water softener installed in 2023. Fridge and freezer in the garage stay w/ the house....
Contact an agent
Home facts
- Year built:1959
- Subdivision & Development:HIGHLAND ESTATESNO 5
- Listing ID #:20261034808
- Added:96 day(s) ago
- Updated:August 18, 2026 at 10:03 AM
Rooms and interior
- Bedrooms:3
- Total bathrooms:2
- Full bathrooms:1
- Half bathrooms:1
- Rooms Total:10
- Living area:1,600 sq. ft.
Heating and cooling
- Cooling:Attic Fan, Ceiling Fans, Central Air
- Heating:Forced Air, Natural Gas
Structure and exterior
- Roof:Asphalt
- Year built:1959
- Building area:1,600 sq. ft.
- Lot area:0.26 Acres
- Architectural Style:Split Level
- Construction Materials:Brick, Vinyl Siding
- Exterior Features:Patio, Porch
- Foundation Description:Slab
- Levels:Tri-Level
Utilities
- Water:Public
- Sewer:Public Sewer
Finances and disclosures
- Price:$312,000
- Price per sq. ft.:$195
- Tax amount:$2,380
Features and amenities
- Appliances:Dishwasher, Disposal, Dryer, Free Standing Gas Oven, Free Standing Gas Range, Free Standing Refrigerator, Microwave, Stainless Steel Appliances, Washer
- Laundry features:Electric Dryer Hookup, Laundry Room, Washer Hookup
- Amenities:High Speed Internet, Programmable Thermostat
Parking
- Parking description:Attached, Two Car Garage
- Garage spaces:2

New listings near 5788 Strathdon Way
- Open Sun, 12 to 2pmNew
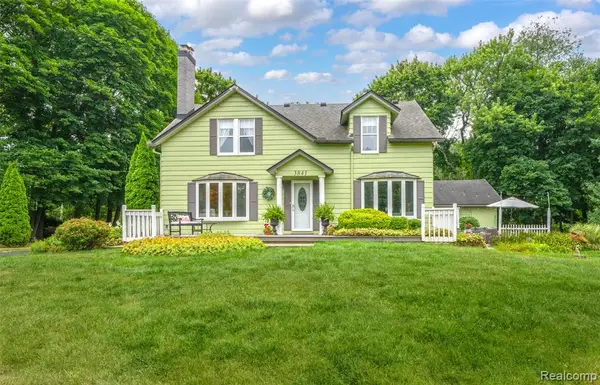 $450,000Active3 beds 2 baths2,177 sq. ft.
3841 Covert, Waterford, MI 48328
MLS# 61022254Listed by: RE/MAX ECLIPSE CLARKSTON - New
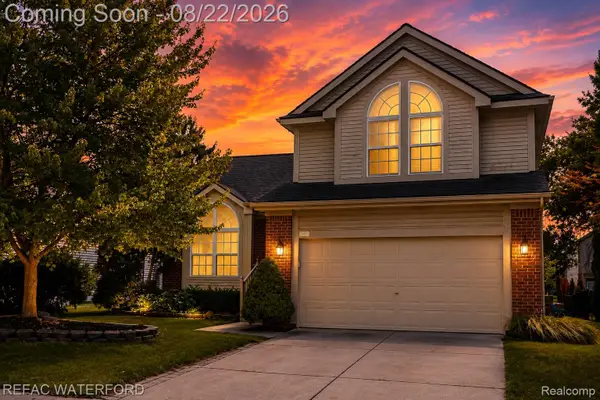 $335,000Active3 beds 3 baths2,461 sq. ft.
6473 Lake Meadow Drive, Waterford, MI 48327
MLS# 20261065057Listed by: REAL ESTATE FOR A CAUSE-WATERFORD - New
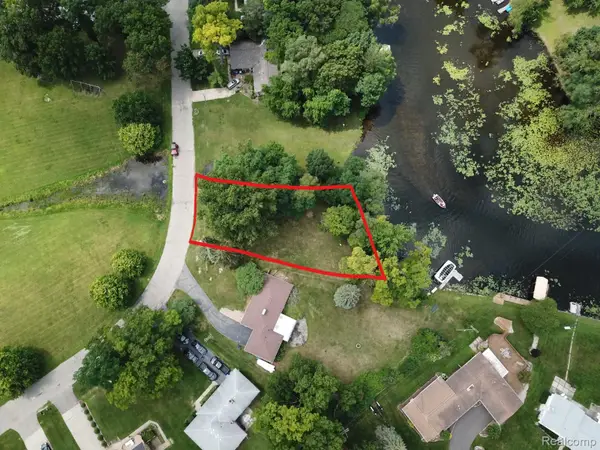 $84,900Active0.38 Acres
3306 Indianview Drive, Waterford, MI 48329
MLS# 20261065674Listed by: WILHELM & ASSOCIATES - Open Sat, 12 to 2pmNew
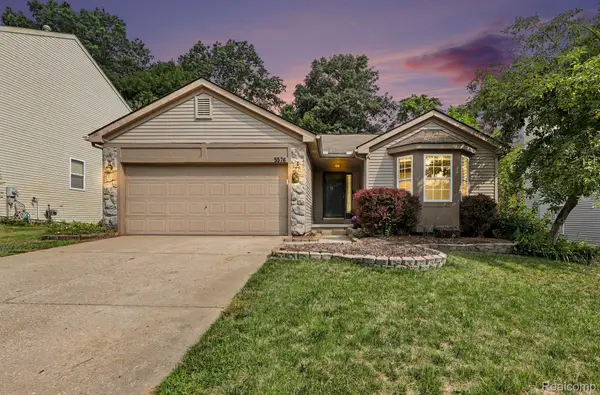 $325,000Active3 beds 3 baths2,519 sq. ft.
5576 Juneberry Court, Waterford, MI 48329
MLS# 20261064521Listed by: @PROPERTIES CHRISTIE'S INT'L R E CLARKSTON - New
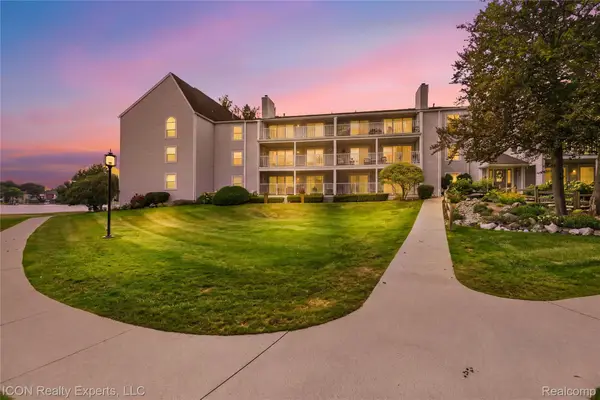 $399,900Active2 beds 3 baths2,854 sq. ft.
3559 Port Cove Drive #27, Waterford, MI 48328
MLS# 20261064440Listed by: ICON REALTY EXPERTS, LLC - New
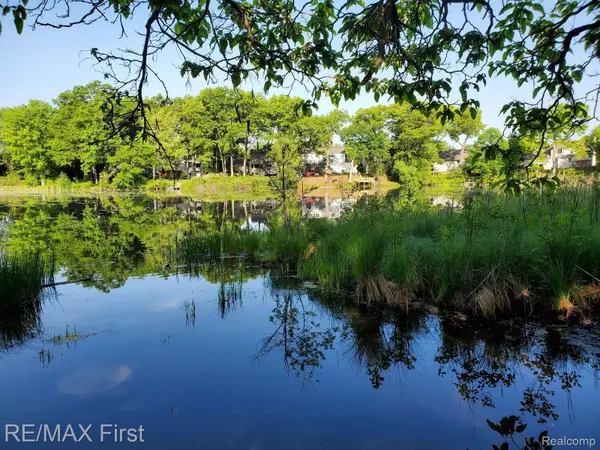 $149,900Active2.18 Acres
4330 Hatchery Road, Waterford, MI 48329
MLS# 20261064614Listed by: RE/MAX FIRST - New
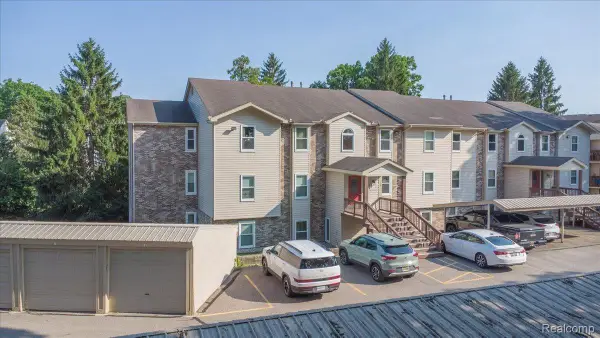 $165,000Active2 beds 2 baths1,345 sq. ft.
4929 Harbor Point Drive, Waterford, MI 48329
MLS# 20261065072Listed by: EXP REALTY MAIN - New
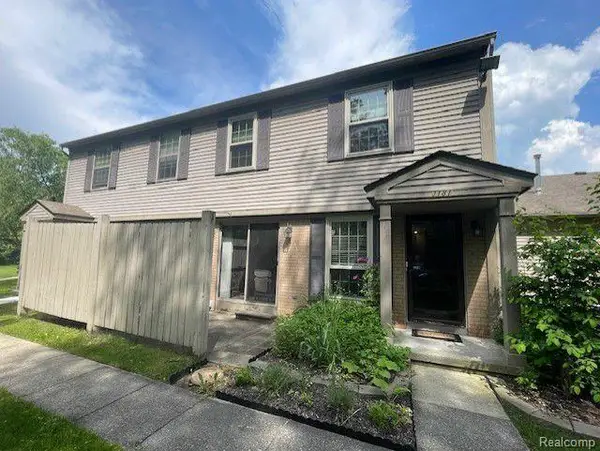 $199,000Active2 beds 2 baths1,434 sq. ft.
3181 Hidden Ridge Drive, Waterford, MI 48328
MLS# 20261064958Listed by: NORTH BLOOMFIELD PROPERTIES - New
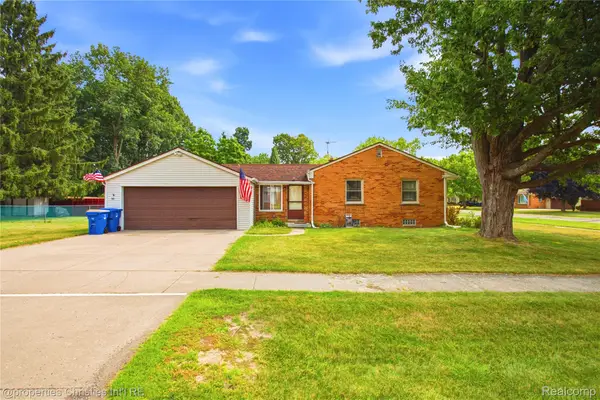 $250,000Active3 beds 2 baths1,714 sq. ft.
4040 Baybrook Drive, Waterford, MI 48329
MLS# 20261064960Listed by: @PROPERTIES CHRISTIE'S INT'L R.E. BIRMINGHAM - New
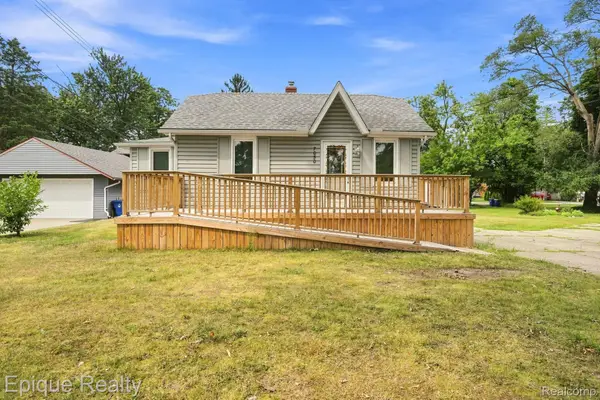 $189,000Active2 beds 1 baths747 sq. ft.
7050 Williams Lake Road, Waterford, MI 48329
MLS# 20261063199Listed by: EPIQUE REALTY


Protect your home and budget from life's surprises with an Assurant Home Warranty, backed by a partner that supports you through every step of homeownership. Explore Plans.
©2026 Century 21 Real Estate LLC. All rights reserved. CENTURY 21®, the CENTURY 21 Logo and C21® are service marks owned by Century 21 Real Estate LLC. Century 21 Real Estate LLC fully supports the principles of the Fair Housing Act and the Equal Opportunity Act. Each office is independently owned and operated. Listing information is deemed reliable but not guaranteed accurate.