6563 Wedgewood CT, Waterford, MI 48327
Local realty services provided by:CENTURY 21 Dynamic Realty
6563 Wedgewood CT,Waterford, MI 48327
$374,999
- 4 Beds
- 3 Baths
- 2,103 sq. ft.
- Single family
- Active
Listed by: kate dombrowski
Office: re/max classic
MLS#:20261084282
Source:MI_REALCOMP
Price summary
- Price:$374,999
- Price per sq. ft.:$178.32
- Monthly HOA dues:$25
About this home
Welcome to this cheerful 4-bedroom, 2.5-bath home tucked away on a peaceful cul-de-sac, backing to the woods! This well maintained home has hardwood flooring that runs through much of the first floor. The kitchen features a spacious custom butler's pantry with very useful outlets for small appliances and lots of room for storage! The living and dining rooms connect, creating an inviting space to gather, complete with a gas fireplace and plenty of windows for natural light! Upstairs, the primary bedroom features vaulted ceilings, a spacious walk-in closet, and an ensuite bath! Three additional bedrooms and a second full bath complete the second floor. Need more room? The daylight basement adds even more living space with a finished family room! Downstairs, there's also a laundry room and plenty of room for storage. Step outside on to the beautiful deck and patio overlooking the woods! Check out all the amazing views! The semi-private setting is perfect for bonfires, entertaining, or whatever your heart desires! An attached 2-car garage offers workshop space and built-in storage, and the front porch is the perfect spot to enjoy your morning coffee! Recent updates include a newer furnace, AC, and hot water tank. The HOA takes care of snow removal, the community pond, and entrance area maintenance. Conveniently located near shopping, restaurants, parks, lakes, and everyday amenities. With a wooded setting and plenty of room inside, this home gives you lots of reasons to love where you live! Come check it out!...
Contact an agent
Home facts
- Year built:2002
- Subdivision & Development:LOCHAVEN PINES CONDO
- Listing ID #:20261084282
- Added:3 day(s) ago
- Updated:October 24, 2026 at 10:39 AM
Rooms and interior
- Bedrooms:4
- Total bathrooms:3
- Full bathrooms:2
- Half bathrooms:1
- Rooms Total:11
- Basement Description:Daylight, Partially Finished
- Living area:2,103 sq. ft.
Heating and cooling
- Cooling:Ceiling Fans, Central Air
- Heating:Forced Air, Natural Gas
Structure and exterior
- Roof:Asphalt
- Year built:2002
- Building area:2,103 sq. ft.
- Lot area:0.23 Acres
- Lot Features:Dead End Street, Wooded
- Architectural Style:Colonial
- Construction Materials:Brick, Vinyl Siding
- Exterior Features:Covered, Deck, Lighting, Porch
- Foundation Description:Basement, Poured
- Levels:Two
Utilities
- Water:Public
- Sewer:Public Sewer
Finances and disclosures
- Price:$374,999
- Price per sq. ft.:$178.32
- Tax amount:$2,956
Features and amenities
- Appliances:Dishwasher, Free Standing Electric Range, Microwave, Water Softener Owned
- Laundry features:Laundry Room
- Amenities:High Speed Internet, Programmable Thermostat
Parking
- Parking description:Attached, Direct Access, Electricity In Garage, Garage Door Opener, Two Car Garage, Workshop in Garage
- Garage spaces:2

New listings near 6563 Wedgewood CT
- New
 $250,000Active3 beds 2 baths1,250 sq. ft.
3325 Signet DR, Waterford, MI 48329
MLS# 20261086290Listed by: NATIONAL REALTY CENTERS, INC - New
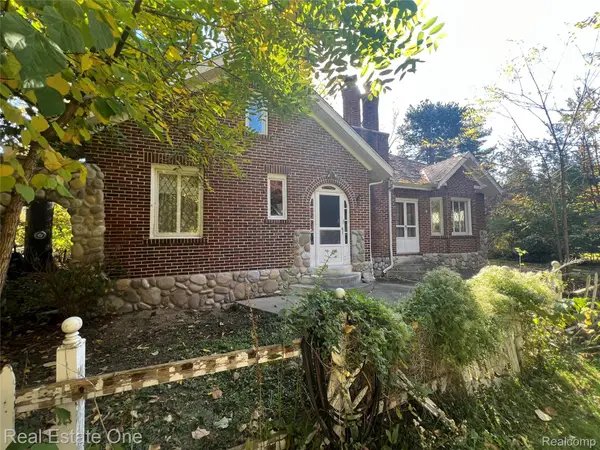 $225,000Active2 beds 2 baths1,462 sq. ft.
2334 Silver Lake Rd RD, Waterford, MI 48328
MLS# 20261085319Listed by: REAL ESTATE ONE - New
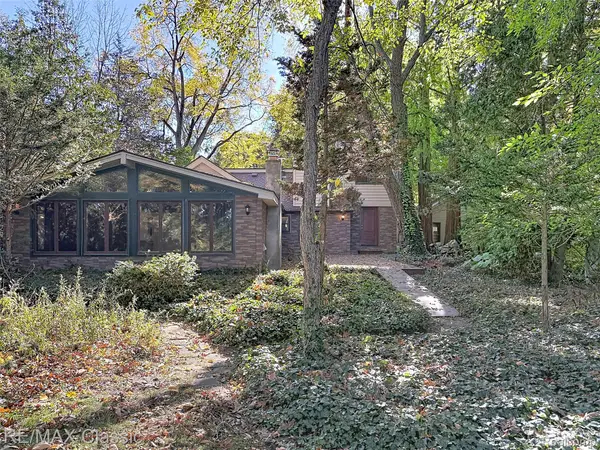 $699,000Active3 beds 2 baths2,452 sq. ft.
3816 Covert RD, Waterford, MI 48328
MLS# 20261085639Listed by: RE/MAX CLASSIC - New
 $249,900Active4 beds 2 baths2,023 sq. ft.
1138 Lakeview ST, Waterford, MI 48328
MLS# 20261083775Listed by: COMMUNITY CHOICE REALTY INC - Open Sun, 12 to 2pmNew
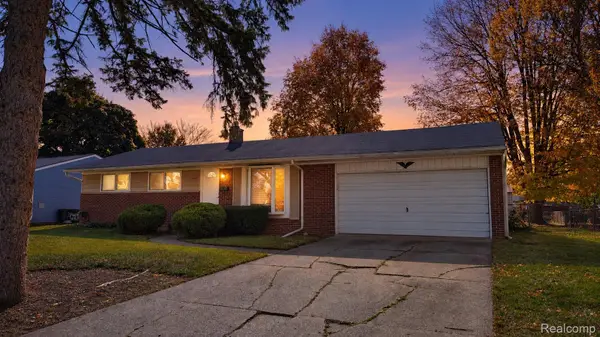 $255,000Active3 beds 1 baths950 sq. ft.
6155 Grace K DR, Waterford, MI 48329
MLS# 20261085614Listed by: ELITE REALTY - Open Sun, 1 to 3pmNew

 $319,900Active3 beds 2 baths1,604 sq. ft.
2321 Marwood DR, Waterford, MI 48328
MLS# 20261084672Listed by: CENTURY 21 PROFESSIONALS UTICA - New
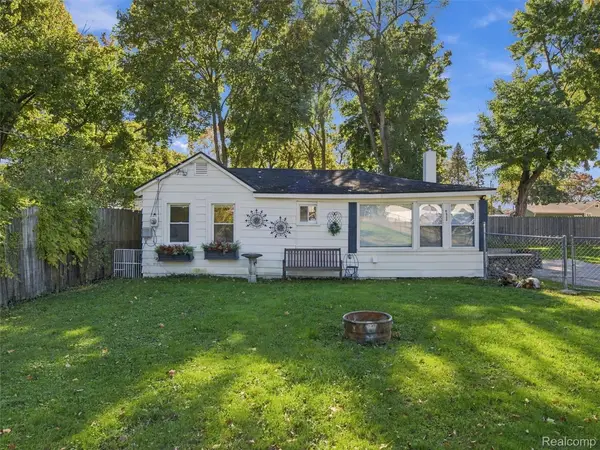 $179,988Active2 beds 1 baths866 sq. ft.
6511 Crest DR, Waterford, MI 48329
MLS# 20261084805Listed by: EXP REALTY ROMEO - New
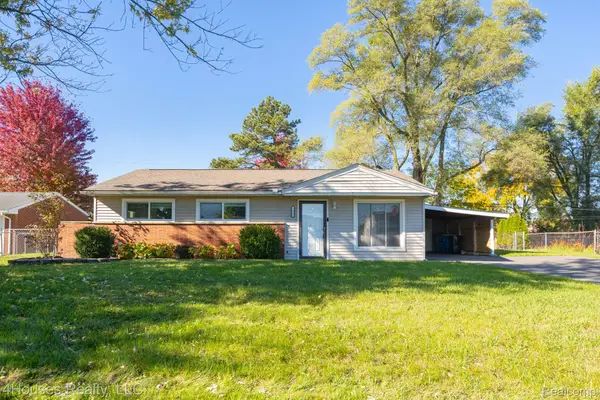 $224,900Active3 beds 2 baths1,118 sq. ft.
1429 Whittier DR, Waterford, MI 48327
MLS# 20261085793Listed by: 4HOUSES REALTY, LLC - New
 $235,000Active3 beds 1 baths863 sq. ft.
281 Lorberta LN, Waterford, MI 48328
MLS# 20261085924Listed by: TALL OAKS REALTY - Open Sun, 2:30 to 4pmNew
 $134,900Active2 beds 1 baths719 sq. ft.
1054 Boston AVE, Waterford, MI 48328
MLS# 20261085815Listed by: CENTURY 21 CURRAN & OBERSKI


Protect your home and budget from life's surprises with an Assurant Home Warranty, backed by a partner that supports you through every step of homeownership. Explore Plans.
©2026 Century 21 Real Estate LLC. All rights reserved. CENTURY 21®, the CENTURY 21 Logo and C21® are service marks owned by Century 21 Real Estate LLC. Century 21 Real Estate LLC fully supports the principles of the Fair Housing Act and the Equal Opportunity Act. Each office is independently owned and operated. Listing information is deemed reliable but not guaranteed accurate.