
6653 Manson, Waterford, MI 48329
Local realty services provided by:CENTURY 21 Realty North
6653 Manson,Waterford, MI 48329
$265,000
- 3 Beds
- 1 Baths
- 994 sq. ft.
- Single family
- Active
Upcoming open houses
- Sun, Oct 1812:00 pm - 02:00 pm
Listed by: michelle geiger
Office: re/max eclipse
MLS#:61039597
Source:MI_REALSOURCE
Price summary
- Price:$265,000
- Price per sq. ft.:$266.6
About this home
Lake access, extensive updates, and an entertaining-ready backyard, this Maceday Lake ranch checks all the boxes! Completely renovated in 2020, this home combines modern style with peace of mind thanks to major updates including a NEW roof, windows, HVAC, electrical, plumbing, siding, gutters, and appliances. The stunning kitchen features granite countertops and stainless steel appliances, while the updated bathroom currently has grab bars in the shower and is handicap-accessible. Stylish flooring runs throughout, including water-resistant, wood-look laminate flooring. Outside, enjoy the concrete patio installed in 2022, perfect for relaxing or entertaining, plus an extended driveway for additional parking, landscape lighting, and manageable flower beds. The sellers have continued to enhance the property with new landscaping each year since moving in, creating a beautiful outdoor setting to enjoy year-round. Best of all, you'll have lake access to 234-acre, all-sports Maceday Lake! Don't miss your chance to enjoy this move-in-ready home with so much to offer....
Contact an agent
Home facts
- Year built:1955
- Subdivision & Development:Whitfield Estates 2
- Listing ID #:61039597
- Added:1 day(s) ago
- Updated:October 17, 2026 at 12:16 AM
Rooms and interior
- Bedrooms:3
- Total bathrooms:1
- Full bathrooms:1
- Rooms Total:8
- Dining Description:On Entry Level
- Kitchen Description:Dishwasher, Disposal, Microwave, On Entry Level, Range/Oven, Refrigerator
- Bedroom Description:Bedroom 1 on Entry Level, Bedroom 2 on Entry Level, Bedroom 3 on Entry Level
- Living area:994 sq. ft.
Heating and cooling
- Cooling:Ceiling Fan(s), Central A/C
- Heating:Forced Air, Natural Gas
Structure and exterior
- Year built:1955
- Building area:994 sq. ft.
- Lot area:0.26 Acres
- Architectural Style:Ranch
- Construction Materials:Brick, Vinyl Siding
- Exterior Features:Fenced Yard
- Foundation Description:Slab
- Levels:1 Story
Utilities
- Water:Public Water
Finances and disclosures
- Price:$265,000
- Price per sq. ft.:$266.6
- Tax amount:$4,177
Features and amenities
- Appliances:Dishwasher, Disposal, Microwave, Range/Oven, Refrigerator
- Laundry features:On Entry Level
Parking
- Parking description:Attached Garage
- Garage spaces:1
 Provided through IDX via MiRealSource. Courtesy of MiRealSource Shareholder. Copyright MiRealSource. The information published and disseminated by MiRealSource is communicated verbatim, without change by MiRealSource, as filed with MiRealSource by its members. The accuracy of all information, regardless of source, is not guaranteed or warranted. All information should be independently verified. Copyright 2026 MiRealSource. All rights reserved. The information provided hereby constitutes proprietary information of MiRealSource, Inc. and its shareholders, affiliates and licensees and may not be reproduced or transmitted in any form or by any means, electronic or mechanical, including photocopy, recording, scanning or any information storage and retrieval system, without written permission from MiRealSource, Inc.
New listings near 6653 Manson
- Coming Soon
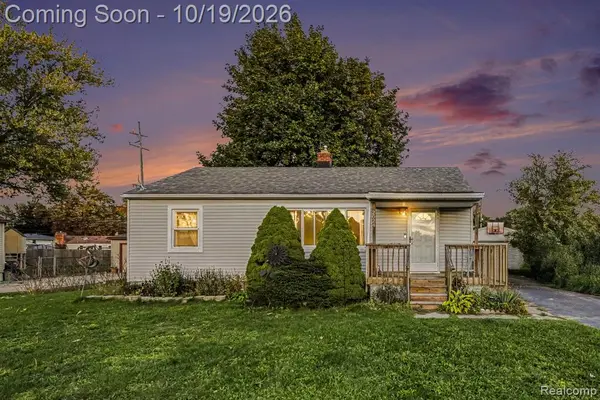 $250,000Coming Soon3 beds 2 baths864 sq. ft.
2024 Crescent Lake, Waterford, MI 48329
MLS# 61039706Listed by: RE/MAX ECLIPSE - Coming Soon
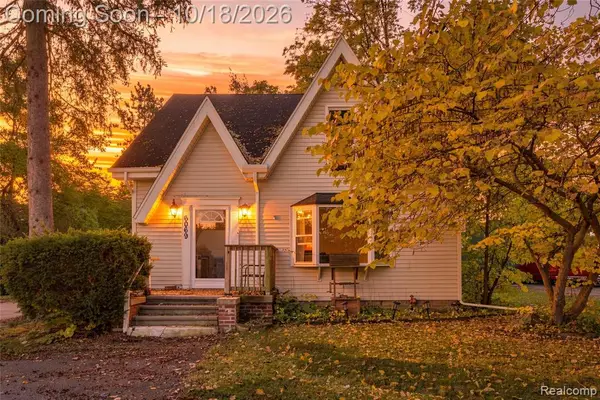 $300,000Coming Soon3 beds 3 baths1,404 sq. ft.
6069 Andersonville, Waterford, MI 48329
MLS# 61039722Listed by: KW DOMAIN - Coming SoonOpen Sun, 12 to 2pm
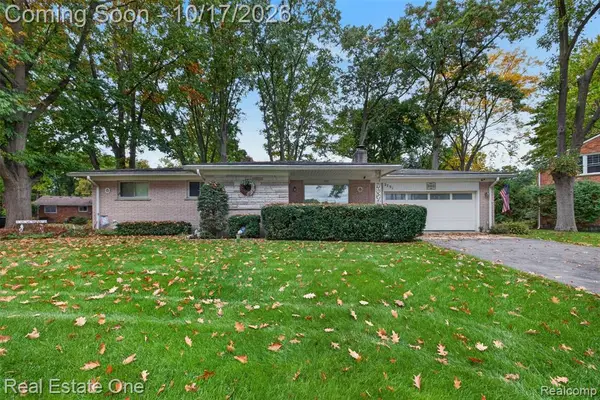 $260,000Coming Soon3 beds 2 baths1,263 sq. ft.
2731 N Lake, Waterford, MI 48329
MLS# 61039261Listed by: REAL ESTATE ONE - Coming SoonOpen Sat, 1:30 to 3pm
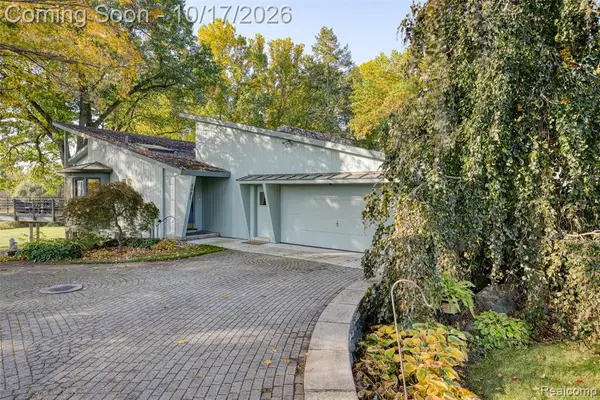 $525,000Coming Soon4 beds 3 baths1,730 sq. ft.
4081 Crocus, Waterford, MI 48328
MLS# 61038824Listed by: EXP REALTY THE PERNA TEAM - New
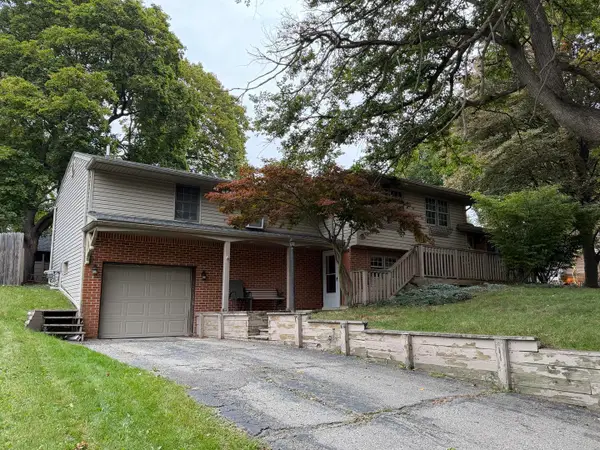 $289,900Active4 beds 2 baths1,966 sq. ft.
4076 Lanark Avenue, Waterford, MI 48328
MLS# 26055376Listed by: K. W. PETERSON & ASSOCIATES - New
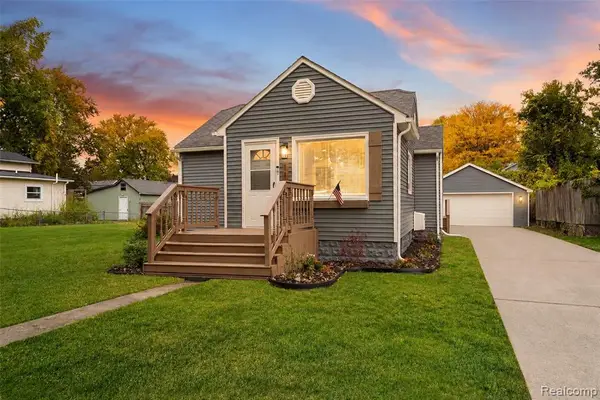 $249,900Active4 beds 2 baths1,328 sq. ft.
1138 Lakeview, Waterford, MI 48328
MLS# 61039578Listed by: COMMUNITY CHOICE REALTY INC - New
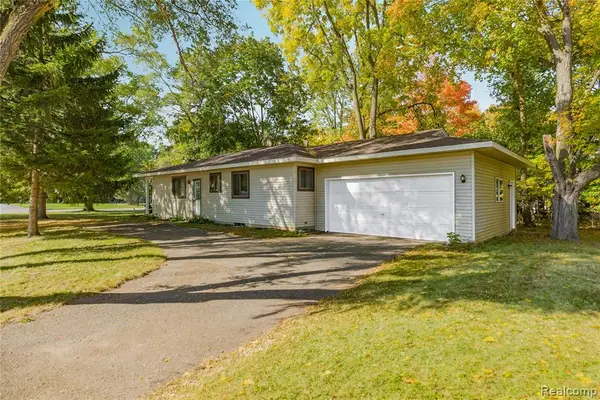 $269,900Active3 beds 2 baths1,150 sq. ft.
2860 Airport, Waterford, MI 48329
MLS# 61039474Listed by: MICHIGAN FIRST REALTY LLC - New
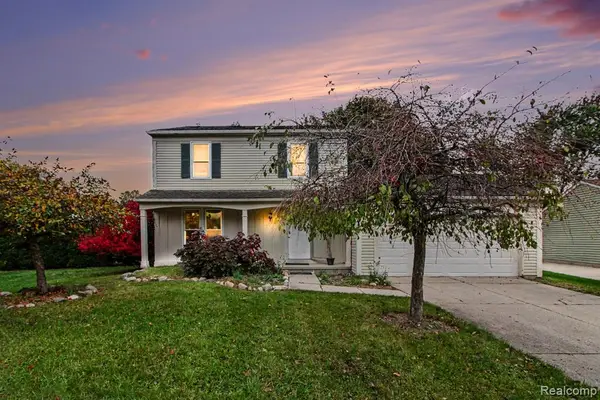 $279,000Active3 beds 3 baths1,331 sq. ft.
5846 Kings Arms, Waterford, MI 48327
MLS# 61039426Listed by: BERKSHIRE HATHAWAY HOMESERVICES MICHIGAN REAL EST - Open Sun, 11am to 2pmNew
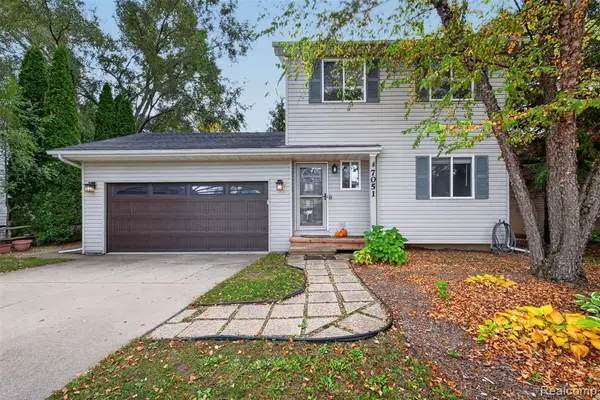 $279,900Active3 beds 3 baths1,214 sq. ft.
7051 Villa, Waterford, MI 48327
MLS# 61039395Listed by: REAL ESTATE ONE-ORTONVILLE


Protect your home and budget from life's surprises with an Assurant Home Warranty, backed by a partner that supports you through every step of homeownership. Explore Plans.
©2026 Century 21 Real Estate LLC. All rights reserved. CENTURY 21®, the CENTURY 21 Logo and C21® are service marks owned by Century 21 Real Estate LLC. Century 21 Real Estate LLC fully supports the principles of the Fair Housing Act and the Equal Opportunity Act. Each office is independently owned and operated. Listing information is deemed reliable but not guaranteed accurate.