
6741 Highland, Waterford, MI 48327
Local realty services provided by:CENTURY 21 Realty North
Listed by: lance shamoo
Office: coldwell banker metro real estate
MLS#:60066747
Source:MI_REALSOURCE
Price summary
- Price:$569,000
- Price per sq. ft.:$298.37
About this home
BUILDERS DREAM 5.3 ACRES, CAN BE REZONED.....DO NOT DISTURB........ This house is currently being used as a 2 family home but could be converted back to a single family home. It sits on 5.03 Acres but 1 1/4 acres are in the lake. So actually 3 3/4 acres of land. Very private only 1 other home has access to the lake. The home sits way back off Highland Road using a semi private driveway. DO NOT DISTURB
Contact an agent
Home facts
- Year built:1954
- Subdivision & Development:SUPRVR'S PLAT NO 31 - WATERFORD TWP
- Listing ID #:60066747
- Added:204 day(s) ago
- Updated:October 09, 2026 at 10:47 AM
Rooms and interior
- Bedrooms:4
- Total bathrooms:3
- Full bathrooms:2
- Half bathrooms:1
- Rooms Total:8
- Kitchen Description:On Entry Level
- Bedroom Description:Bedroom 1 on Entry Level, Bedroom 2 on Entry Level, Bedroom 3 on Entry Level, Bedroom 4 on Entry Level
- Living area:1,907 sq. ft.
Heating and cooling
- Heating:Forced Air, Natural Gas
Structure and exterior
- Year built:1954
- Building area:1,907 sq. ft.
- Lot area:5.03 Acres
- Architectural Style:Cape Cod, Farm House, Ranch
- Construction Materials:Brick, Vinyl Siding, Wood
- Foundation Description:Crawl
- Levels:1 Story
Utilities
- Water:Private Well, Public Water at Street
- Sewer:Public At Street
Finances and disclosures
- Price:$569,000
- Price per sq. ft.:$298.37
- Tax amount:$3,380
Features and amenities
- Pool features:Above Ground Pool, Inground Pool
Parking
- Parking description:Additional Garage(s), Attached Garage
- Garage spaces:2
 Provided through IDX via MiRealSource. Courtesy of MiRealSource Shareholder. Copyright MiRealSource. The information published and disseminated by MiRealSource is communicated verbatim, without change by MiRealSource, as filed with MiRealSource by its members. The accuracy of all information, regardless of source, is not guaranteed or warranted. All information should be independently verified. Copyright 2026 MiRealSource. All rights reserved. The information provided hereby constitutes proprietary information of MiRealSource, Inc. and its shareholders, affiliates and licensees and may not be reproduced or transmitted in any form or by any means, electronic or mechanical, including photocopy, recording, scanning or any information storage and retrieval system, without written permission from MiRealSource, Inc.
New listings near 6741 Highland
- New
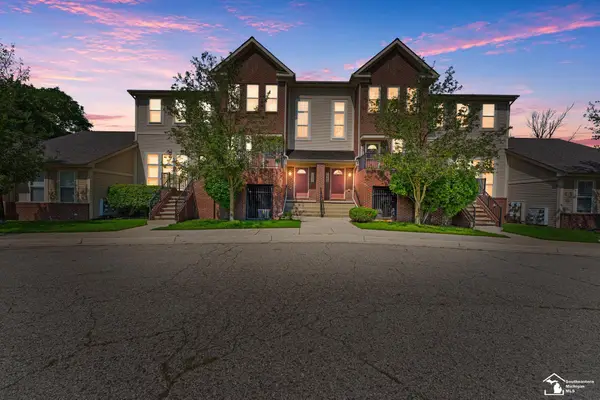 $179,900Active2 beds 2 baths1,319 sq. ft.
1346 Hillcrest, Waterford, MI 48327
MLS# 50224328Listed by: REAL ESTATE ONE SOUTHGATE - New
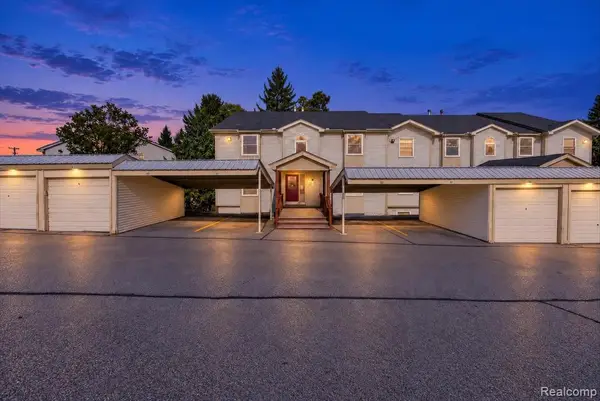 $144,900Active1 beds 1 baths1,003 sq. ft.
4998 Oak Hill #8847, Waterford, MI 48329
MLS# 61037329Listed by: BERKSHIRE HATHAWAY HOMESERVICES KEE REALTY BROWNS - New
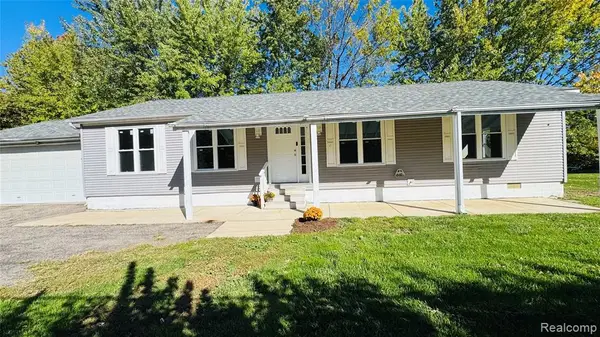 $235,000Active3 beds 2 baths1,404 sq. ft.
2570 Voorheis, Waterford, MI 48328
MLS# 61037269Listed by: PARAMOUNT ONE REALTY LLC - New
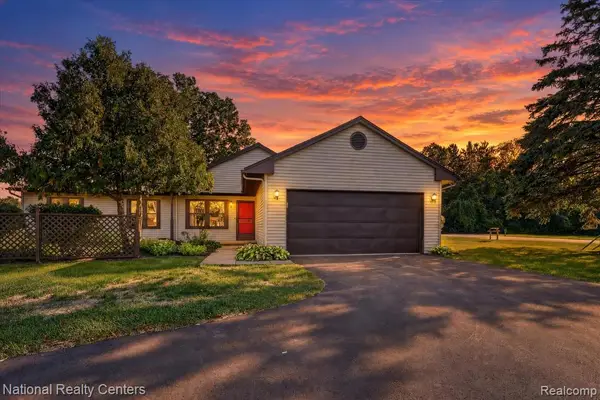 $249,900Active2 beds 2 baths1,208 sq. ft.
7830 Oakland, Waterford, MI 48327
MLS# 61037069Listed by: NATIONAL REALTY CENTERS, INC - New
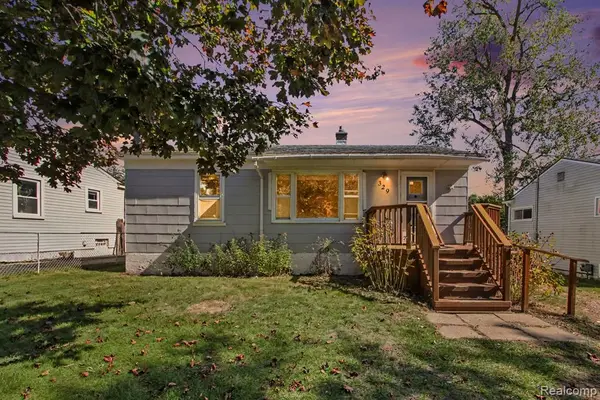 $129,900Active2 beds 1 baths782 sq. ft.
329 Clayburn, Waterford, MI 48327
MLS# 61037072Listed by: REALTY EXECUTIVES MAIN ST LLC - New
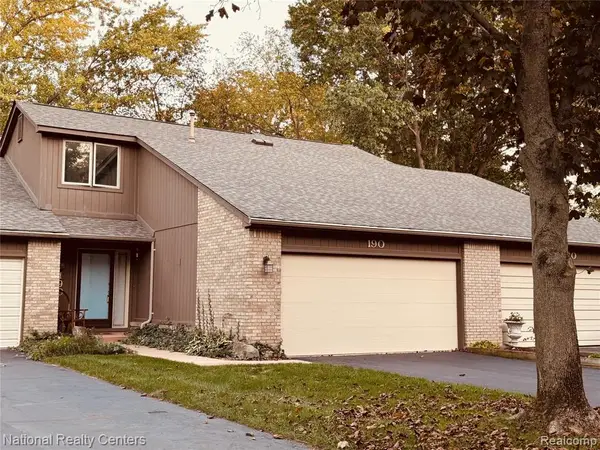 $244,900Active2 beds 3 baths1,394 sq. ft.
190 Woodstone, Waterford, MI 48327
MLS# 61037140Listed by: NATIONAL REALTY CENTERS, INC - New
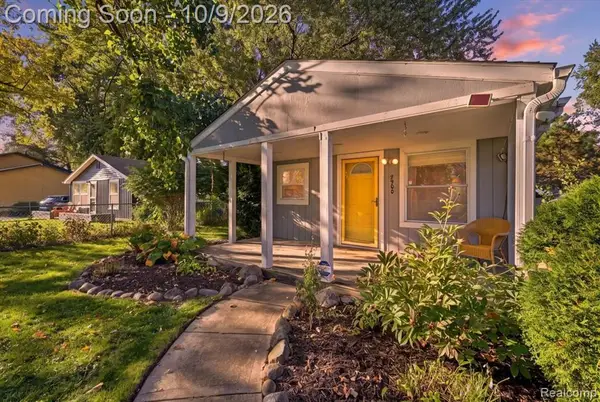 $179,900Active2 beds 1 baths799 sq. ft.
3900 Elmhurst, Waterford, MI 48328
MLS# 61037149Listed by: EXP REALTY MAIN - New
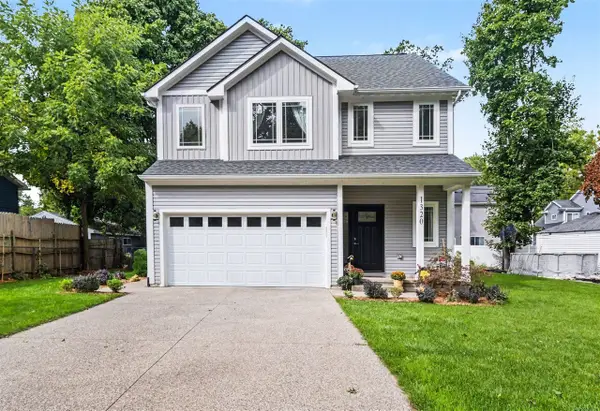 $419,900Active3 beds 3 baths1,648 sq. ft.
1320 Parkway, Waterford, MI 48328
MLS# 70563315Listed by: BHHSMI R.E. WEST BLOOMFIELD - New
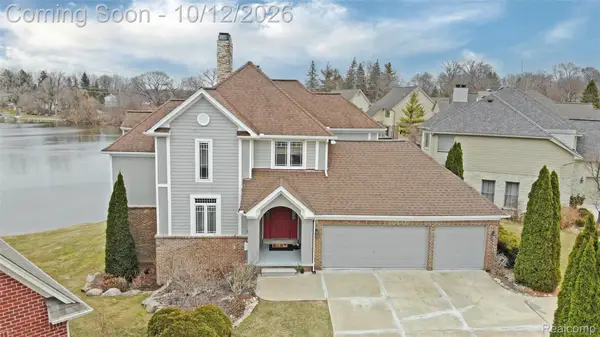 $889,000Active5 beds 4 baths4,434 sq. ft.
2386 Silver Pointe Drive, Waterford, MI 48328
MLS# 20261064941Listed by: REAL ESTATE ONE-ORTONVILLE - New
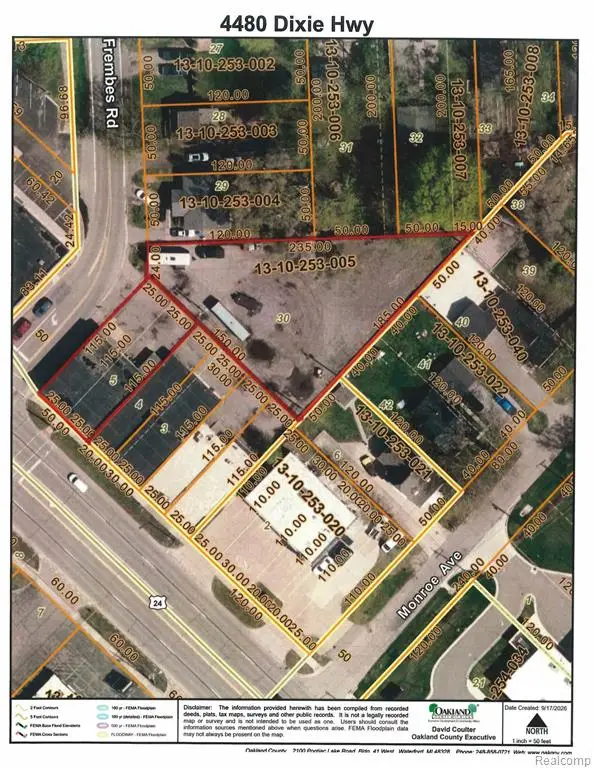 $499,900Active0.54 Acres
V/L Dixie, Waterford, MI 48329
MLS# 61036856Listed by: WILHELM & ASSOCIATES


Protect your home and budget from life's surprises with an Assurant Home Warranty, backed by a partner that supports you through every step of homeownership. Explore Plans.
©2026 Century 21 Real Estate LLC. All rights reserved. CENTURY 21®, the CENTURY 21 Logo and C21® are service marks owned by Century 21 Real Estate LLC. Century 21 Real Estate LLC fully supports the principles of the Fair Housing Act and the Equal Opportunity Act. Each office is independently owned and operated. Listing information is deemed reliable but not guaranteed accurate.