
722 Sheryl DR, Waterford, MI 48328
Local realty services provided by:CENTURY 21 Curran & Oberski
722 Sheryl DR,Waterford, MI 48328
$163,000
- 3 Beds
- 1 Baths
- 1,043 sq. ft.
- Single family
- Active
Listed by: milton duerod jr
Office: motion realty
MLS#:20261087645
Source:MI_REALCOMP
Price summary
- Price:$163,000
- Price per sq. ft.:$156.28
About this home
Make this three-bedroom Waterford ranch your own! A large front window brings natural light into the living room, while the kitchen offers ample cabinet storage, a tile backsplash, and space for everyday dining. The convenient single-story layout includes one full bath and a separate laundry/utility area. Enjoy the covered front porch and a large, park-like lot with mature trees, a fenced backyard, and a concrete patio—plenty of space for relaxing, gardening, or outdoor gatherings. A detached garage adds parking and storage. Bring your ideas and personal touches to reveal this home’s full potential!
Contact an agent
Home facts
- Year built:1961
- Subdivision & Development:COLEMAN-FRIEDMANNO 2
- Listing ID #:20261087645
- Added:1 day(s) ago
- Updated:October 29, 2026 at 08:00 PM
Rooms and interior
- Bedrooms:3
- Total bathrooms:1
- Full bathrooms:1
- Rooms Total:6
- Living area:1,043 sq. ft.
Heating and cooling
- Cooling:Central Air
- Heating:Forced Air, Natural Gas
Structure and exterior
- Roof:Asphalt
- Year built:1961
- Building area:1,043 sq. ft.
- Lot area:0.27 Acres
- Architectural Style:Ranch
- Construction Materials:Aluminum Siding, Brick
- Exterior Features:Covered, Lighting, Patio
- Foundation Description:Crawl Space
- Levels:One
Utilities
- Water:Public
- Sewer:Public Sewer
Finances and disclosures
- Price:$163,000
- Price per sq. ft.:$156.28
- Tax amount:$3,225
Features and amenities
- Appliances:Dishwasher, Disposal
Parking
- Parking description:Detached, Two Car Garage
- Garage spaces:2

New listings near 722 Sheryl DR
- New
 $405,000Active4 beds 3 baths2,415 sq. ft.
4105 Crocus RD, Waterford, MI 48328
MLS# 20261087676Listed by: @PROPERTIES CHRISTIE'S INT'L R E CLARKSTON - New
 $179,000Active3 beds 2 baths1,990 sq. ft.
183 Scott Lake RD, Waterford, MI 48328
MLS# 20261087636Listed by: JOSEPH WALTER REALTY, LLC - New
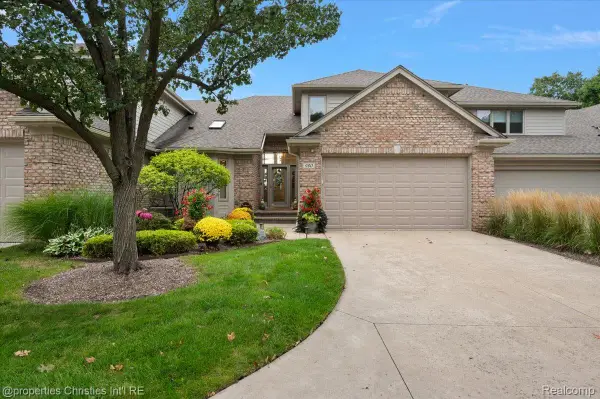 $924,900Active4 beds 4 baths4,271 sq. ft.
980 Sunset DR, Waterford, MI 48328
MLS# 20261087643Listed by: @PROPERTIES CHRISTIE'S INT'L R.E. BIRMINGHAM - New
 $239,900Active3 beds 2 baths1,910 sq. ft.
3699 Percy King, Waterford, MI 48329
MLS# 61042794Listed by: NATIONAL REALTY CENTERS, INC - New
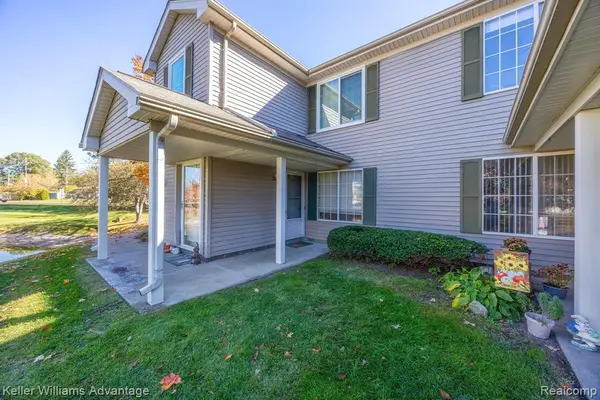 $160,000Active2 beds 2 baths1,109 sq. ft.
5020 Amhurst #38, Waterford, MI 48327
MLS# 61042729Listed by: KELLER WILLIAMS ADVANTAGE - New
 $249,900Active-- beds 3 baths
985 Boston, Waterford, MI 48328
MLS# 61042716Listed by: BEYCOME BROKERAGE REALTY LLC - New
 $549,900Active4 beds 3 baths3,120 sq. ft.
3103 Pine Tree, Waterford, MI 48329
MLS# 61042627Listed by: NATIONAL REALTY CENTERS, INC - New
 $74,000Active1 beds 1 baths639 sq. ft.
995 N Cass Lake #239, Waterford, MI 48328
MLS# 61042651Listed by: KELLER WILLIAMS PREMIER - New
 $350,000Active3 beds 3 baths1,762 sq. ft.
519 River Ridge, Waterford, MI 48327
MLS# 61042652Listed by: REAL ESTATE ONE-COMMERCE


Protect your home and budget from life's surprises with an Assurant Home Warranty, backed by a partner that supports you through every step of homeownership. Explore Plans.
©2026 Century 21 Real Estate LLC. All rights reserved. CENTURY 21®, the CENTURY 21 Logo and C21® are service marks owned by Century 21 Real Estate LLC. Century 21 Real Estate LLC fully supports the principles of the Fair Housing Act and the Equal Opportunity Act. Each office is independently owned and operated. Listing information is deemed reliable but not guaranteed accurate.