
7560 Maceday Lake Road, Waterford, MI 48329
Local realty services provided by:CENTURY 21 Metro Brokers
Listed by: patti gilman
Office: keller williams premier
MLS#:20261073214
Source:MI_REALCOMP
Price summary
- Price:$739,900
- Price per sq. ft.:$293.61
About this home
NEWER-BUILT LAKEFRONT RANCH ON ALL-SPORT MACEDAY LAKE WITH CLARKSTON SCHOOLS — WHAT A COMBINATION! Built in 2023, this trendy and unique ranch offers breathtaking lake views from virtually every room. Opportunities to own a newer home on this highly desirable lake are rare, making this an exceptional chance to enjoy lakefront living without the concerns of an older home.
The open floor plan immediately captures your attention with stunning water views the moment you step inside. The living room feels like a window to the outdoors and flows seamlessly into a spacious dining area, creating the perfect gathering space for entertaining & everyday living. The kitchen features beautiful wood cabinetry, quartz countertops, subway tile backsplash, stainless steel appliances, a 5-burner gas range, & a deep double sink.
The main level offers a desirable split-bedroom layout. The primary suite is privately positioned on one side of the home and showcases another incredible lake view along with a fabulous walk-in shower in the primary bath. On the opposite side is a second bedroom currently being used as an office, complete with a built-in desk and beautiful gas fireplace. The laundry room & half bath are conveniently located nearby. A closet in the laundry area offers the potential to create this additional office space into the second main floor bedroom.
The finished walkout basement is ready for your finishing touches, with flooring still needed. It offers the same spectacular lake views, a third bedroom, and another full bathroom. Step outside & enjoy direct access to the water and the beauty of lakefront living.
Maceday Lake is one of the area's most sought-after all-sport lakes, offering more than 234 acres of water & depths exceeding 117 feet. The lake also connects with Lotus Lake, expanding your recreational experience even further.
Priced to sell immediately! Come see this special lakefront property & experience the views for yourself. Sold "AS IS."...
Contact an agent
Home facts
- Year built:2023
- Listing ID #:20261073214
- Added:1 day(s) ago
- Updated:September 12, 2026 at 04:13 PM
Rooms and interior
- Bedrooms:3
- Total bathrooms:3
- Full bathrooms:2
- Half bathrooms:1
- Rooms Total:7
- Basement Description:Daylight, Finished, Full, Walk-Out Access
- Living area:2,520 sq. ft.
Heating and cooling
- Cooling:Central Air
- Heating:Forced Air, Natural Gas
Structure and exterior
- Roof:Asphalt
- Year built:2023
- Building area:2,520 sq. ft.
- Lot area:0.14 Acres
- Lot Features:Sprinklers
- Architectural Style:Ranch
- Construction Materials:Brick, Vinyl Siding, Wood Siding
- Exterior Features:Chimney Caps, Porch
- Foundation Description:Basement, Poured, Sump Pump
- Levels:One
Utilities
- Water:Community, Public
- Sewer:Public Sewer
Finances and disclosures
- Price:$739,900
- Price per sq. ft.:$293.61
- Tax amount:$11,663
Features and amenities
- Appliances:Disposal, Dryer, Free Standing Gas Oven, Free Standing Gas Range, Free Standing Refrigerator, Humidifier, Microwave, Self Cleaning Oven, Stainless Steel Appliances, Washer, Water Softener Owned
- Laundry features:Gas Dryer Hookup, Laundry Room, Washer Hookup
- Amenities:Entrance Foyer, High Speed Internet
Parking
- Parking description:Attached, Direct Access, Driveway, Electricity In Garage, Garage Door Opener, Garage Faces Front, Oversized, Two Car Garage
- Garage spaces:2

New listings near 7560 Maceday Lake Road
- New
 $299,900Active3 beds 2 baths2,010 sq. ft.
2877 Burgess Hill, Waterford, MI 48329
MLS# 61029708Listed by: ELITE REALTY - Open Sat, 12 to 1pmNew
 $239,900Active3 beds 2 baths1,392 sq. ft.
289 S Williams Lake Road, Waterford, MI 48327
MLS# 26048515Listed by: EXP REALTY, LLC - New
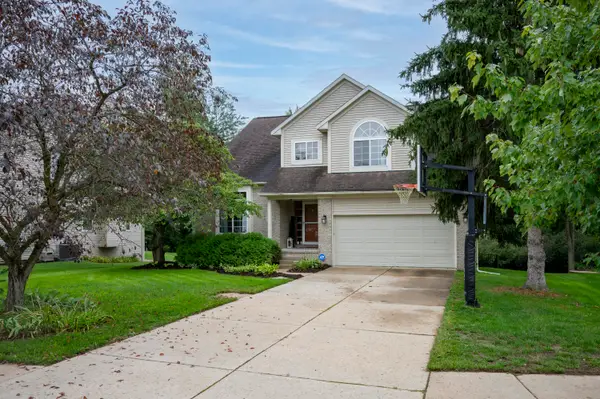 $400,000Active3 beds 4 baths2,396 sq. ft.
7403 Pine Creek Trail, Waterford, MI 48327
MLS# 26048378Listed by: COLDWELL BANKER PROFESSIONALS - New
 $259,900Active3 beds 2 baths1,602 sq. ft.
4274 Linda Court, Waterford, MI 48329
MLS# 20261067592Listed by: NATIONAL REALTY CENTERS, INC - New
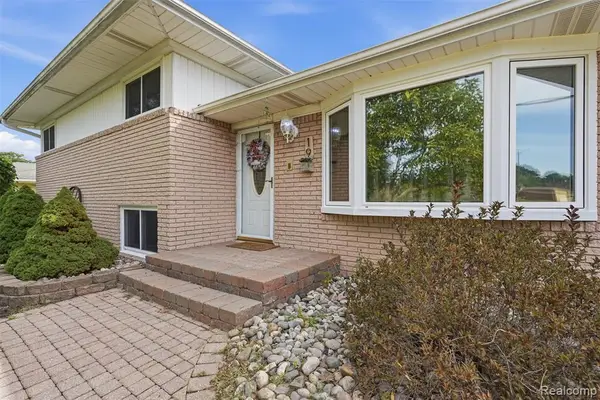 $300,000Active4 beds 2 baths1,870 sq. ft.
19 Baycrest, Waterford, MI 48327
MLS# 61029119Listed by: REALTORS IN MICHIGAN - New
 $249,900Active3 beds 2 baths1,975 sq. ft.
7109 Colonial Oaks Drive, Waterford, MI 48327
MLS# 20261071346Listed by: REAL ESTATE FOR A CAUSE - New
 $159,900Active3 beds 2 baths1,600 sq. ft.
2476 Voorheis, Waterford, MI 48328
MLS# 61028942Listed by: JOHN GRAHAM REALTY, LLC - Open Sun, 11am to 1pmNew
 $250,000Active3 beds 2 baths1,192 sq. ft.
1200 Bangor, Waterford, MI 48328
MLS# 61028994Listed by: TOP AGENT REALTY - Open Sat, 12 to 2pmNew
 $225,000Active3 beds 2 baths968 sq. ft.
2724 Chadwick, Waterford, MI 48328
MLS# 61028788Listed by: REAL BROKER LLC - THE BINKLEY GROUP


Protect your home and budget from life's surprises with an Assurant Home Warranty, backed by a partner that supports you through every step of homeownership. Explore Plans.
©2026 Century 21 Real Estate LLC. All rights reserved. CENTURY 21®, the CENTURY 21 Logo and C21® are service marks owned by Century 21 Real Estate LLC. Century 21 Real Estate LLC fully supports the principles of the Fair Housing Act and the Equal Opportunity Act. Each office is independently owned and operated. Listing information is deemed reliable but not guaranteed accurate.