
935 Stratton DR, Waterford, MI 48328
Local realty services provided by:CENTURY 21 Signature Realty
935 Stratton DR,Waterford, MI 48328
$879,000
- 4 Beds
- 4 Baths
- 4,848 sq. ft.
- Single family
- Active
Listed by: karin m nihls
Office: dobi real estate
MLS#:20240069003
Source:MI_REALCOMP
Price summary
- Price:$879,000
- Price per sq. ft.:$181.31
About this home
REDUCED AND BACK ON MARKET. 3-story home situated on an island on Sylvan Lake, offering unique waterfront living. The home spans 4,848 square feet and includes: 4 bedrooms and 4 baths, indoor built-in swimming pool, sauna, and hot tub, 3-car tandem garage, painted exterior, spiral staircase. Potential buyers to add their own updates and improvements. It’s noted that taxes are non-homestead, which may impact the tax rate. Also, architectural drawings are available for those interested, and buyers' agents are advised to verify all information.
Contact an agent
Home facts
- Year built:1982
- Subdivision & Development:MEYERING LAND CO'S CASS-SYLVAN LAKE COM SUB NO 1
- Listing ID #:20240069003
- Added:759 day(s) ago
- Updated:October 13, 2026 at 10:02 AM
Rooms and interior
- Bedrooms:4
- Total bathrooms:4
- Full bathrooms:3
- Half bathrooms:1
- Rooms Total:9
- Living area:4,848 sq. ft.
Heating and cooling
- Heating:Baseboard, Hot Water, Natural Gas, Radiant
Structure and exterior
- Roof:Asphalt
- Year built:1982
- Building area:4,848 sq. ft.
- Lot area:0.29 Acres
- Lot Features:Water View
- Architectural Style:Contemporary
- Construction Materials:Cedar
- Exterior Features:Balcony, Patio, Porch
- Foundation Description:Slab
- Levels:Three
Utilities
- Water:Community
- Sewer:Public Sewer
Finances and disclosures
- Price:$879,000
- Price per sq. ft.:$181.31
- Tax amount:$26,291
Features and amenities
- Appliances:Built-In Electric Oven, Built-In Gas Range, Dishwasher, Free Standing Refrigerator
- Amenities:Entrance Foyer
- Pool features:Indoor
Parking
- Parking description:Attached, Circular Driveway, Direct Access, Driveway, Electricity In Garage, Garage Door Opener, Garage Faces Front, Oversized, Tandem, Three Car Garage
- Garage spaces:3

New listings near 935 Stratton DR
- New
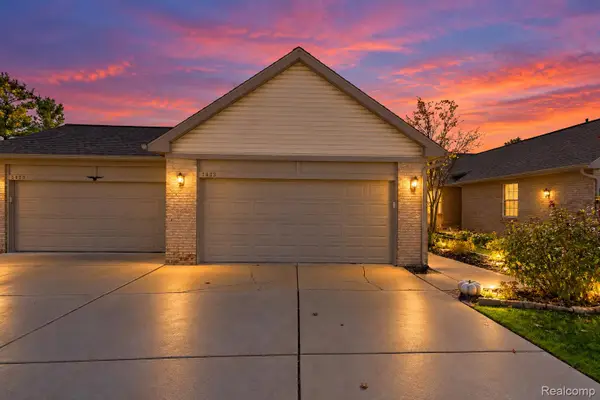 $249,999Active3 beds 3 baths2,171 sq. ft.
3033 Harbor CT, Waterford, MI 48328
MLS# 20261082439Listed by: ANTHONY DJON LUXURY REAL ESTATE - New
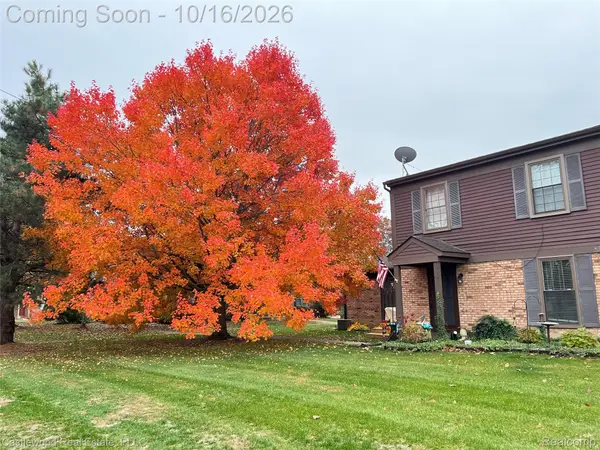 $220,000Active2 beds 2 baths948 sq. ft.
7753 Pontiac Lake RD, Waterford, MI 48327
MLS# 20261081819Listed by: CASTLEWOOD REAL ESTATE, PLLC - New
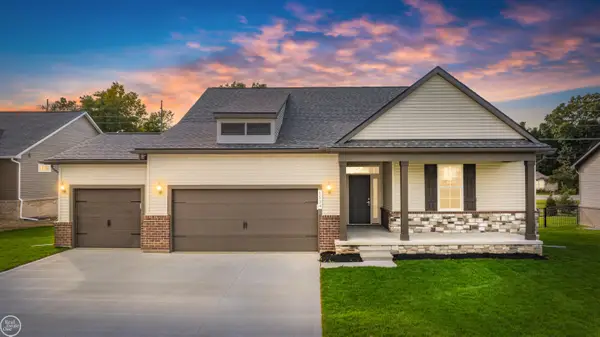 $539,900Active3 beds 2 baths1,859 sq. ft.
1134 Julian, Waterford, MI 48327
MLS# 50224526Listed by: REAL ESTATE ONE INC-SHELBY - New
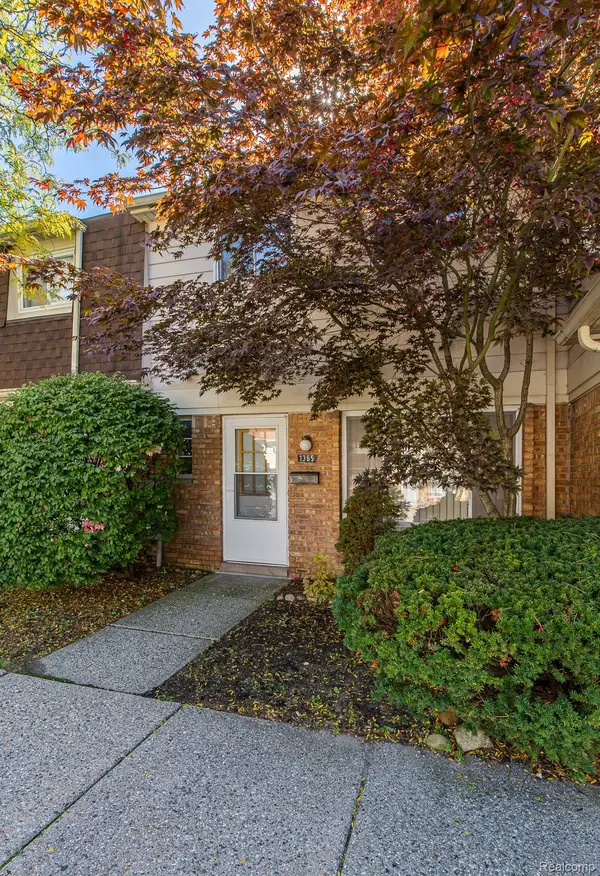 $134,999Active2 beds 2 baths986 sq. ft.
1365 Laurel Valley DR, Waterford, MI 48327
MLS# 20261082117Listed by: RE/MAX ECLIPSE CLARKSTON - New
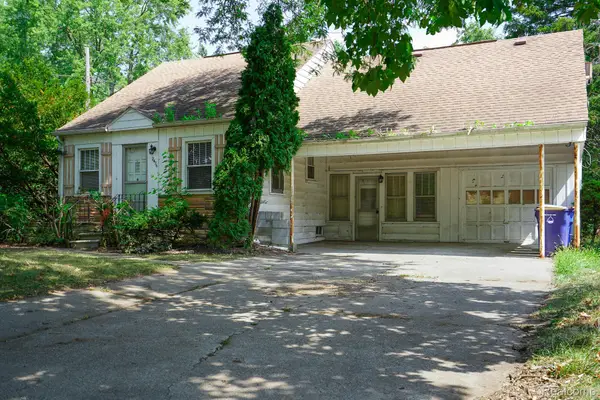 $149,900Active3 beds 2 baths1,600 sq. ft.
2476 Voorheis RD, Waterford, MI 48328
MLS# 20261082204Listed by: JOHN GRAHAM REALTY, LLC - New
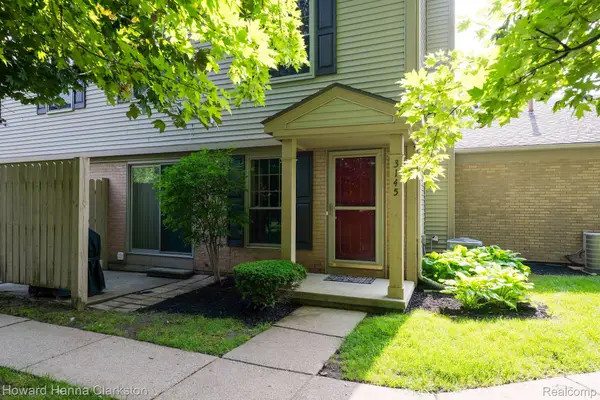 $169,900Active2 beds 2 baths1,034 sq. ft.
3145 Hidden Ridge DR 4, Waterford, MI 48328
MLS# 20261081910Listed by: HOWARD HANNA CLARKSTON - New
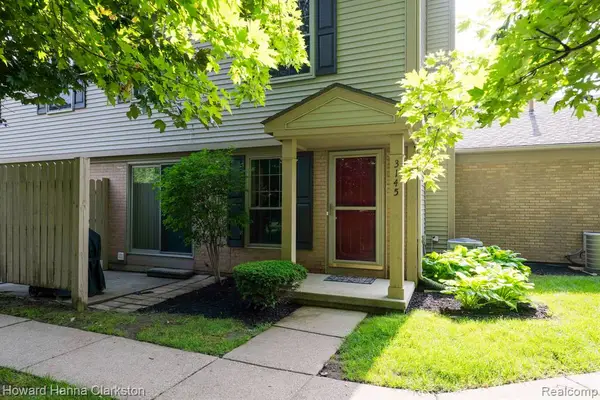 $169,900Active2 beds 2 baths1,034 sq. ft.
3145 Hidden Ridge, Waterford, MI 48328
MLS# 61037439Listed by: HOWARD HANNA CLARKSTON - New
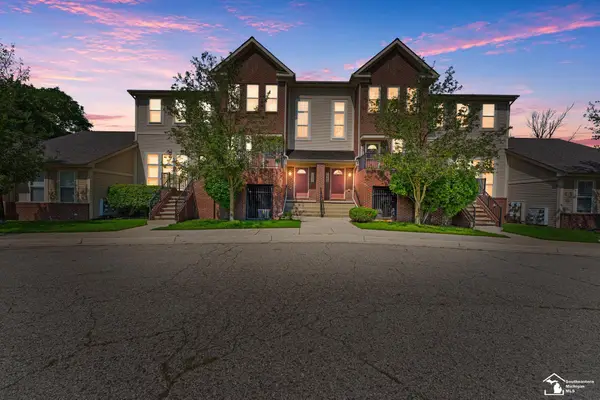 $179,900Active2 beds 2 baths1,319 sq. ft.
1346 Hillcrest, Waterford, MI 48327
MLS# 50224328Listed by: REAL ESTATE ONE SOUTHGATE - New
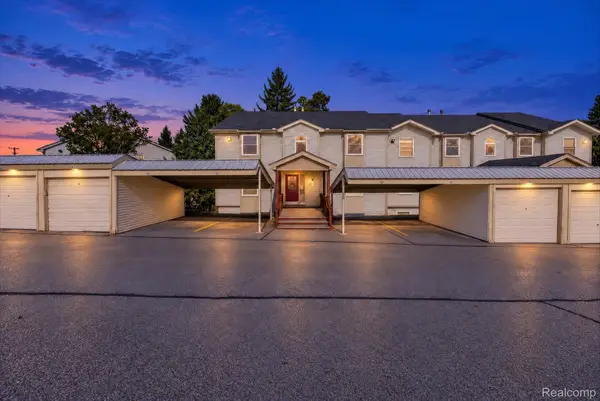 $144,900Active1 beds 1 baths1,003 sq. ft.
4998 Oak Hill DR # 8847, Waterford, MI 48329
MLS# 20261081414Listed by: BERKSHIRE HATHAWAY HOMESERVICES KEE REALTY BROWNS - New
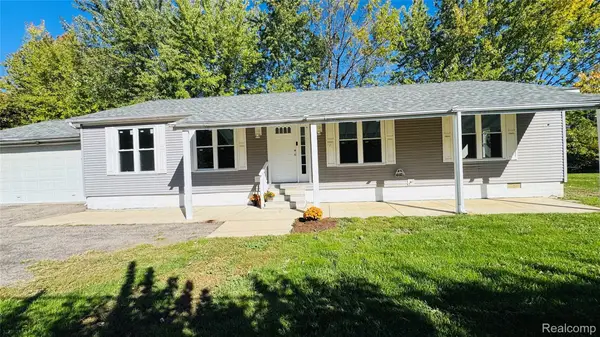 $235,000Active3 beds 2 baths1,404 sq. ft.
2570 Voorheis RD, Waterford, MI 48328
MLS# 20261081741Listed by: PARAMOUNT ONE REALTY LLC


Protect your home and budget from life's surprises with an Assurant Home Warranty, backed by a partner that supports you through every step of homeownership. Explore Plans.
©2026 Century 21 Real Estate LLC. All rights reserved. CENTURY 21®, the CENTURY 21 Logo and C21® are service marks owned by Century 21 Real Estate LLC. Century 21 Real Estate LLC fully supports the principles of the Fair Housing Act and the Equal Opportunity Act. Each office is independently owned and operated. Listing information is deemed reliable but not guaranteed accurate.