4772 Cannon St, Watersmeet, MI 49969
Local realty services provided by:CENTURY 21 Affiliated
4772 Cannon St,Watersmeet, MI 49969
$130,500
- 1 Beds
- 1 Baths
- - sq. ft.
- Single family
- Sold
Listed by:
 Michelle Garsow(715) 547 - 3400CENTURY 21 Burkett & Associates
Office: century 21 burkett - lol
MLS#:218599
Source:WI_GNMLS
Sorry, we are unable to map this address
Price summary
- Price:$130,500
About this home
Enjoy Northwoods views in this cozy 1-bedroom, 1-bath home on Duck Creek. It sits on 4 acres across three parcels in Watersmeet. The big yard has mature trees, a fenced play area, and a private backyard . Living room and kitchen perfectly lay led out for entertaining. The living room also has a nice brick hearth ready for a wood or pellet stove. Outside, you will find a large detached pole barn with a concrete floor and electricity. The home also includes two enclosed porches and a covered deck to relax and enjoy the forest views. Call today for your next vacation home or all year round home.
Contact an agent
Home facts
- Listing ID #:218599
- Added:92 day(s) ago
- Updated:October 22, 2026 at 06:46 AM
Rooms and interior
- Bedrooms:1
- Total bathrooms:1
- Full bathrooms:1
- Flooring:Carpet, Vinyl
- Kitchen Description:Dishwasher, Range, Refrigerator
- Basement:Yes
- Basement Description:Full
Heating and cooling
- Heating:Hot Water, Natural Gas
Structure and exterior
- Roof:Composition, Shingle
- Lot Features:Level, Stream/Creek
- Architectural Style:One Story, Ranch
- Construction Materials:Frame, Wood Siding
- Exterior Features:Covered, Deck, Fence, Out Buildings, Paved Driveway
- Foundation Description:Block
- Levels:1 Story
Schools
- High school:GO Watersmeet
- Elementary school:GO Watersmeet
Utilities
- Water:Public
- Sewer:Public Sewer
Finances and disclosures
- Price:$130,500
Features and amenities
- Appliances:Refrigerator, Washer
- Laundry features:Dryer, In Basement, Washer
Parking
- Parking description:Driveway, Garage, Two Car Garage
- Garage:Yes
- Garage spaces:2
New listings near 4772 Cannon St
- New

 $30,000Active5.94 Acres
Lot1 OFF Sucker Lake Rd, Watersmeet, MI 49969
MLS# 220141Listed by: CENTURY 21 BURKETT - LOL - New
 $30,000Active5.11 Acres
Lot2 Off Sucker Lake Rd, Watersmeet, MI 49969
MLS# 220142Listed by: CENTURY 21 BURKETT - LOL - New
 $40,000Active11.43 Acres
Lot3 Off Sucker Lake Rd, Watersmeet, MI 49969
MLS# 220143Listed by: CENTURY 21 BURKETT - LOL - New
 $65,000Active17.03 Acres
Lot4 Sucker Lake Rd, Watersmeet, MI 49969
MLS# 220144Listed by: CENTURY 21 BURKETT - LOL - New
 $40,000Active10.06 Acres
Lot5 Off Sucker Lake Rd, Watersmeet, MI 49969
MLS# 220145Listed by: CENTURY 21 BURKETT - LOL - New
 $75,000Active28.52 Acres
Lot6 Off Sucker Lake Rd, Watersmeet, MI 49969
MLS# 220146Listed by: CENTURY 21 BURKETT - LOL - New
 $159,000Active3 beds 1 baths1,117 sq. ft.
1754 E Duck Lake Rd, Watersmeet, MI 49969
MLS# 220106Listed by: CENTURY 21 BURKETT - LOL - New
 $129,900Active-- beds -- baths955 sq. ft.
20750 W Old Hwy 2, Watersmeet, MI 49969
MLS# 220073Listed by: FIRST WEBER - BESSEMER - New
 $129,900Active4 beds -- baths955 sq. ft.
20750 Old Us # 2 West, Watersmeet, MI 49969
MLS# 50224981Listed by: FIRST WEBER, INC 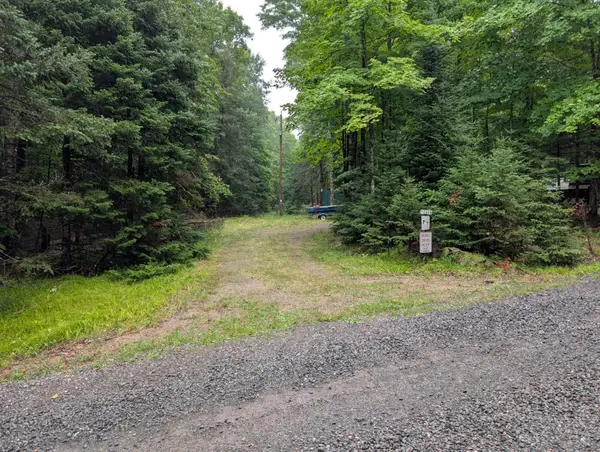 $45,000Active1.51 Acres
N2498 E Duck Lake Rd, Watersmeet, MI 49969
MLS# 218860Listed by: ELIASON REALTY - EAGLE RIVER


Protect your home and budget from life's surprises with an Assurant Home Warranty, backed by a partner that supports you through every step of homeownership. Explore Plans.
©2026 Century 21 Real Estate LLC. All rights reserved. CENTURY 21®, the CENTURY 21 Logo and C21® are service marks owned by Century 21 Real Estate LLC. Century 21 Real Estate LLC fully supports the principles of the Fair Housing Act and the Equal Opportunity Act. Each office is independently owned and operated. Listing information is deemed reliable but not guaranteed accurate.