
8759 Hill, Watervliet, MI 49098
Local realty services provided by:CENTURY 21 Realty North
8759 Hill,Watervliet, MI 49098
$615,000
- 4 Beds
- 3 Baths
- 4,064 sq. ft.
- Single family
- Pending
Listed by: josephine villasenor
Office: redfin corporation
MLS#:70564098
Source:MI_REALSOURCE
Price summary
- Price:$615,000
- Price per sq. ft.:$151.33
About this home
Rare opportunity to own a custom country home on 19 picturesque acres! Offering over 4,000 square feet, this 4-bedroom home features an open floor plan, chef's kitchen with oversized granite snack bar, fireplace, sunroom, and two dedicated offices. Enjoy your own private retreat with a 16-foot-deep stocked pond, flowing stream, multiple outbuildings including a green house, wooded trails, open pastures, and a gazebo at the water's edge. Peaceful country living with room to roam, yet conveniently located near wineries and Paw Paw Lake, just 20 minutes from Lake Michigan and approximately two hours from Chicago.
Contact an agent
Home facts
- Year built:1920
- Listing ID #:70564098
- Added:10 day(s) ago
- Updated:October 19, 2026 at 06:32 PM
Rooms and interior
- Bedrooms:4
- Total bathrooms:3
- Full bathrooms:2
- Half bathrooms:1
- Rooms Total:14
- Dining Description:On Main Level
- Kitchen Description:Dishwasher, On Main Level, Range/Oven, Refrigerator
- Bedroom Description:Bedroom 2 on Upper Level, Bedroom 3 on Upper Level, Bedroom 4 on Upper Level
- Basement Description:MI Basement
- Living area:4,064 sq. ft.
Heating and cooling
- Heating:Forced Air, LP/Propane Gas, Wood
Structure and exterior
- Year built:1920
- Building area:4,064 sq. ft.
- Lot area:19.98 Acres
- Construction Materials:Vinyl Siding
- Exterior Features:Storms/Screens
- Foundation Description:Basement
- Levels:2 Story
Finances and disclosures
- Price:$615,000
- Price per sq. ft.:$151.33
- Tax amount:$5,320
Features and amenities
- Appliances:Dishwasher, Dryer, Range/Oven, Refrigerator, Washer
- Laundry features:Dryer, Washer
Parking
- Parking description:Attached Garage, Garage Door Opener
- Garage spaces:2
 Provided through IDX via MiRealSource. Courtesy of MiRealSource Shareholder. Copyright MiRealSource. The information published and disseminated by MiRealSource is communicated verbatim, without change by MiRealSource, as filed with MiRealSource by its members. The accuracy of all information, regardless of source, is not guaranteed or warranted. All information should be independently verified. Copyright 2026 MiRealSource. All rights reserved. The information provided hereby constitutes proprietary information of MiRealSource, Inc. and its shareholders, affiliates and licensees and may not be reproduced or transmitted in any form or by any means, electronic or mechanical, including photocopy, recording, scanning or any information storage and retrieval system, without written permission from MiRealSource, Inc.
New listings near 8759 Hill
- New
 $330,000Active4 beds 3 baths1,800 sq. ft.
1017 Richard Avenue, Watervliet, MI 49098
MLS# 69026056415Listed by: TRUE MICHIGAN PROPERTIES - Open Sun, 2 to 4pmNew
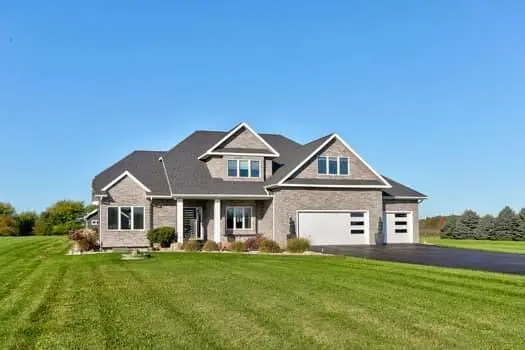 $950,000Active5 beds 5 baths5,436 sq. ft.
1450 N Bainbridge Center Road, Watervliet, MI 49098
MLS# 69026056350Listed by: GREEN TOWNE COASTAL REALTY - New
 $179,900Active2 beds 1 baths864 sq. ft.
216 Congress, Watervliet, MI 49098
MLS# 70565687Listed by: THE SHORE REAL ESTATE GROUP - New
 $179,900Active2 beds 1 baths864 sq. ft.
216 Congress Street, Watervliet, MI 49098
MLS# 69026056035Listed by: THE SHORE REAL ESTATE GROUP - New
 $14,000Active2 beds 1 baths800 sq. ft.
7604 Red Arrow Highway Unit: 46, Watervliet, MI 49098
MLS# 66026055680Listed by: KHOURY REAL ESTATE - New
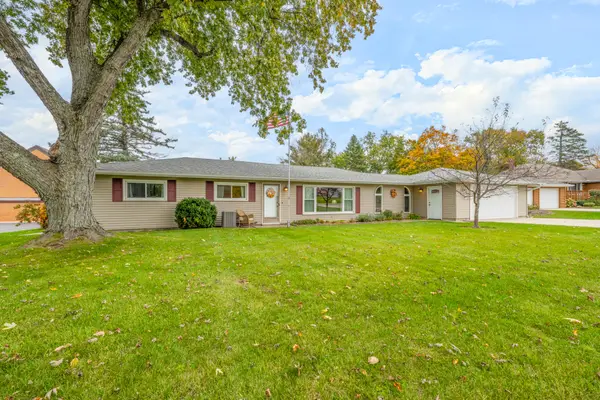 $259,900Active3 beds 2 baths1,560 sq. ft.
182 Silver Terrace, Watervliet, MI 49098
MLS# 69026055292Listed by: REALTY EXECUTIVES INSTANT EQUITY  $120,000Active20 Acres
9242 48th Avenue, Watervliet, MI 49098
MLS# 26053827Listed by: THE SHORE REAL ESTATE GROUP $379,900Active3 beds 2 baths1,583 sq. ft.
9410 N Branch, Watervliet, MI 49098
MLS# 70563337Listed by: GLASSMAN REAL ESTATE $379,900Active3 beds 2 baths1,583 sq. ft.
9410 N Branch Road, Watervliet, MI 49098
MLS# 69026053685Listed by: GLASSMAN REAL ESTATE


Protect your home and budget from life's surprises with an Assurant Home Warranty, backed by a partner that supports you through every step of homeownership. Explore Plans.
©2026 Century 21 Real Estate LLC. All rights reserved. CENTURY 21®, the CENTURY 21 Logo and C21® are service marks owned by Century 21 Real Estate LLC. Century 21 Real Estate LLC fully supports the principles of the Fair Housing Act and the Equal Opportunity Act. Each office is independently owned and operated. Listing information is deemed reliable but not guaranteed accurate.