
25455 Opal, Watton, MI 49970
Local realty services provided by:CENTURY 21 Signature Realty
25455 Opal,Watton, MI 49970
$345,000
- 3 Beds
- 2 Baths
- 1,864 sq. ft.
- Single family
- Active
Listed by: tracy kahkonen
Office: up north realty
MLS#:50224465
Source:MI_REALSOURCE
Price summary
- Price:$345,000
- Price per sq. ft.:$185.09
About this home
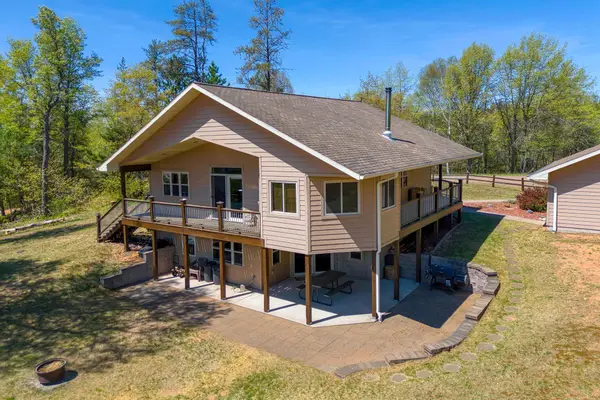
Like-new 2005 home offering 3 bedrooms, 2 full baths, and 36 beautiful acres! The property features a stunning landscape with a nice variety of tree cover and plenty of room to enjoy the outdoors. Walk inside to a spacious entry and a short hallway leading to the open kitchen, dining, and living area. Vaulted ceilings and floor-to-ceiling windows bring in plenty of natural light and beautiful views of the surrounding property. Two bedrooms and a full bath are located on the main floor. Upstairs, you’ll find the primary bedroom and a full bath with a soaking tub. Spacious closets and extra storage throughout the home. The full walkout basement has high ceilings and plenty of room to finish for additional living space. You’ll also find a cool storage area, shower, and electric sauna. Outside are several storage buildings, a chicken coop, outdoor wood boiler, and a supply of wood for the winter. Two camper shacks tucked toward the back of the property make great deer blinds and add to the fun of this country property. Located between the small communities of Covington and Watton, you’ll enjoy the friendly feel of the area with summer concerts, a local steakhouse, small store, winter sledding hill, and plenty of backroads to explore. Nearby inland lakes and streams offer plenty of fishing opportunities. State of Michigan land is about 1 ½ miles away for some great hunting and trapping! This is a must-see country home that has been very well cared for and offers plenty of space both inside and out! This could be your U.P. getaway or year-round home! Please read showing instructions in Agent Remarks. ***Property is currently involved in a pending probate matter affecting title....
Contact an agent
Home facts
- Year built:2005
- Subdivision & Development:NA
- Listing ID #:50224465
- Added:12 day(s) ago
- Updated:October 16, 2026 at 08:07 AM
Rooms and interior
- Bedrooms:3
- Total bathrooms:2
- Full bathrooms:2
- Rooms Total:6
- Dining Description:On Main Level
- Kitchen Description:On Main Level, Range/Oven, Refrigerator
- Bedroom Description:Bedroom 1 on Main Level, Bedroom 2 on Main Level, Bedroom 3 on Upper Level
- Basement Description:Block, Full, Walk Out
- Living area:1,864 sq. ft.
Heating and cooling
- Cooling:Ceiling Fan(s)
- Heating:Forced Air, LP/Propane Gas, Wood
Structure and exterior
- Year built:2005
- Building area:1,864 sq. ft.
- Lot area:36 Acres
- Construction Materials:Vinyl Siding, Vinyl Trim
- Exterior Features:Deck, Exterior Balcony
- Foundation Description:Basement, Block
Utilities
- Water:Private Well
- Sewer:Septic
Finances and disclosures
- Price:$345,000
- Price per sq. ft.:$185.09
- Tax amount:$2,351
Features and amenities
- Appliances:Range/Oven, Refrigerator, Washer
- Laundry features:Washer
- Amenities:9 ft + Ceilings, Cathedral/Vaulted Ceiling, Spa/Sauna, Window Treatment(s)
Parking
- Parking description:3 or More Spaces
 Provided through IDX via MiRealSource. Courtesy of MiRealSource Shareholder. Copyright MiRealSource. The information published and disseminated by MiRealSource is communicated verbatim, without change by MiRealSource, as filed with MiRealSource by its members. The accuracy of all information, regardless of source, is not guaranteed or warranted. All information should be independently verified. Copyright 2026 MiRealSource. All rights reserved. The information provided hereby constitutes proprietary information of MiRealSource, Inc. and its shareholders, affiliates and licensees and may not be reproduced or transmitted in any form or by any means, electronic or mechanical, including photocopy, recording, scanning or any information storage and retrieval system, without written permission from MiRealSource, Inc. MI_REALSOURCE Member Broker: Andrew Hauck
New listings near 25455 Opal


Protect your home and budget from life's surprises with an Assurant Home Warranty, backed by a partner that supports you through every step of homeownership. Explore Plans.
©2026 Century 21 Real Estate LLC. All rights reserved. CENTURY 21®, the CENTURY 21 Logo and C21® are service marks owned by Century 21 Real Estate LLC. Century 21 Real Estate LLC fully supports the principles of the Fair Housing Act and the Equal Opportunity Act. Each office is independently owned and operated. Listing information is deemed reliable but not guaranteed accurate.