
2662 Jolly Roger, Wayland, MI 49348
Local realty services provided by:CENTURY 21 Signature Realty
2662 Jolly Roger,Wayland, MI 49348
- 3 Beds
- 2 Baths
- - sq. ft.
- Single family
- Sold
Listed by: mark delavern, theresa kisinger-delavern
Office: berkshire hathaway homeservices mi
MLS#:70548057
Source:MI_REALSOURCE
Sorry, we are unable to map this address
Price summary
- Price:
About this home
Coming Soon! Open house scheduled for Thursday 30th 5p.m - 7p.m. Enjoy quite relaxing surroundings on a low traffic st, Do you Like to fish, boat or take long walks amongst the trees of the Barry County forest and Gun lake is less than 1 mile to the public access and beach. Built in 2015 and impeccably maintained inside and out! Boasting an open floor plan with a sense of flowing space spanning the generous size living room, fully equipped kitchen with a trio of working space. The granite center island is great for impromptu meals. Adjacent to the kitchen is the dining area with a wall-door leading to the back deck, step out and enjoy stately trees and gentle breezes while relaxing around the fire pit in the private fully fenced back yard where rover won't roam. All 3 bedrooms are generous in size, no hassles in the morning with 2 full baths and boasts a family room in the lower level. Shoot down Patterson to Grand Rapids or hop on US-131 and go north or south! Come see us on Thursday!
Contact an agent
Home facts
- Year built:2015
- Listing ID #:70548057
- Added:52 day(s) ago
- Updated:September 11, 2026 at 07:01 AM
Rooms and interior
- Bedrooms:3
- Total bathrooms:2
- Full bathrooms:2
- Rooms Total:4
- Kitchen Description:Dishwasher, Microwave, Range/Oven, Refrigerator
- Basement Description:Egress/Daylight Windows
Heating and cooling
- Heating:Forced Air, Natural Gas
Structure and exterior
- Year built:2015
- Construction Materials:Stone, Vinyl Siding
- Exterior Features:Storms/Screens
- Foundation Description:Basement
- Levels:1 Story
Finances and disclosures
- Price:
- Tax amount:$2,985
Features and amenities
- Appliances:Dishwasher, Microwave, Range/Oven, Refrigerator
Parking
- Parking description:Attached Garage, Garage Door Opener
- Garage spaces:2
 Provided through IDX via MiRealSource. Courtesy of MiRealSource Shareholder. Copyright MiRealSource. The information published and disseminated by MiRealSource is communicated verbatim, without change by MiRealSource, as filed with MiRealSource by its members. The accuracy of all information, regardless of source, is not guaranteed or warranted. All information should be independently verified. Copyright 2026 MiRealSource. All rights reserved. The information provided hereby constitutes proprietary information of MiRealSource, Inc. and its shareholders, affiliates and licensees and may not be reproduced or transmitted in any form or by any means, electronic or mechanical, including photocopy, recording, scanning or any information storage and retrieval system, without written permission from MiRealSource, Inc. MI_REALSOURCE Member Broker: Andrew Hauck
New listings near 2662 Jolly Roger
- New
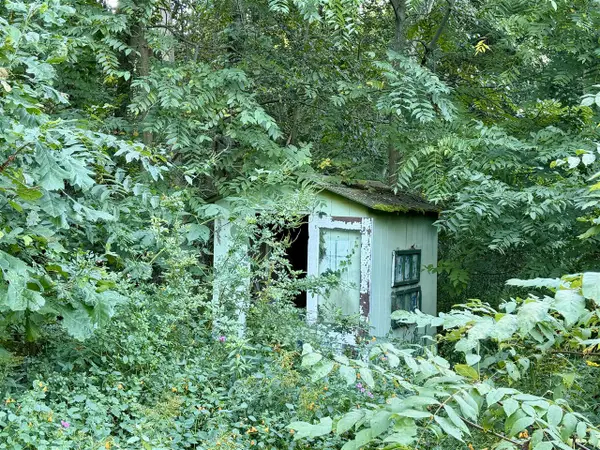 $154,500Active2.35 Acres
4050 Division, Wayland, MI 49348
MLS# 70558452Listed by: KELLER WILLIAMS GR NORTH 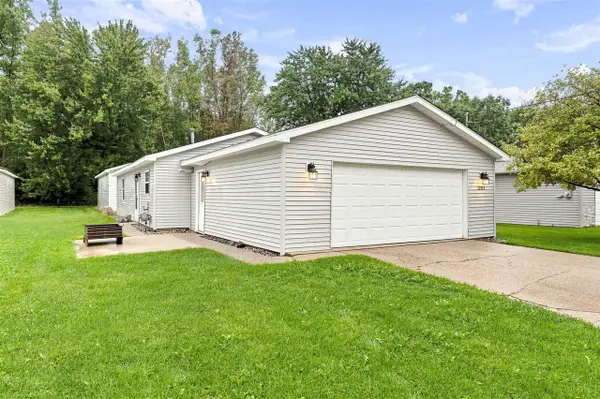 $249,000Pending2 beds 1 baths936 sq. ft.
12973 Roughys, Wayland, MI 49348
MLS# 70557064Listed by: KELLER WILLIAMS GR EAST $449,900Active3 beds 2 baths2,226 sq. ft.
309 Sib Rumery Street, Wayland, MI 49348
MLS# 26046921Listed by: JBS REALTY GROUP $239,000Active2 beds 1 baths1,248 sq. ft.
130 E Sycamore Street, Wayland, MI 49348
MLS# 26046857Listed by: GREENRIDGE REALTY (HASTINGS) $284,900Active2 beds 2 baths1,315 sq. ft.
4273 Highpoint Drive, Wayland, MI 49348
MLS# 26046421Listed by: SABLE REALTY LLC- Open Sun, 3 to 5pm
 $1,195,000Active4 beds 4 baths3,347 sq. ft.
12355 Bayview Drive, Wayland, MI 49348
MLS# 26046093Listed by: UNITED COUNTRY MIDWEST LIFESTYLE PROPERTIES 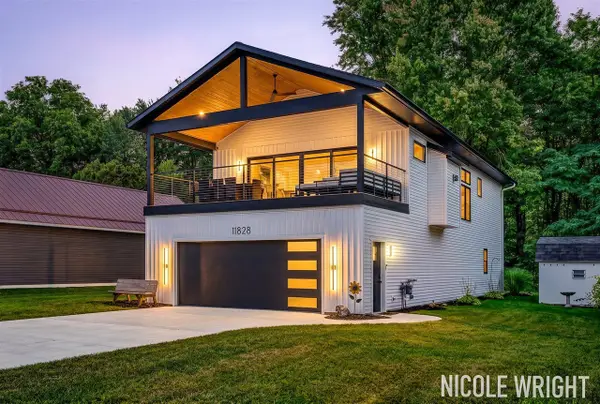 $525,000Pending3 beds 3 baths2,093 sq. ft.
11828 Lakeridge, Wayland, MI 49348
MLS# 70555668Listed by: FIVE STAR REAL ESTATE (CHICAGO DR) $65,000Active3 beds 2 baths1,216 sq. ft.
1301 Shadowridge Drive, Wayland, MI 49348
MLS# 26045908Listed by: CONTINENTAL REALTY OF WEST MICHIGAN BY MARIA SAUCEDO $549,900Active2 beds 1 baths936 sq. ft.
1970 Parker Drive, Wayland, MI 49348
MLS# 26045878Listed by: UNITED REALTY SERVICES LLC $399,000Active5 beds 4 baths2,570 sq. ft.
836 Wild Flower Court, Wayland, MI 49348
MLS# 26045824Listed by: FIVE STAR REAL ESTATE (COURTLAND)


Protect your home and budget from life's surprises with an Assurant Home Warranty, backed by a partner that supports you through every step of homeownership. Explore Plans.
©2026 Century 21 Real Estate LLC. All rights reserved. CENTURY 21®, the CENTURY 21 Logo and C21® are service marks owned by Century 21 Real Estate LLC. Century 21 Real Estate LLC fully supports the principles of the Fair Housing Act and the Equal Opportunity Act. Each office is independently owned and operated. Listing information is deemed reliable but not guaranteed accurate.