
3565 4th, Wayland, MI 49348
Local realty services provided by:CENTURY 21 Northland
3565 4th,Wayland, MI 49348
$485,000
- 4 Beds
- 3 Baths
- 1,488 sq. ft.
- Single family
- Active
Listed by: lisa sullivan
Office: chuck jaqua, realtor
MLS#:70533074
Source:MI_REALSOURCE
Price summary
- Price:$485,000
- Price per sq. ft.:$169.23
About this home
Set on 4 acres surrounded by picturesque cornfields, this newer home offers the perfect blend of peaceful country living & convenient highway access. Tucked back from the road with stunning sunset views & scenic countryside, this is the private retreat you've been searching for.Inside, find true main floor living w/ spacious bedrooms, walk-in closets, primary suite, & main floor laundry. The finished lower level offers two living areas, two more bedrooms, & full bath - ideal for guests, entertaining, or multi-generational living.Major updates offer peace of mind including new Roof ('23), new Furnace & Central Air (Dec '22), new Septic System, new Exterior French Door, all new Carpet throughout, & fresh Paint through much of the home.Outside, the oversized 2-car garage is complemented by a 24x16 lofted barn, shed, & lean-to providing plenty of room for storage, hobbies, or outdoor equipment. Due to holiday weekend, all offers due Monday 5/25 at 12pm, response same day by 5pm.
Contact an agent
Home facts
- Year built:1997
- Listing ID #:70533074
- Added:5 day(s) ago
- Updated:May 24, 2026 at 10:25 AM
Rooms and interior
- Bedrooms:4
- Total bathrooms:3
- Full bathrooms:3
- Rooms Total:8
- Kitchen Description:Dishwasher, Microwave, Range/Oven, Refrigerator
- Basement Description:Egress/Daylight Windows
- Living area:1,488 sq. ft.
Heating and cooling
- Heating:Forced Air, LP/Propane Gas
Structure and exterior
- Year built:1997
- Building area:1,488 sq. ft.
- Lot area:4 Acres
- Construction Materials:Stone, Vinyl Siding
- Foundation Description:Basement
- Levels:1 Story
Finances and disclosures
- Price:$485,000
- Price per sq. ft.:$169.23
- Tax amount:$6,142
Features and amenities
- Appliances:Dishwasher, Dryer, Microwave, Range/Oven, Refrigerator, Washer
- Laundry features:Dryer, Washer
Parking
- Parking description:Attached Garage, Garage Door Opener
- Garage spaces:2
New listings near 3565 4th
- New
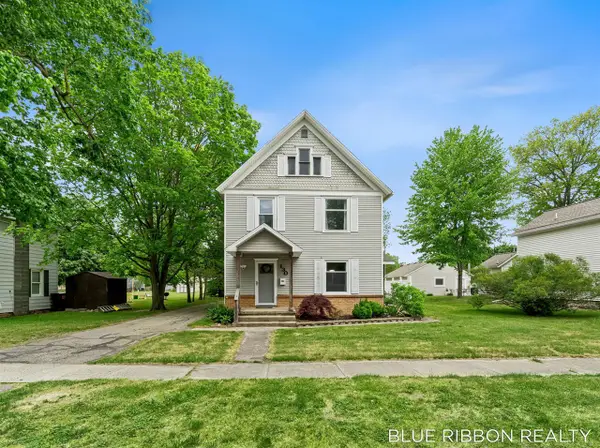 $339,900Active4 beds 1 baths2,304 sq. ft.
130 W Cherry, Wayland, MI 49348
MLS# 70533221Listed by: BLUE RIBBON REALTY - New
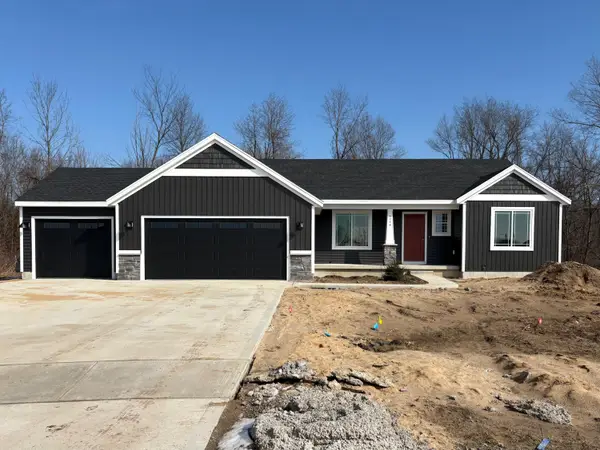 $499,900Active3 beds 2 baths2,330 sq. ft.
4218 Butternut Drive, Wayland, MI 49348
MLS# 26023475Listed by: SABLE REALTY LLC  $350,000Pending3 beds 2 baths1,296 sq. ft.
12768 Valley Drive, Wayland, MI 49348
MLS# 65026022481Listed by: FIVE STAR REAL ESTATE (M6)
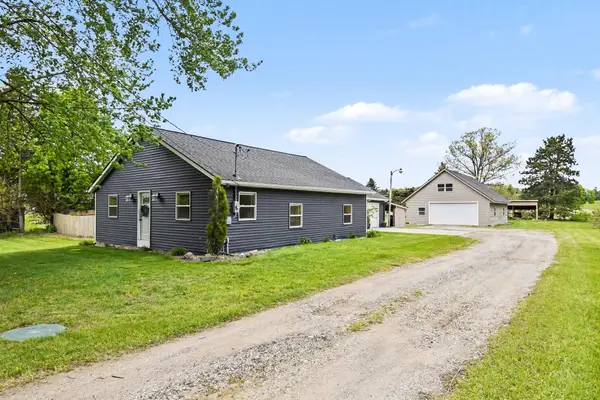 $329,900Pending3 beds 1 baths1,497 sq. ft.
861 132nd Avenue, Wayland, MI 49348
MLS# 65026022216Listed by: FIVE STAR REAL ESTATE (M6)- New
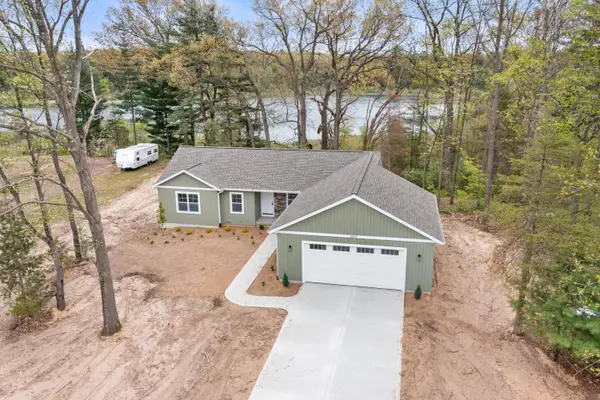 $569,900Active3 beds 2 baths1,466 sq. ft.
12165 Pine Meadows Drive, Wayland, MI 49348
MLS# 26022209Listed by: MOXIE REAL ESTATE + DEVELOPMENT  $550,000Pending3 beds 4 baths2,062 sq. ft.
4483 Chicory, Wayland, MI 49348
MLS# 70531476Listed by: BELLABAY REALTY (NORTH)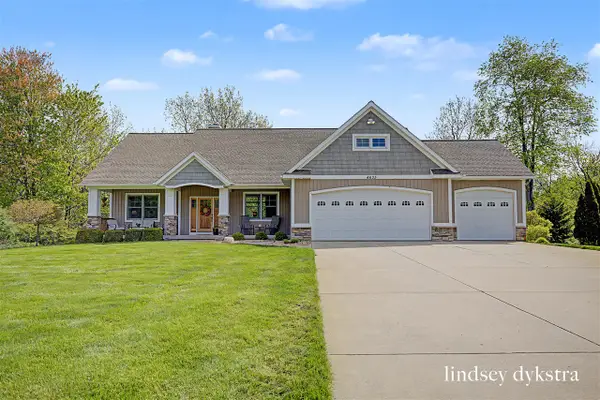 $729,000Active6 beds 4 baths1,935 sq. ft.
4635 Leighton Lakes, Wayland, MI 49348
MLS# 70531633Listed by: FIVE STAR REAL ESTATE (COURTLAND)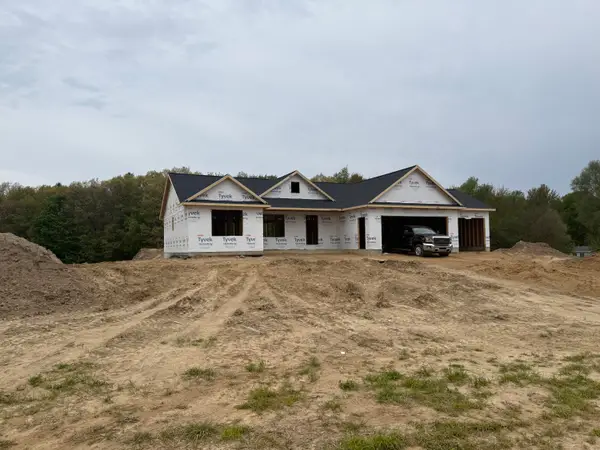 $534,900Active3 beds 3 baths1,611 sq. ft.
3286 Stonehill Court, Wayland, MI 49348
MLS# 26021920Listed by: KEYPOINT REALTY GROUP LLC $600,000Pending4 beds 4 baths1,726 sq. ft.
374 137th Avenue, Wayland, MI 49348
MLS# 65026020613Listed by: CITY2SHORE GATEWAY GROUP OF BYRON CENTER


Protect your home and budget from life's surprises with an Assurant Home Warranty, backed by a partner that supports you through every step of homeownership. Explore Plans.
©2026 Century 21 Real Estate LLC. All rights reserved. CENTURY 21®, the CENTURY 21 Logo and C21® are service marks owned by Century 21 Real Estate LLC. Century 21 Real Estate LLC fully supports the principles of the Fair Housing Act and the Equal Opportunity Act. Each office is independently owned and operated. Listing information is deemed reliable but not guaranteed accurate.