
4285 Old Farm Drive, Wayland, MI 49348
Local realty services provided by:CENTURY 21 Riverpointe
4285 Old Farm Drive,Wayland, MI 49348
$375,000
- 3 Beds
- 3 Baths
- - sq. ft.
- Single family
- Sold
Listed by: angela takens
Office: sable realty llc.
MLS#:26025095
Source:MI_MICHRIC
Sorry, we are unable to map this address
Price summary
- Price:$375,000
About this home
The Reno model is a well thought out, 2-story floorplan. This plan features a private wooded backdrop, 3 bedrooms up, 2 full and 1 half bath, 2 versatile Flex Rooms, one on the main level and one upstairs, plus a large insulated heated garage. Kitchen has granite and stainless steel appliances. Convenient Mud Room located at garage entry. Large open floorplan with free flowing living room and dining room. The laundry room is located on the 2nd floor for easy access to the bedrooms. Constructed with incredible energy saving features equals lower energy costs for you. Great value, and a brand new home!
Contact an agent
Home facts
- Year built:2026
- Subdivision & Development:Harvest Meadows
- Listing ID #:26025095
- Added:112 day(s) ago
- Updated:September 17, 2026 at 07:01 AM
Rooms and interior
- Bedrooms:3
- Total bathrooms:3
- Full bathrooms:2
- Half bathrooms:1
- Rooms Total:11
- Kitchen Description:Dishwasher, Microwave, Range, Refrigerator
- Basement:Yes
- Basement Description:Slab
Heating and cooling
- Heating:Forced Air
- Central air:Yes
Structure and exterior
- Year built:2026
- Lot Features:Cul-De-Sac, Wooded
- Construction Materials:Stone, Vinyl Siding
Utilities
- Water:Public
Finances and disclosures
- Price:$375,000
Parking
- Garage:Yes
- Garage spaces:2
New listings near 4285 Old Farm Drive
- New
 $999,999Active6.38 Acres
1260 vl 142nd, Wayland, MI 49348
MLS# 70558739Listed by: JBS REALTY GROUP
- New
 $999,999Active6.38 Acres
1260 vl 142nd Avenue, Wayland, MI 49348
MLS# 26049082Listed by: JBS REALTY GROUP - Open Fri, 12 to 1:30pmNew
 $239,000Active2 beds 1 baths980 sq. ft.
4293 Cidermill Drive Building: 0 Unit: 19, Wayland, MI 49348
MLS# 65026049002Listed by: KELLER WILLIAMS GR NORTH - Open Fri, 12 to 1:30pmNew
 $239,000Active2 beds 1 baths980 sq. ft.
4293 Cidermill Drive #19, Wayland, MI 49348
MLS# 26049002Listed by: KELLER WILLIAMS GR NORTH - New
 $154,500Active2.35 Acres
4050 Division Street, Wayland, MI 49348
MLS# 26048795Listed by: KELLER WILLIAMS GR NORTH 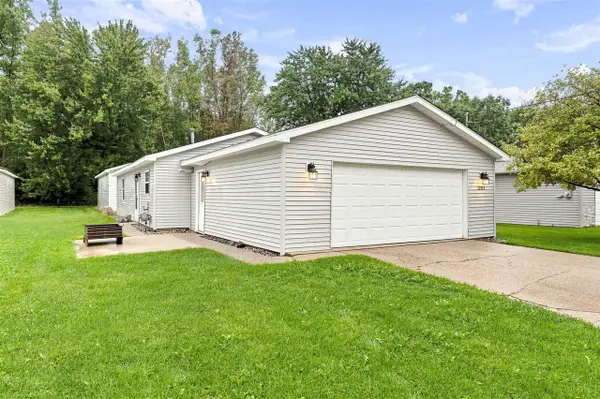 $249,000Pending2 beds 1 baths936 sq. ft.
12973 Roughys, Wayland, MI 49348
MLS# 70557064Listed by: KELLER WILLIAMS GR EAST $449,900Active3 beds 2 baths2,226 sq. ft.
309 Sib Rumery Street, Wayland, MI 49348
MLS# 26046921Listed by: JBS REALTY GROUP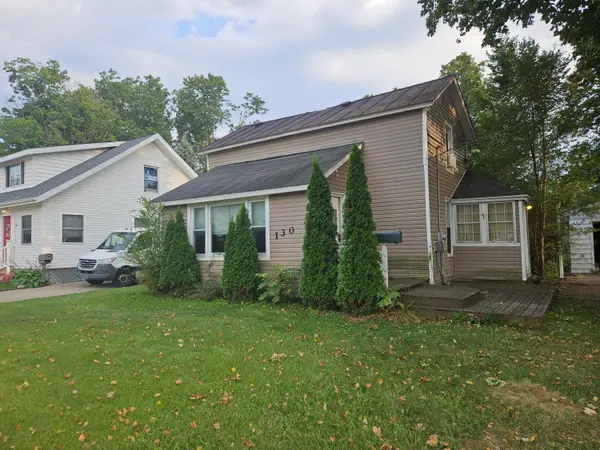 $239,000Active2 beds 1 baths1,248 sq. ft.
130 E Sycamore Street, Wayland, MI 49348
MLS# 65026046857Listed by: GREENRIDGE REALTY (HASTINGS) $284,900Active2 beds 2 baths1,315 sq. ft.
4273 Highpoint Drive, Wayland, MI 49348
MLS# 26046421Listed by: SABLE REALTY LLC- Open Sun, 3 to 5pm
 $1,195,000Active4 beds 4 baths3,347 sq. ft.
12355 Bayview Drive, Wayland, MI 49348
MLS# 26046093Listed by: UNITED COUNTRY MIDWEST LIFESTYLE PROPERTIES


Protect your home and budget from life's surprises with an Assurant Home Warranty, backed by a partner that supports you through every step of homeownership. Explore Plans.
©2026 Century 21 Real Estate LLC. All rights reserved. CENTURY 21®, the CENTURY 21 Logo and C21® are service marks owned by Century 21 Real Estate LLC. Century 21 Real Estate LLC fully supports the principles of the Fair Housing Act and the Equal Opportunity Act. Each office is independently owned and operated. Listing information is deemed reliable but not guaranteed accurate.