
447 Falcon, Wayland, MI 49348
Local realty services provided by:CENTURY 21 Signature Realty
447 Falcon,Wayland, MI 49348
$285,000
- 3 Beds
- 2 Baths
- 1,216 sq. ft.
- Condominium
- Pending
Listed by: patricia koval
Office: greenridge realty (wayland)
MLS#:70543285
Source:MI_REALSOURCE
Price summary
- Price:$285,000
- Price per sq. ft.:$234.38
- Monthly HOA dues:$275
About this home
Well maintained 3 bedrooms 2 full bathrooms, move-in ready condo. Spacious unit in very nice association with low fees. Private access from the attached, large 2 stall garage or front door to kitchen. Kitchen has a pantry, breakfast bar and opens to the dining, living room areas plus the sun room. Main floor primary & main floor laundry, 2nd bedroom and nice-sized bathroom w/low entry shower, all together, round out the main floor. The finished lower level has 3rd bedroom, large full bath, family/rec room combo, mechanical/utility room and 2 bonus rooms. Come see if this small city way of life is for you where the pace is a bit slower, you know your neighbors and many of the local establishments will call you by name. Close to everything with EZ commutes. Grand Rapids or Kalamazoo less than 30 min.
Contact an agent
Home facts
- Year built:2002
- Listing ID #:70543285
- Added:74 day(s) ago
- Updated:September 11, 2026 at 07:43 AM
Rooms and interior
- Bedrooms:3
- Total bathrooms:2
- Full bathrooms:2
- Rooms Total:6
- Kitchen Description:Dishwasher, Microwave, Range/Oven, Refrigerator
- Basement Description:Egress/Daylight Windows
- Living area:1,216 sq. ft.
Heating and cooling
- Heating:Forced Air, Natural Gas
Structure and exterior
- Year built:2002
- Building area:1,216 sq. ft.
- Lot area:1 Acres
- Construction Materials:Aluminum, Brick
- Exterior Features:Lawn Sprinkler
- Foundation Description:Basement
- Levels:1 Story
Utilities
- Water:Public Water
Finances and disclosures
- Price:$285,000
- Price per sq. ft.:$234.38
- Tax amount:$2,744
Features and amenities
- Appliances:Dishwasher, Microwave, Range/Oven, Refrigerator
Parking
- Parking description:Attached Garage, Garage Door Opener
- Garage spaces:2
 Provided through IDX via MiRealSource. Courtesy of MiRealSource Shareholder. Copyright MiRealSource. The information published and disseminated by MiRealSource is communicated verbatim, without change by MiRealSource, as filed with MiRealSource by its members. The accuracy of all information, regardless of source, is not guaranteed or warranted. All information should be independently verified. Copyright 2026 MiRealSource. All rights reserved. The information provided hereby constitutes proprietary information of MiRealSource, Inc. and its shareholders, affiliates and licensees and may not be reproduced or transmitted in any form or by any means, electronic or mechanical, including photocopy, recording, scanning or any information storage and retrieval system, without written permission from MiRealSource, Inc. MI_REALSOURCE Member Broker: Andrew Hauck
New listings near 447 Falcon
- New
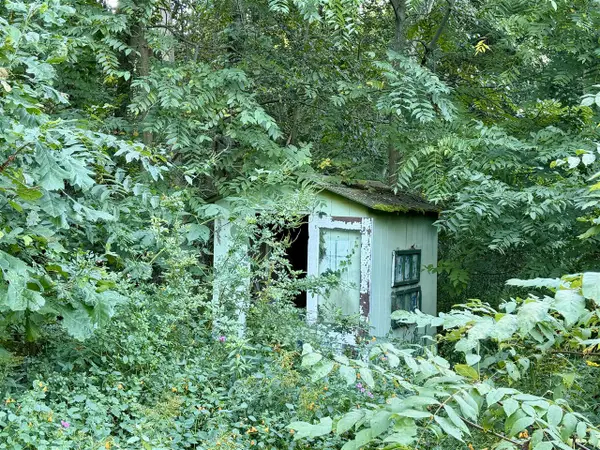 $154,500Active2.35 Acres
4050 Division, Wayland, MI 49348
MLS# 70558452Listed by: KELLER WILLIAMS GR NORTH 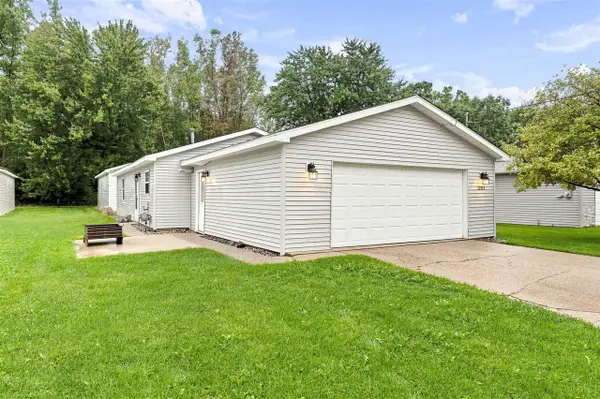 $249,000Pending2 beds 1 baths936 sq. ft.
12973 Roughys, Wayland, MI 49348
MLS# 70557064Listed by: KELLER WILLIAMS GR EAST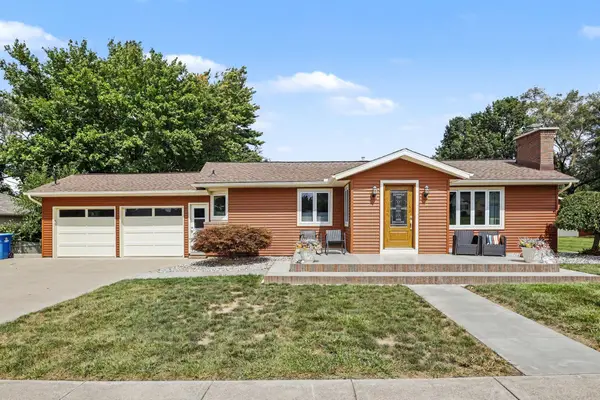 $449,900Active3 beds 2 baths2,226 sq. ft.
309 Sib Rumery Street, Wayland, MI 49348
MLS# 65026046921Listed by: JBS REALTY GROUP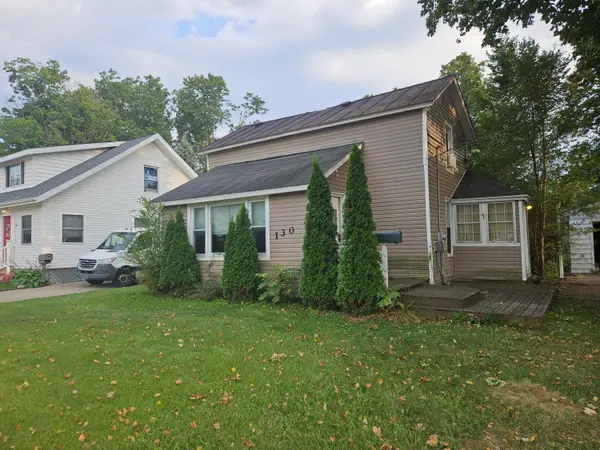 $239,000Active2 beds 1 baths1,248 sq. ft.
130 E Sycamore Street, Wayland, MI 49348
MLS# 65026046857Listed by: GREENRIDGE REALTY (HASTINGS)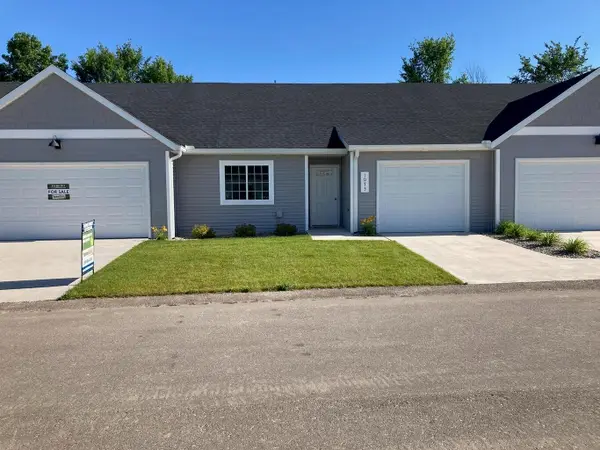 $284,900Active2 beds 2 baths1,315 sq. ft.
4273 Highpoint Drive, Wayland, MI 49348
MLS# 65026046421Listed by: SABLE REALTY LLC- Open Sun, 3 to 5pm
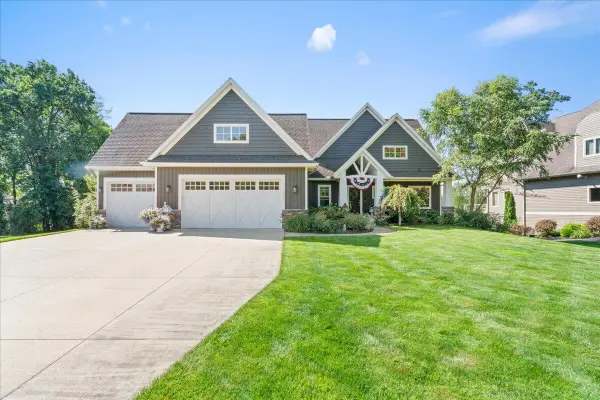 $1,195,000Active4 beds 4 baths3,347 sq. ft.
12355 Bayview Drive, Wayland, MI 49348
MLS# 65026046093Listed by: UNITED COUNTRY MIDWEST LIFESTYLE PROPERTIES 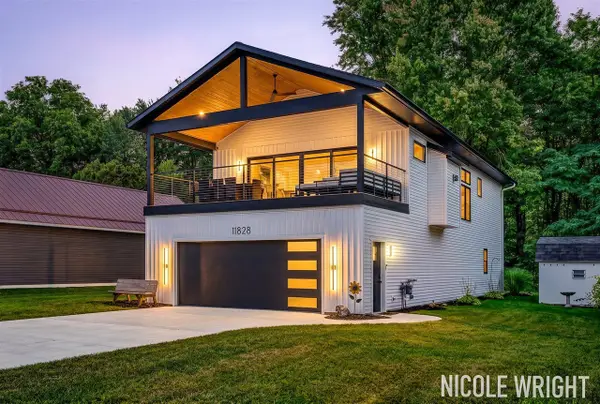 $525,000Pending3 beds 3 baths2,093 sq. ft.
11828 Lakeridge, Wayland, MI 49348
MLS# 70555668Listed by: FIVE STAR REAL ESTATE (CHICAGO DR)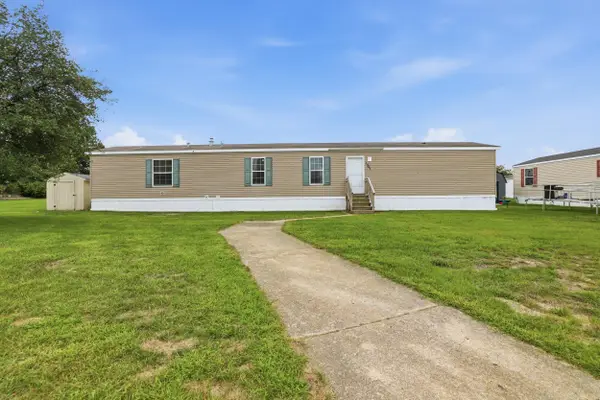 $65,000Active3 beds 2 baths1,216 sq. ft.
1301 Shadowridge Drive, Wayland, MI 49348
MLS# 65026045908Listed by: CONTINENTAL REALTY OF WEST MICHIGAN BY MARIA SAUCEDO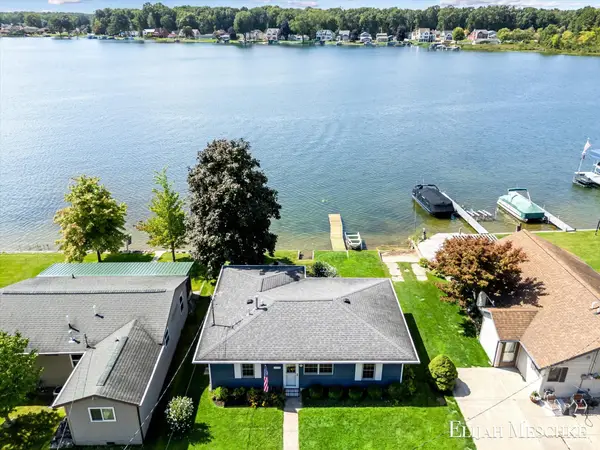 $549,900Active2 beds 1 baths936 sq. ft.
1970 Parker Drive, Wayland, MI 49348
MLS# 65026045878Listed by: UNITED REALTY SERVICES LLC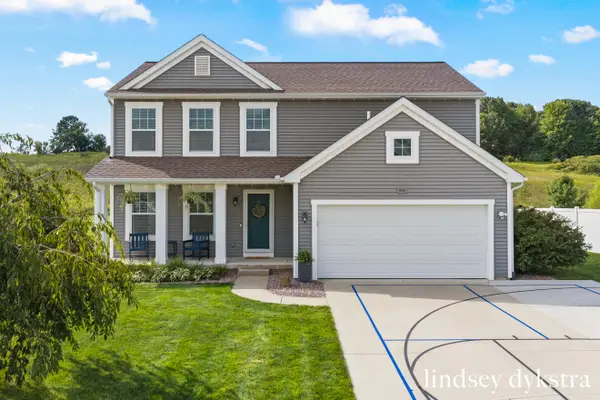 $399,000Active5 beds 4 baths2,570 sq. ft.
836 Wild Flower Court, Wayland, MI 49348
MLS# 65026045824Listed by: FIVE STAR REAL ESTATE (COURTLAND)


Protect your home and budget from life's surprises with an Assurant Home Warranty, backed by a partner that supports you through every step of homeownership. Explore Plans.
©2026 Century 21 Real Estate LLC. All rights reserved. CENTURY 21®, the CENTURY 21 Logo and C21® are service marks owned by Century 21 Real Estate LLC. Century 21 Real Estate LLC fully supports the principles of the Fair Housing Act and the Equal Opportunity Act. Each office is independently owned and operated. Listing information is deemed reliable but not guaranteed accurate.