4324 Myron AVE, Wayne, MI 48184
Local realty services provided by:CENTURY 21 Metro Brokers
4324 Myron AVE,Wayne, MI 48184
$195,000
- 3 Beds
- 1 Baths
- 1,700 sq. ft.
- Single family
- Active
Listed by: viktoria blair
Office: national realty centers, inc
MLS#:20261083484
Source:MI_REALCOMP
Price summary
- Price:$195,000
- Price per sq. ft.:$114.71
About this home
Step into a piece of 1953 charm at 4324 Myron Ave, Wayne, MI. This single-family residence is move-in ready and brimming with the kind of inviting energy that makes a house feel like home from the moment you turn the key. The kitchen is designed for those who love a coordinated look, featuring matching black appliances that bring a sleek, modern touch to your daily routine. Whether you are whipping up a quick breakfast or hosting a casual dinner, this space is ready to handle your culinary adventures with style. With three bedrooms, 2 bonus rooms, and one bathroom, this residence offers a practical layout that simplifies your life and provides just the right amount of space. This move-in ready home is the perfect backdrop for your next chapter, so reach out today to schedule a personal tour and see it for yourself!
Contact an agent
Home facts
- Year built:1953
- Subdivision & Development:ALFRED A LAUPPE SUB
- Listing ID #:20261083484
- Added:1 day(s) ago
- Updated:October 23, 2026 at 12:26 PM
Rooms and interior
- Bedrooms:3
- Total bathrooms:1
- Full bathrooms:1
- Rooms Total:3
- Basement Description:Partially Finished
- Living area:1,700 sq. ft.
Heating and cooling
- Cooling:Ceiling Fans, Central Air
- Heating:Forced Air, Natural Gas
Structure and exterior
- Roof:Asphalt
- Year built:1953
- Building area:1,700 sq. ft.
- Lot area:0.13 Acres
- Architectural Style:Ranch
- Construction Materials:Brick
- Exterior Features:Porch
- Foundation Description:Basement, Poured
- Levels:One
Utilities
- Water:Public
- Sewer:Public Sewer
Finances and disclosures
- Price:$195,000
- Price per sq. ft.:$114.71
- Tax amount:$2,919
Features and amenities
- Appliances:Dishwasher, Dryer, Free Standing Gas Oven, Free Standing Refrigerator, Microwave, Washer
Parking
- Parking description:Detached, One Car Garage
- Garage spaces:1

New listings near 4324 Myron AVE
- New
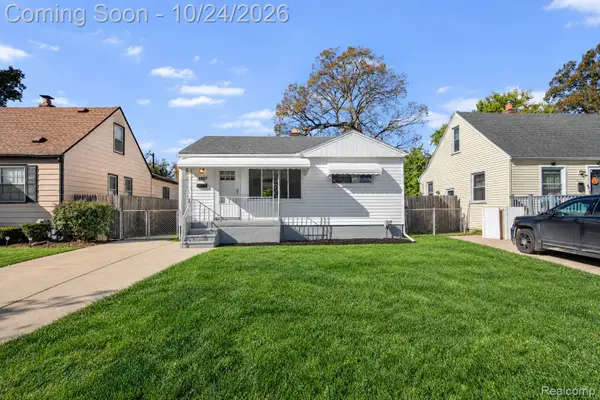 $184,900Active3 beds 1 baths950 sq. ft.
4802 Winifred ST, Wayne, MI 48184
MLS# 20261085703Listed by: KELLER WILLIAMS LEGACY  $94,000Pending2 beds 1 baths1,016 sq. ft.
34502 Chestnut ST, Wayne, MI 48184
MLS# 20261084570Listed by: HEMI HOMES LLC- New
 $139,900Active2 beds 1 baths900 sq. ft.
4061 Winifred ST, Wayne, MI 48184
MLS# 20261082873Listed by: EXP REALTY MAIN - New
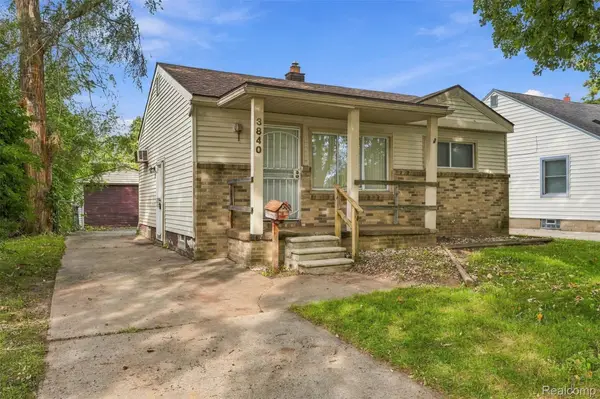 $129,900Active2 beds 1 baths725 sq. ft.
3840 Winifred ST, Wayne, MI 48184
MLS# 20261082875Listed by: EXP REALTY MAIN 
 $145,000Active2 beds 1 baths720 sq. ft.
4196 Gloria ST, Wayne, MI 48184
MLS# 20261082116Listed by: CENTURY 21 DYNAMIC REALTY $189,900Pending3 beds 1 baths1,071 sq. ft.
4225 Grace AVE, Wayne, MI 48184
MLS# 20261081929Listed by: RE/MAX FIRST $129,000Active2 beds 1 baths1,047 sq. ft.
4533 Carnegie Street, Wayne, MI 48184
MLS# 20261081380Listed by: RE/MAX LEADING EDGE $215,000Pending3 beds 2 baths1,446 sq. ft.
3817 Niagara Street, Wayne, MI 48184
MLS# 20261079243Listed by: EXP REALTY BEST LIFE AND COMPANY $214,900Pending3 beds 2 baths1,177 sq. ft.
34804 Ash Street, Wayne, MI 48184
MLS# 20261080127Listed by: JOHN GRAHAM REALTY, LLC


Protect your home and budget from life's surprises with an Assurant Home Warranty, backed by a partner that supports you through every step of homeownership. Explore Plans.
©2026 Century 21 Real Estate LLC. All rights reserved. CENTURY 21®, the CENTURY 21 Logo and C21® are service marks owned by Century 21 Real Estate LLC. Century 21 Real Estate LLC fully supports the principles of the Fair Housing Act and the Equal Opportunity Act. Each office is independently owned and operated. Listing information is deemed reliable but not guaranteed accurate.