
145 S Stockbridge Road, Webberville, MI 48892
Local realty services provided by:CENTURY 21 Signature Realty
145 S Stockbridge Road,Webberville, MI 48892
$449,900
- 4 Beds
- 3 Baths
- 2,536 sq. ft.
- Single family
- Active
Upcoming open houses
- Sun, Jul 2611:00 am - 02:00 pm
Listed by: jeff amburgy
Office: real estate one-brighton
MLS#:20261057152
Source:MI_REALCOMP
Price summary
- Price:$449,900
- Price per sq. ft.:$177.41
About this home
Welcome home to country living on 5 acres with a great combination of open land and woods! Use your property your way with no homeowners association to tell you what to do! The spacious 2536 floor plan offers a large kitchen with lots of counter space, large eat in breakfast area, oversized bedrooms upstairs, spacious family room with natural fireplace and much more. The 5 acres has a large wooded section to set up your tree stand, bow hunt just out your front door or just enjoy the wildlife! Located just a few minuets off of I-96 for easy access to Lansing, Mason, Stockbridge, Brighton and beyond. The large primary suite provides you a large walk in closet and giant primary bath with separate tub and shower areas. Hard to find fenced area in rear for pets and kids! Built in generator runs all major systems as a backup. Walking path has been cut in the wooded area, feel free to explore. Located in desirable Dansville School District know for its small class size, supportive staff and welcoming small town feel....
Contact an agent
Home facts
- Year built:2002
- Listing ID #:20261057152
- Added:1 day(s) ago
- Updated:July 25, 2026 at 10:18 AM
Rooms and interior
- Bedrooms:4
- Total bathrooms:3
- Full bathrooms:2
- Half bathrooms:1
- Rooms Total:9
- Basement Description:Full, Unfinished
- Living area:2,536 sq. ft.
Heating and cooling
- Cooling:Ceiling Fans, Central Air
- Heating:Forced Air, Propane
Structure and exterior
- Roof:Asphalt
- Year built:2002
- Building area:2,536 sq. ft.
- Lot area:5 Acres
- Lot Features:Wooded
- Architectural Style:Colonial
- Construction Materials:Vinyl Siding
- Exterior Features:Chimney Caps, Covered, Lighting, Porch
- Foundation Description:Basement, Poured, Sump Pump
- Levels:Two
Utilities
- Water:Well
- Sewer:Septic Tank
Finances and disclosures
- Price:$449,900
- Price per sq. ft.:$177.41
- Tax amount:$7,833
Features and amenities
- Appliances:Dishwasher, Dryer, Free Standing Electric Range, Free Standing Refrigerator, Humidifier, Ice Maker, Microwave, Stainless Steel Appliances, Vented Exhaust Fan, Washer, Water Purifier Owned, Water Softener Owned
- Laundry features:Electric Dryer Hookup, Laundry Room, Washer Hookup
- Amenities:High Speed Internet
Parking
- Parking description:Attached, Driveway, Electricity In Garage, Garage Door Opener, Garage Faces Side, Oversized, Two Car Garage, Two and Half Car Garage
- Garage spaces:4.5

New listings near 145 S Stockbridge Road
- New
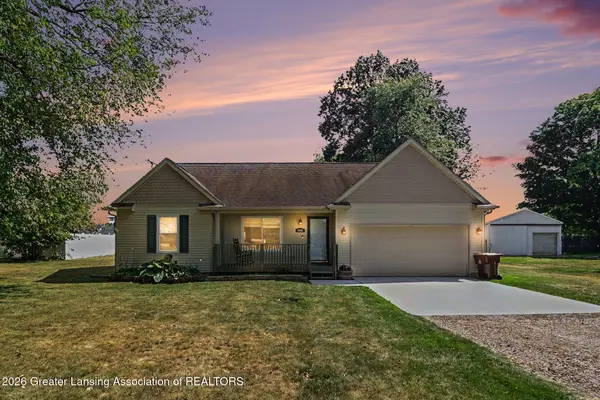 $250,000Active3 beds 2 baths1,182 sq. ft.
4960 Pardee Road, Webberville, MI 48892
MLS# 297900Listed by: RE/MAX FINEST - Open Sun, 11am to 2pmNew
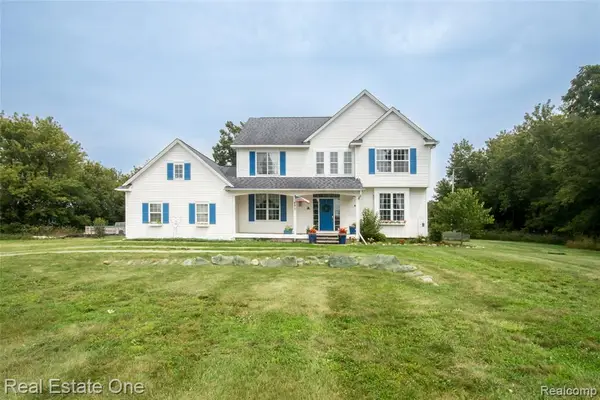 $449,900Active4 beds 3 baths2,536 sq. ft.
145 S Stockbridge, Webberville, MI 48892
MLS# 61014148Listed by: REAL ESTATE ONE-BRIGHTON - New
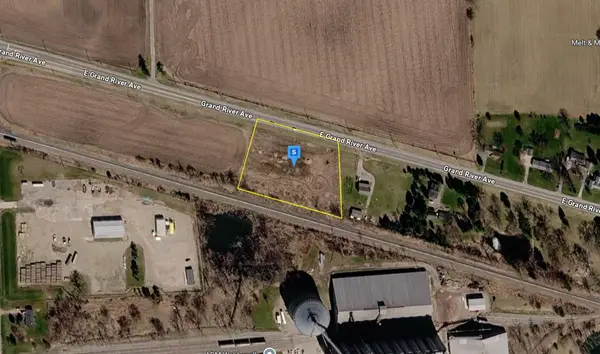 $54,999Active2.36 Acres
4420 E Grand River Avenue, Williamston, MI 48895
MLS# 26036767Listed by: PLATLABS, LLC - New
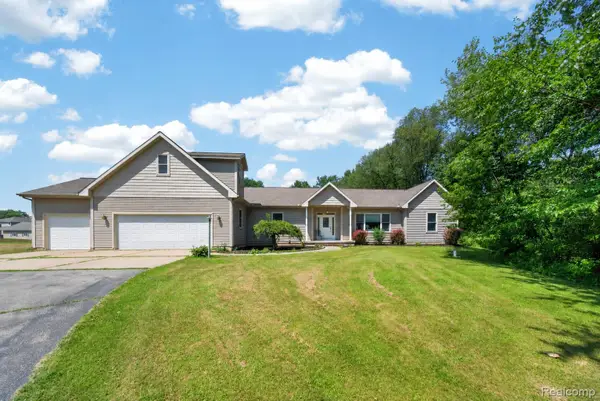 $525,000Active4 beds 3 baths3,400 sq. ft.
4711 Pardee Road, Webberville, MI 48892
MLS# 20261054282Listed by: BERKSHIRE HATHAWAY HOMESERVICES KEE REALTY CLINTON 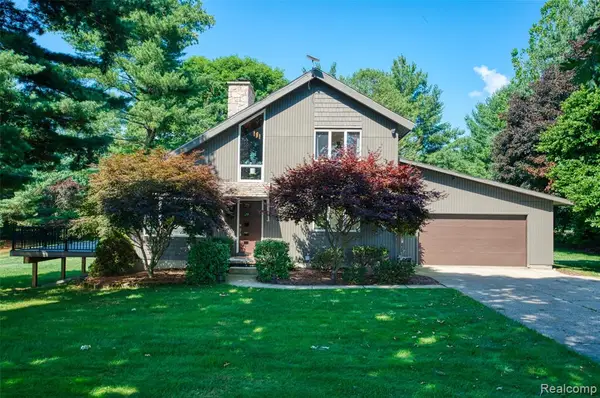 $330,000Pending3 beds 3 baths1,428 sq. ft.
3275 Gramer, Webberville, MI 48892
MLS# 61010284Listed by: HARMON REAL ESTATE LLC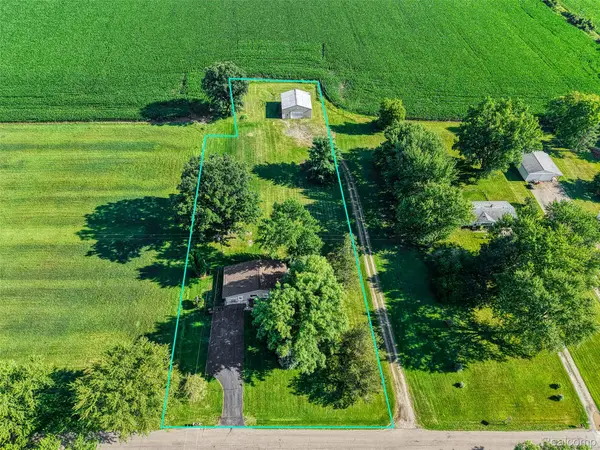 $308,000Active3 beds 1 baths1,516 sq. ft.
4000 E Frost Road, Webberville, MI 48892
MLS# 20261051747Listed by: SABUDA & ASSOCIATES LLC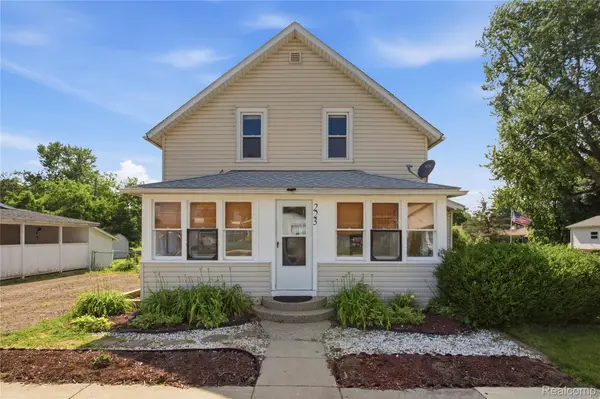 $225,000Active4 beds 1 baths1,464 sq. ft.
223 N Main Street, Webberville, MI 48892
MLS# 20261050416Listed by: ANTHONY DJON LUXURY REAL ESTATE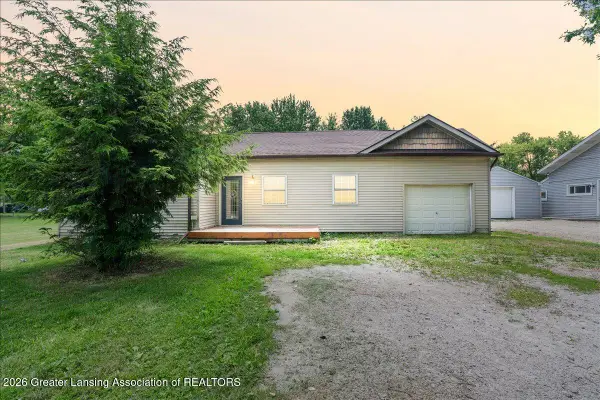 $164,900Pending3 beds 1 baths956 sq. ft.
5136 Bell Oak Road, Webberville, MI 48892
MLS# 297283Listed by: KELLER WILLIAMS REALTY LANSING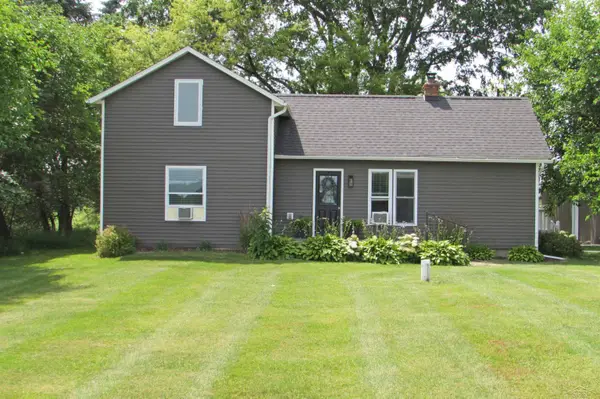 $284,900Pending3 beds 2 baths1,731 sq. ft.
834 S Dietz, Webberville, MI 48892
MLS# 50213297Listed by: RE/MAX TRICOUNTY


Protect your home and budget from life's surprises with an Assurant Home Warranty, backed by a partner that supports you through every step of homeownership. Explore Plans.
©2026 Century 21 Real Estate LLC. All rights reserved. CENTURY 21®, the CENTURY 21 Logo and C21® are service marks owned by Century 21 Real Estate LLC. Century 21 Real Estate LLC fully supports the principles of the Fair Housing Act and the Equal Opportunity Act. Each office is independently owned and operated. Listing information is deemed reliable but not guaranteed accurate.