3037 Bradley Road, Webberville, MI 48892
Local realty services provided by:CENTURY 21 Affiliated
Listed by: jody leatherberry
Office: re/max real estate professionals
MLS#:71026055545
Source:MI_REALCOMP
Price summary
- Price:$429,900
- Price per sq. ft.:$137.26
About this home
Welcome to country living with all the conveniences, Four bed three bath home ,First floor primary with private bath, Lower level includes complete kitchen, Living room, full bath, two bedrooms, and two entrances, one from the home and one from the garage. In-law suite Perfect for multi-generational living, Built in 2016 Fresh paint and flooring. Move in ready Three car attached garage. Pole building for lawn equipment and additional storage. Paved driveway (recently sealed) In-ground fire-pit and trails through out the property. Generator hook up wired, Water filtration system, New hot water heater.
Contact an agent
Home facts
- Year built:2016
- Listing ID #:71026055545
- Added:3 day(s) ago
- Updated:October 24, 2026 at 10:03 AM
Rooms and interior
- Bedrooms:4
- Total bathrooms:3
- Full bathrooms:3
- Rooms Total:6
- Flooring:Carpet, Laminate
- Basement Description:Finished, Full
- Living area:3,132 sq. ft.
Heating and cooling
- Cooling:Ceiling Fans, Central Air
- Heating:Forced Air, Propane
Structure and exterior
- Roof:Shingle
- Year built:2016
- Building area:3,132 sq. ft.
- Lot area:2.85 Acres
- Lot Features:Easement
- Architectural Style:Ranch
- Construction Materials:Vinyl Siding
- Exterior Features:Covered, Deck
- Foundation Description:Basement
Utilities
- Water:Well
- Sewer:Septic Tank
Finances and disclosures
- Price:$429,900
- Price per sq. ft.:$137.26
- Tax amount:$3,234
Features and amenities
- Appliances:Dishwasher, Disposal, Microwave, Range, Refrigerator
- Laundry features:Lower Level
Parking
- Parking description:Garage Door Opener, Paved, Shared Driveway
- Garage spaces:3

New listings near 3037 Bradley Road
- New
 $210,000Active3 beds 1 baths1,000 sq. ft.
5047 Oak ST, Webberville, MI 48892
MLS# 20261084901Listed by: PRESTIGE REAL ESTATE GROUP LLC  $275,000Active3 beds 2 baths1,280 sq. ft.
2178 Elm, Webberville, MI 48892
MLS# 50223718Listed by: CHOICE REALTY LLC $475,000Active4 beds 3 baths3,400 sq. ft.
4711 Pardee Road, Webberville, MI 48892
MLS# 299368Listed by: BHHS KEY REALTY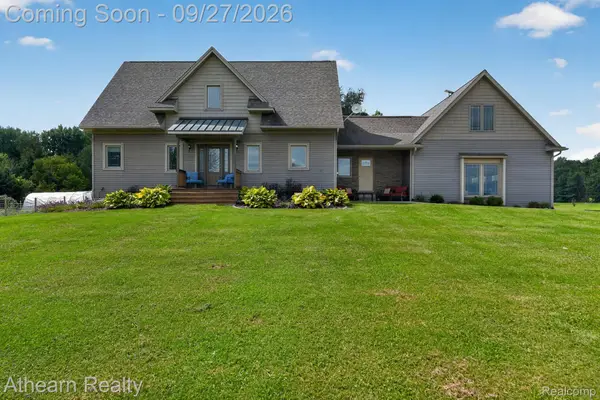 $474,900Pending4 beds 4 baths2,820 sq. ft.
4655 N Herrington Road, Webberville, MI 48892
MLS# 20261076194Listed by: ATHEARN REALTY $399,000Pending5 beds 4 baths3,416 sq. ft.
11955 Brimley Road, Webberville, MI 48892
MLS# 299099Listed by: BERKSHIRE HATHAWAY HOMESERVICES
 $950,000Active3 beds 4 baths3,858 sq. ft.
4701 E Allen Road, Webberville, MI 48892
MLS# 20261070274Listed by: CENTURY 21 AFFILIATED $170,000Active3 beds 2 baths1,416 sq. ft.
311 N Main Street, Webberville, MI 48892
MLS# 20261070509Listed by: EPIQUE REALTY- Open Sun, 1 to 3pm
 $250,000Active3 beds 1 baths1,296 sq. ft.
110 E Beech, Webberville, MI 48892
MLS# 298860Listed by: COLDWELL BANKER PROFESSIONALS -OKEMOS  $69,741Active3 beds 2 baths
5325 Van Orden, Webberville, MI 48892
MLS# 61023028Listed by: KW REALTY LIVINGSTON


Protect your home and budget from life's surprises with an Assurant Home Warranty, backed by a partner that supports you through every step of homeownership. Explore Plans.
©2026 Century 21 Real Estate LLC. All rights reserved. CENTURY 21®, the CENTURY 21 Logo and C21® are service marks owned by Century 21 Real Estate LLC. Century 21 Real Estate LLC fully supports the principles of the Fair Housing Act and the Equal Opportunity Act. Each office is independently owned and operated. Listing information is deemed reliable but not guaranteed accurate.