
6760 W Shore DR, Weidman, MI 48893
Local realty services provided by:CENTURY 21 Metro Brokers
6760 W Shore DR,Weidman, MI 48893
- 3 Beds
- 3 Baths
- - sq. ft.
- Single family
- Sold
Listed by: tish mallory
Office: 43 north realty
MLS#:79080070502
Source:MI_REALCOMP
Sorry, we are unable to map this address
Price summary
- Price:
About this home
WELCOME to your waterfront Oasis! This "no wake" lake offers calm waters & beautiful views, for pure serenity. Over 1900 sq. foot offers and open floor plan with 3-bedrooms, an optional 4th (currently used as an office), and 2.5 baths; this entire home was extensively rebuilt in 2024. Beginning with the custom chef's kitchen you'll see lovely quartz countertops, sink, & backsplash sitting upon gorgeous custom cabinets from floor to ceiling. These cabinets provide all the conveniences of soft close doors & drawers, a pantry, built in buffet, and spacious island with a disposal that also has a remote control! Stainless steel GE Profile appliances include a French door refrigerator & dishwasher. Also included is both a wall oven & built in microwave too! Let's not forget about the pot filler above the smooth top stove top that even has its own custom wood cover! The almost 300 sq. foot family room can be used for extra space for tv, reading, or exercise, but next to that is the ENSUITE that dreams are made of...His & Hers walk-in closets, large soaking bathtub, a 4-foot walk-in shower with corner seat, separate water closet with bidet, double sinks and storage galore! The bedroom has a built-in headboard with dimming side lamps and a built-in tv. Now let's step out back through the 9-foot sliding glass door onto the 16 x 50 concrete patio complete with 2 pergolas, 1-12x10 that was used as an outdoor kitchen and a 12x20 for 3 seasons of outdoor lounging. Take a stroll down the gentle slope to the lake where your dock awaits. Lots of storage buildings with the attached 1+car garage, the 2+car detached garage, a 12 x 16 shed, a dry storage woodshed for bonfires all summer long. Last but not least, she-shed/greenhouse & fenced-in garden; and the house has 3 outdoor faucets with retractable hoses. If you own a portable generator, there is a dedicated plug near the driveway in case of a power outage. Take a tour of this well-loved home while you still can!...
Contact an agent
Home facts
- Year built:1970
- Subdivision & Development:LAKE OF THE HILLS SUBDIVISION
- Listing ID #:79080070502
- Added:71 day(s) ago
- Updated:September 11, 2026 at 07:01 AM
Rooms and interior
- Bedrooms:3
- Total bathrooms:3
- Full bathrooms:2
- Half bathrooms:1
- Rooms Total:10
- Kitchen Description:Pantry
- Basement Description:Block, Interior Entry
Heating and cooling
- Cooling:Ceiling Fans, Central Air, Exhaust Fan
- Heating:Forced Air, Natural Gas
Structure and exterior
- Year built:1970
- Lot Features:Sloped, Water View, Wooded
- Architectural Style:Ranch
- Construction Materials:Vinyl Siding
- Exterior Features:Deck, Patio
- Foundation Description:Block, Crawl Space
- Levels:One
Utilities
- Water:Well
- Sewer:Septic Tank
Finances and disclosures
- Price:
- Tax amount:$1,788
Features and amenities
- Appliances:Dishwasher, Disposal, Dryer, Microwave, Refrigerator, Washer
- Amenities:Pantry, Walk-in Closets
Parking
- Parking description:Attached, Four Car Garage, Garage, Garage Door Opener
- Garage spaces:4

New listings near 6760 W Shore DR
- New
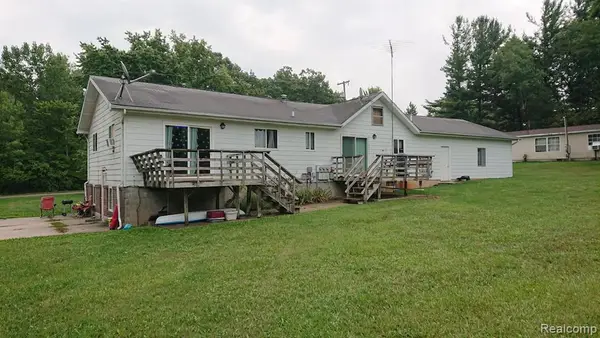 $250,000Active-- beds 3 baths
835 N Littlefield, Weidman, MI 48893
MLS# 61028521Listed by: JOSEPH WALTER REALTY, LLC - Open Sat, 1 to 3pmNew
 $325,000Active4 beds 3 baths2,062 sq. ft.
1030 N Par Drive, Weidman, MI 48893
MLS# 26047543Listed by: KELLER WILLIAMS GR EAST - New
 $4,999Active0.23 Acres
1001 Vallado Drive, Weidman, MI 48893
MLS# 20261071011Listed by: EXP Z REAL ESTATE - New
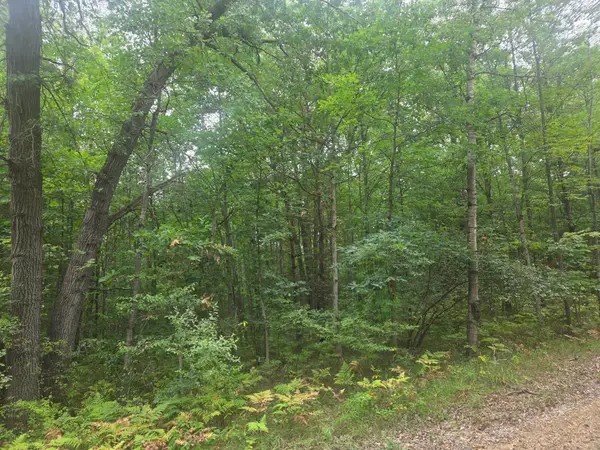 $5,500Active0.34 Acres
7873 Wild Oaks, Weidman, MI 48893
MLS# 79080073085Listed by: PARKS REALTY  $495,000Active155 Acres
VL W Woodruff Road, Weidman, MI 48893
MLS# 26045121Listed by: HAYDEN OUTDOORS $495,000Active155 Acres
VL W Woodruff, Weidman, MI 48893
MLS# 70554789Listed by: HAYDEN OUTDOORS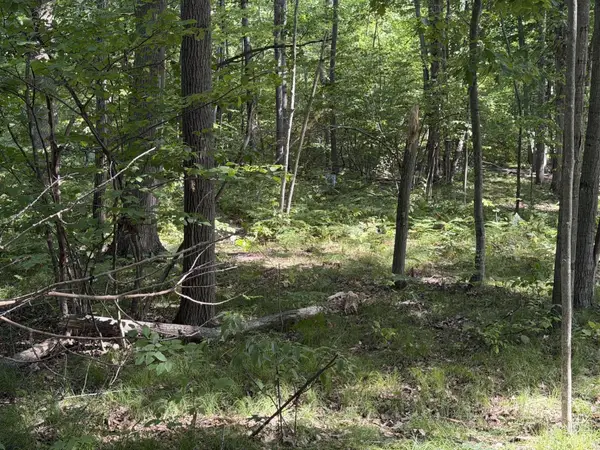 $6,000Active0.34 Acres
7785 Arrowhead, Weidman, MI 48893
MLS# 79080072704Listed by: BOERMA REALTY, LLC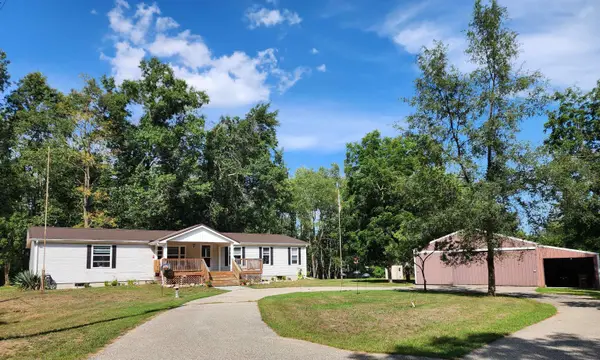 $324,900Active3 beds 2 baths1,760 sq. ft.
3560 Pine Tree, Weidman, MI 48893
MLS# 79080072674Listed by: COLDWELL BANKER MT. PLEASANT REALTY $899,500Active5 beds 7 baths7,071 sq. ft.
900 E Pine Grove, Weidman, MI 48893
MLS# 79080072053Listed by: KELLER WILLIAMS OF NM SIGNATURE GROUP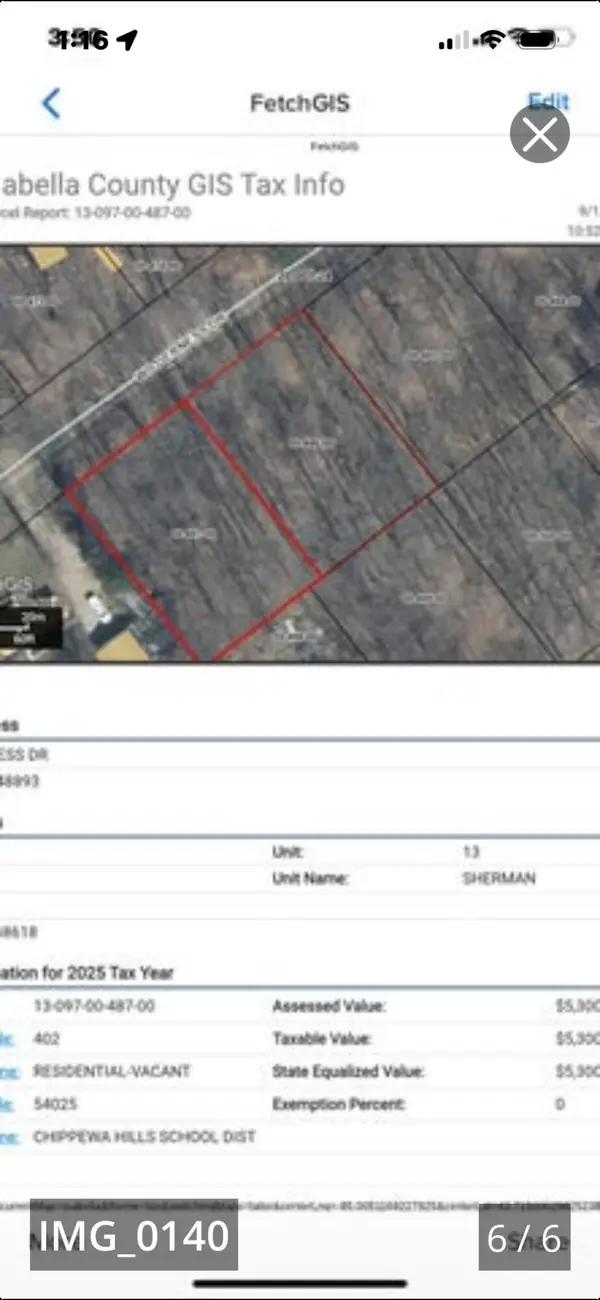 $10,000Active0.68 Acres
7813 Wilderness Drive, Weidman, MI 48893
MLS# 26041319Listed by: EAGLE REALTY


Protect your home and budget from life's surprises with an Assurant Home Warranty, backed by a partner that supports you through every step of homeownership. Explore Plans.
©2026 Century 21 Real Estate LLC. All rights reserved. CENTURY 21®, the CENTURY 21 Logo and C21® are service marks owned by Century 21 Real Estate LLC. Century 21 Real Estate LLC fully supports the principles of the Fair Housing Act and the Equal Opportunity Act. Each office is independently owned and operated. Listing information is deemed reliable but not guaranteed accurate.