1926 Swaranne Drive, West Bloomfield, MI 48324
Local realty services provided by:CENTURY 21 Dynamic Realty
1926 Swaranne Drive,Westbloomfield, MI 48324
$265,000
- 3 Beds
- 1 Baths
- 1,284 sq. ft.
- Single family
- Active
Listed by: shireen fakhouri
Office: brookstone, realtors llc.
MLS#:20261075430
Source:MI_REALCOMP
Price summary
- Price:$265,000
- Price per sq. ft.:$206.39
About this home
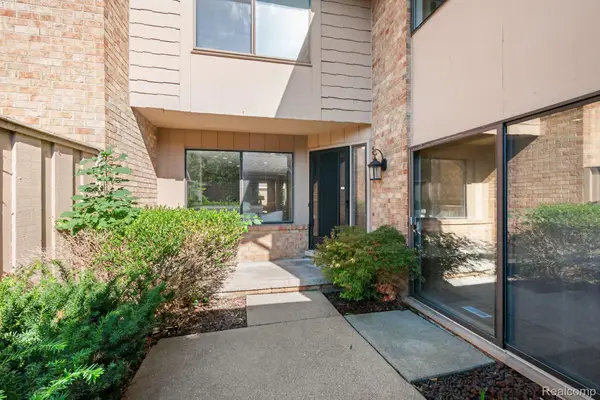
Welcome to 1926 Swaranne Dr! This 3-bedroom West Bloomfield ranch offers an inviting open-concept layout and a massive corner lot. The spacious living area flows into a kitchen featuring granite countertops, a large center island, stainless steel appliances, and ample cabinetry. The home has plenty of desirable features already in place, with room for some finishing touches and updates to truly make it your own. A rare major perk is the 2.5-car heated attached garage PLUS a 1.5-car detached garage, ideal for a workshop, hobbies, additional vehicles, or storage. With single-level living, abundant garage space, and plenty of potential, this home is ready for its next chapter!
This home won't be on the market for long! Call or text me today to set up a personal tour.
Contact an agent
Home facts
- Year built:1956
- Subdivision & Development:BLOOMFIELD KNOLLS
- Listing ID #:20261075430
- Added:3 day(s) ago
- Updated:September 23, 2026 at 10:02 AM
Rooms and interior
- Bedrooms:3
- Total bathrooms:1
- Full bathrooms:1
- Rooms Total:7
- Living area:1,284 sq. ft.
Heating and cooling
- Cooling:Central Air
- Heating:Forced Air, Natural Gas
Structure and exterior
- Roof:Asphalt
- Year built:1956
- Building area:1,284 sq. ft.
- Lot area:0.4 Acres
- Lot Features:Corner Lot, Level
- Architectural Style:Ranch
- Construction Materials:Aluminum Siding, Block, Brick Veneer, Wood Siding
- Exterior Features:Covered, Patio, Porch
- Foundation Description:Slab
- Levels:One
Utilities
- Water:Public
- Sewer:Public Sewer
Finances and disclosures
- Price:$265,000
- Price per sq. ft.:$206.39
- Tax amount:$7,593
Features and amenities
- Appliances:Dishwasher, Disposal, Free Standing Gas Range, Free Standing Refrigerator, Microwave, Stainless Steel Appliances
Parking
- Parking description:Attached, Detached, Electricity In Garage, Heated Garage, One and Half Car Garage, Side Entrance, Two and Half Car Garage
- Garage spaces:4

New listings near 1926 Swaranne Drive
- New
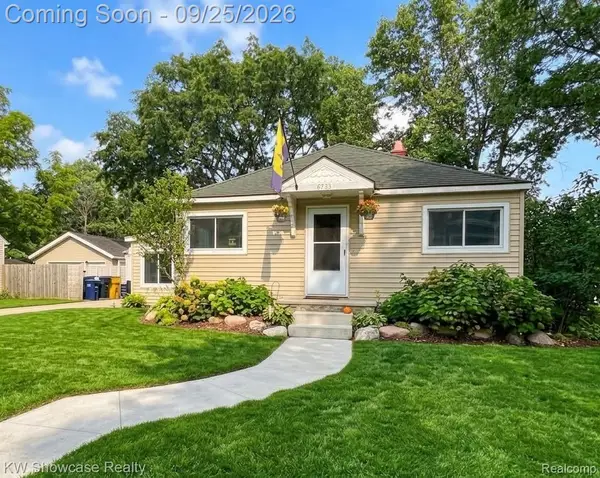 $285,000Active3 beds 2 baths1,662 sq. ft.
6735 Cooley Lake Road, WestBloomfield, MI 48324
MLS# 20261073836Listed by: KW SHOWCASE REALTY - New
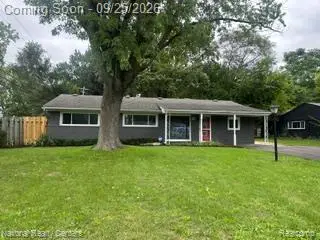 $320,000Active4 beds 2 baths1,985 sq. ft.
2546 LAFAY DRIVE N Lafay Drive, WestBloomfield, MI 48324
MLS# 20261076002Listed by: NATIONAL REALTY CENTERS, INC - New
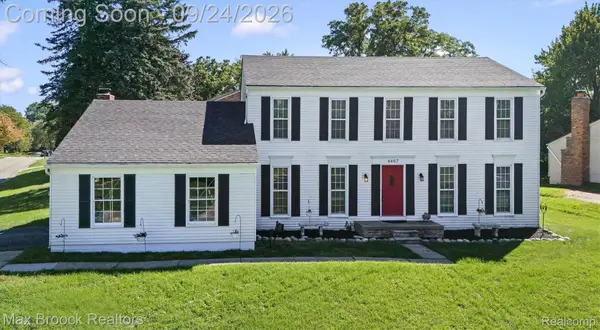 $549,900Active4 beds 3 baths2,417 sq. ft.
4467 Apple Valley Lane, WestBloomfield, MI 48323
MLS# 20261075342Listed by: MAX BROOCK, REALTORS-BIRMINGHAM - New
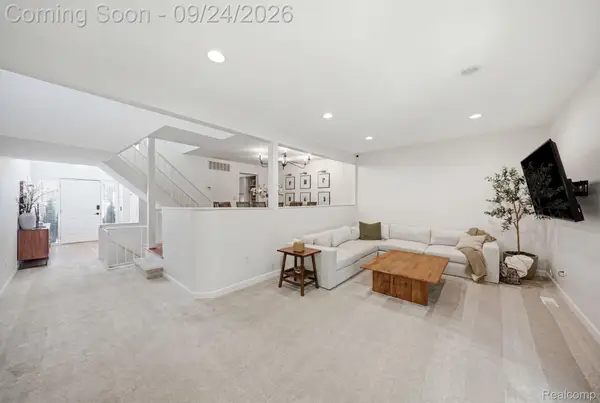 $255,000Active2 beds 2 baths2,833 sq. ft.
7306 Balsam Court, WestBloomfield, MI 48322
MLS# 20261075511Listed by: THRIVE REALTY COMPANY - New
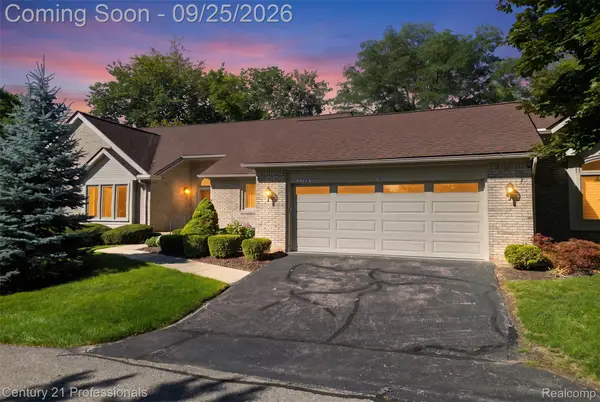
 $424,900Active2 beds 2 baths1,799 sq. ft.
5388 Fairway Court, WestBloomfield, MI 48323
MLS# 20261076380Listed by: CENTURY 21 PROFESSIONALS LIVONIA - New
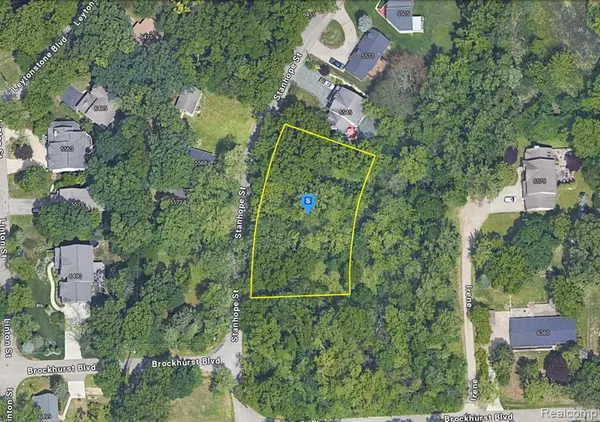 $39,999Active0.52 Acres
5555 Stanhope, West Bloomfield, MI 48322
MLS# 61032148Listed by: PLATLABS, LLC - New
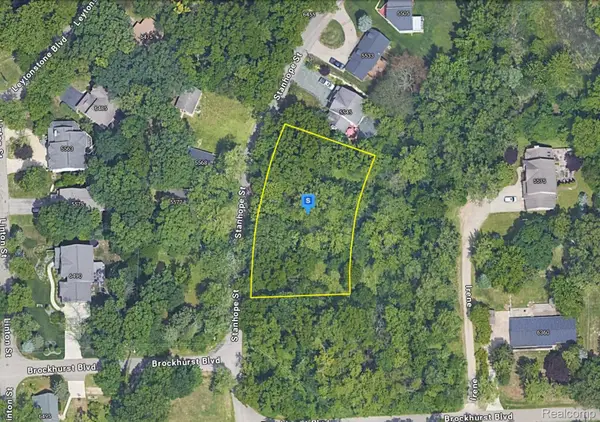 $39,999Active0.52 Acres
5555 Stanhope Street, WestBloomfield, MI 48322
MLS# 20261076300Listed by: PLATLABS, LLC - New
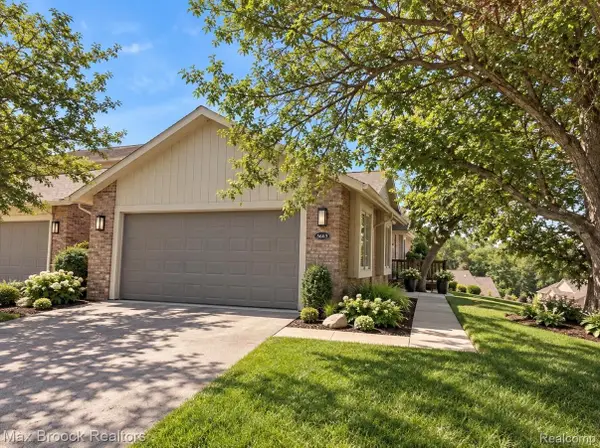 $384,900Active2 beds 2 baths2,205 sq. ft.
5663 Hillcrest Circle E #64, WestBloomfield, MI 48322
MLS# 20261076274Listed by: MAX BROOCK REALTORS - New
 $365,000Active3 beds 3 baths2,578 sq. ft.
7137 Pebble Park Drive, WestBloomfield, MI 48322
MLS# 20261075502Listed by: KW DOMAIN


Protect your home and budget from life's surprises with an Assurant Home Warranty, backed by a partner that supports you through every step of homeownership. Explore Plans.
©2026 Century 21 Real Estate LLC. All rights reserved. CENTURY 21®, the CENTURY 21 Logo and C21® are service marks owned by Century 21 Real Estate LLC. Century 21 Real Estate LLC fully supports the principles of the Fair Housing Act and the Equal Opportunity Act. Each office is independently owned and operated. Listing information is deemed reliable but not guaranteed accurate.