2404 Uplong Street, West Bloomfield, MI 48324
Local realty services provided by:CENTURY 21 Curran & Oberski
2404 Uplong Street,Westbloomfield, MI 48324
$819,000
- 4 Beds
- 3 Baths
- 3,540 sq. ft.
- Single family
- Active
Listed by: scott myers
Office: re/max platinum - grand blanc
MLS#:20261062035
Source:MI_REALCOMP
Price summary
- Price:$819,000
- Price per sq. ft.:$231.36
- Monthly HOA dues:$37.5
About this home
Set in a beautiful natural setting, this thoughtfully designed home combines an awesome layout with high-end finishes, quality craftsmanship, and comfortable everyday living. This floor plan flows beautifully, with inviting spaces for both entertaining and relaxing while enjoying the peaceful surroundings. It’s a home that truly needs to be experienced in person to appreciate the setting, quality, and attention to detail. And before you leave, make sure to visit the awesome beach and take a quick drive down Oakway Drive to see the all-sports Long Lake access—incredible amenities that make the lifestyle here even more special. Deeded all sport lake at beach outlet
Contact an agent
Home facts
- Year built:2025
- Subdivision & Development:UPPER LONG WOODS
- Listing ID #:20261062035
- Added:48 day(s) ago
- Updated:October 05, 2026 at 10:03 AM
Rooms and interior
- Bedrooms:4
- Total bathrooms:3
- Full bathrooms:2
- Half bathrooms:1
- Rooms Total:11
- Basement Description:Daylight, Finished
- Living area:3,540 sq. ft.
Heating and cooling
- Cooling:Ceiling Fans, Central Air
- Heating:Forced Air, Natural Gas
Structure and exterior
- Year built:2025
- Building area:3,540 sq. ft.
- Lot area:0.32 Acres
- Lot Features:Water View
- Architectural Style:Ranch
- Construction Materials:Wood Siding
- Foundation Description:Basement, Poured
Utilities
- Water:Public
- Sewer:Sewer at Street
Finances and disclosures
- Price:$819,000
- Price per sq. ft.:$231.36
- Tax amount:$14,343
Parking
- Parking description:Attached, Electricity In Garage, Two and Half Car Garage
- Garage spaces:2.5

New listings near 2404 Uplong Street
- New
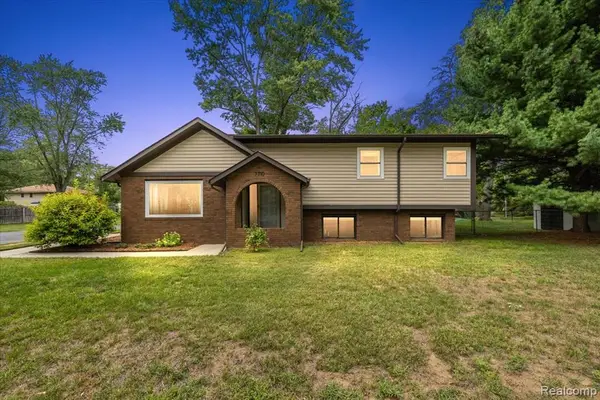 $469,900Active4 beds 3 baths2,471 sq. ft.
7710 Richardson, West Bloomfield, MI 48323
MLS# 61035920Listed by: KW DOMAIN - New
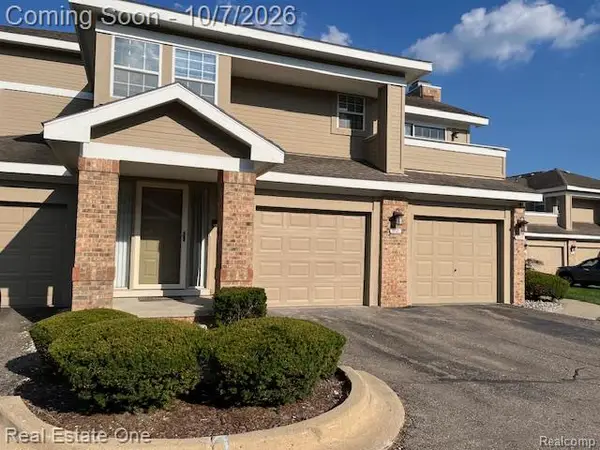 $250,000Active2 beds 2 baths1,450 sq. ft.
6621 Bellows Court, WestBloomfield, MI 48322
MLS# 20261080102Listed by: REAL ESTATE ONE-W BLMFLD - New
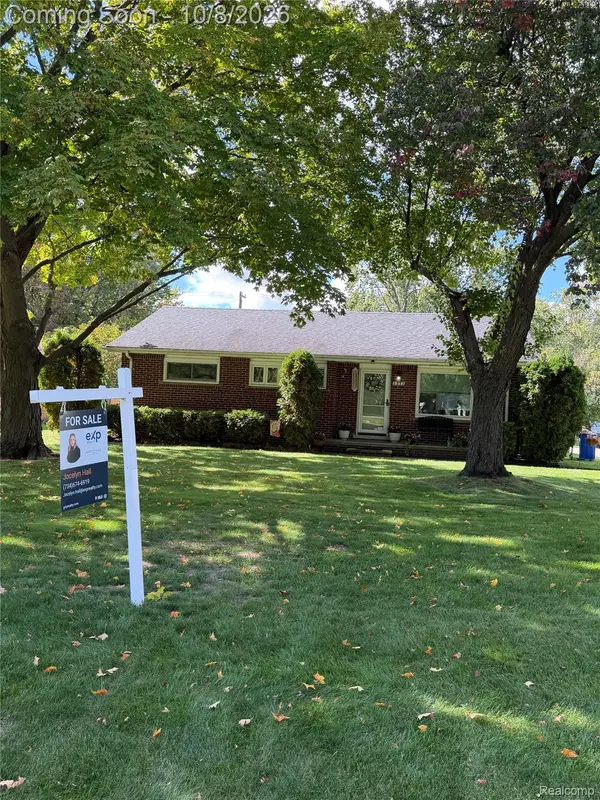 $250,000Active3 beds 2 baths2,297 sq. ft.
2272 Middlebelt Road, WestBloomfield, MI 48324
MLS# 20261080200Listed by: EXP REALTY MAIN - Open Sat, 12 to 3pmNew
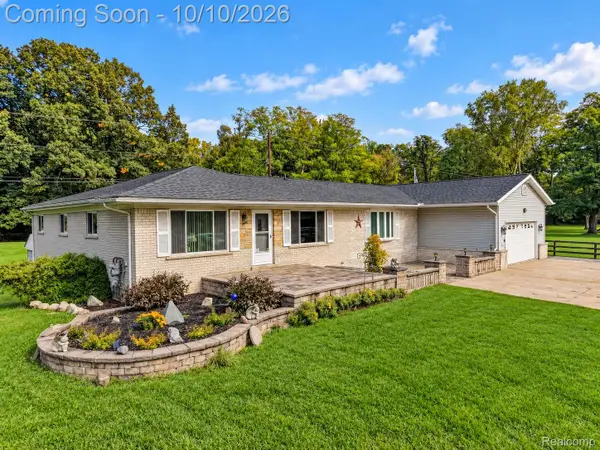 $749,900Active5 beds 3 baths3,074 sq. ft.
6252 Greer Road, WestBloomfield, MI 48324
MLS# 20261074323Listed by: KELLER WILLIAMS PREMIER - New
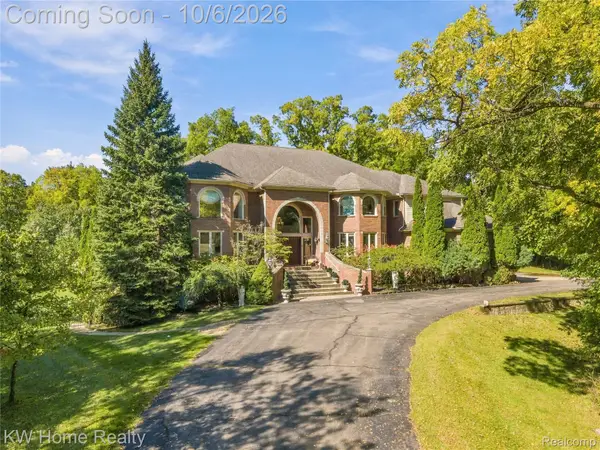 $2,200,000Active4 beds 8 baths8,940 sq. ft.
6364 Golden Lane, WestBloomfield, MI 48322
MLS# 20261079336Listed by: KELLER WILLIAMS HOME - New
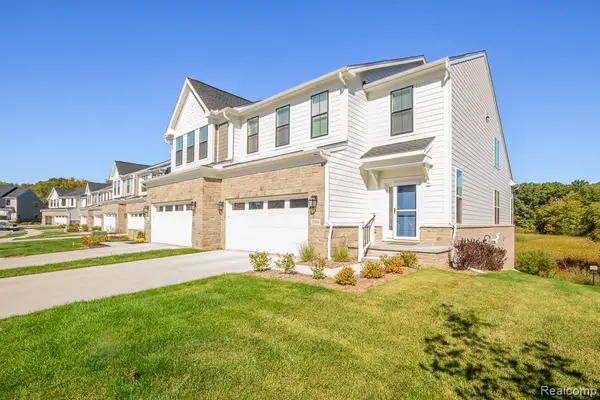 $599,000Active3 beds 3 baths2,237 sq. ft.
5300 Trail Vista #11, West Bloomfield, MI 48323
MLS# 61035788Listed by: G DAVID REAL ESTATE LLC - New
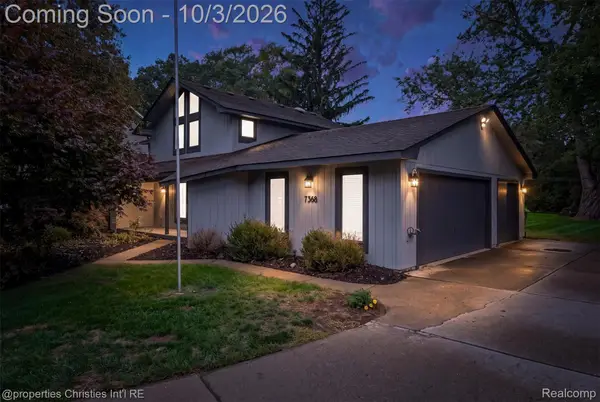 $500,000Active3 beds 3 baths2,786 sq. ft.
7568 Sweetbriar, WestBloomfield, MI 48324
MLS# 20261078503Listed by: @PROPERTIES CHRISTIE'S INT'L R.E. BIRMINGHAM - New
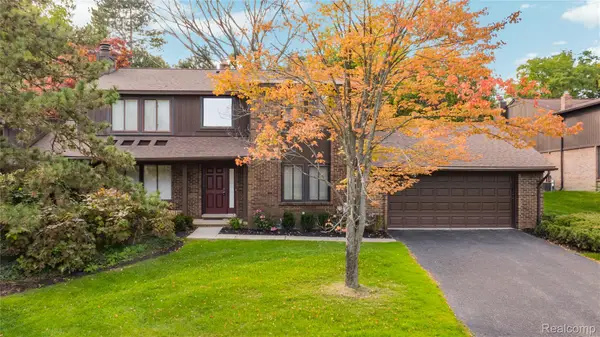 $324,900Active3 beds 3 baths2,460 sq. ft.
4066 Chablis Street, WestBloomfield, MI 48323
MLS# 20261079751Listed by: KW DOMAIN - New
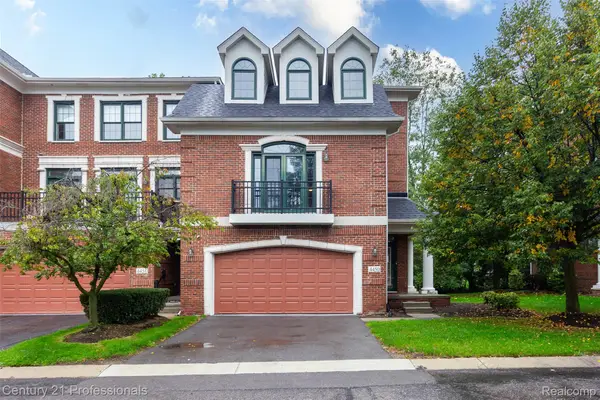
 $419,900Active3 beds 4 baths3,103 sq. ft.
4450 Gateway Circle #10, WestBloomfield, MI 48322
MLS# 20261079953Listed by: CENTURY 21 PROFESSIONALS TROY - New
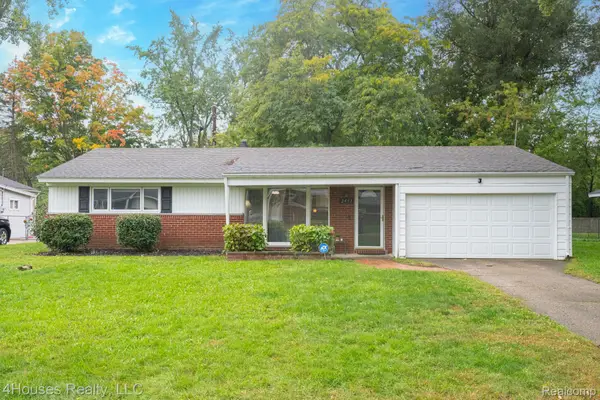 $320,000Active4 beds 2 baths1,811 sq. ft.
2451 Lafay Drive, WestBloomfield, MI 48324
MLS# 20261079724Listed by: 4HOUSES REALTY, LLC


Protect your home and budget from life's surprises with an Assurant Home Warranty, backed by a partner that supports you through every step of homeownership. Explore Plans.
©2026 Century 21 Real Estate LLC. All rights reserved. CENTURY 21®, the CENTURY 21 Logo and C21® are service marks owned by Century 21 Real Estate LLC. Century 21 Real Estate LLC fully supports the principles of the Fair Housing Act and the Equal Opportunity Act. Each office is independently owned and operated. Listing information is deemed reliable but not guaranteed accurate.