2749 Nicole Court, West Bloomfield, MI 48324
Local realty services provided by:CENTURY 21 Metro Brokers
2749 Nicole Court,Westbloomfield, MI 48324
$499,900
- 3 Beds
- 4 Baths
- 3,569 sq. ft.
- Single family
- Active
Upcoming open houses
- Sun, Sep 2711:00 am - 01:00 pm
Listed by: carol price, sarah c cameron
Office: the agency hall & hunter
MLS#:20261076857
Source:MI_REALCOMP
Price summary
- Price:$499,900
- Price per sq. ft.:$140.07
- Monthly HOA dues:$166.67
About this home
Refreshed, repriced and ready for your vision. Tucked away near scenic lakes, nature
preserves and vibrant Marshbank Park within the coveted West Bloomfield School
District and the highly sought-after Willow Woods Preserve, this spectacularly laid out 3-
bedroom 3.5 bath home is full of opportunity. Offering both comfort and ease, this home
boasts a spacious office/sitting room with French doors, open dining room, and a
stunning great room with cathedral ceilings, a two-sided fireplace, and walls of soaring
windows that flood the space with natural light and outdoor beauty. The spacious eat-in
kitchen features granite countertops, abundant white-cabinetry and easy access to the
adjacent first floor laundry room, newly refinished outdoor deck, and yard. Upstairs
includes a generously sized, retreat-like primary suite with a walk-in closet, gas
fireplace, and large primary bath, along with two additional bedrooms conveniently
connected by a dual-entry bath. The spacious finished lower level offers an additional
full bathroom, large cedar closet, and plenty of extra living space and storage. Seller
offering aggressive pricing to help bring your vision to life....
Contact an agent
Home facts
- Year built:1993
- Subdivision & Development:WILLOW WOODS PRESERVE OCCPN 671
- Listing ID #:20261076857
- Added:2 day(s) ago
- Updated:September 26, 2026 at 11:58 PM
Rooms and interior
- Bedrooms:3
- Total bathrooms:4
- Full bathrooms:3
- Half bathrooms:1
- Rooms Total:11
- Bathrooms Description:Jetted Tub
- Basement Description:Full, Partially Finished
- Living area:3,569 sq. ft.
Heating and cooling
- Cooling:Ceiling Fans, Central Air
- Heating:Forced Air, Natural Gas
Structure and exterior
- Roof:Asphalt
- Year built:1993
- Building area:3,569 sq. ft.
- Lot area:22.53 Acres
- Architectural Style:Colonial
- Construction Materials:Brick, Shingle Siding, Stucco
- Exterior Features:Deck, Grounds Maintenance, Porch
- Foundation Description:Basement, Poured, Sump Pump
- Levels:Two
Utilities
- Water:Public
- Sewer:Public Sewer
Finances and disclosures
- Price:$499,900
- Price per sq. ft.:$140.07
- Tax amount:$5,448
Features and amenities
- Appliances:Built-In Electric Oven, Dishwasher, Disposal, Dryer, Electric Cooktop, Free Standing Refrigerator, Microwave, Washer
- Laundry features:Laundry Room
- Amenities:Entrance Foyer
Parking
- Parking description:Attached, Garage Faces Front, Two Car Garage
- Garage spaces:2

New listings near 2749 Nicole Court
- New
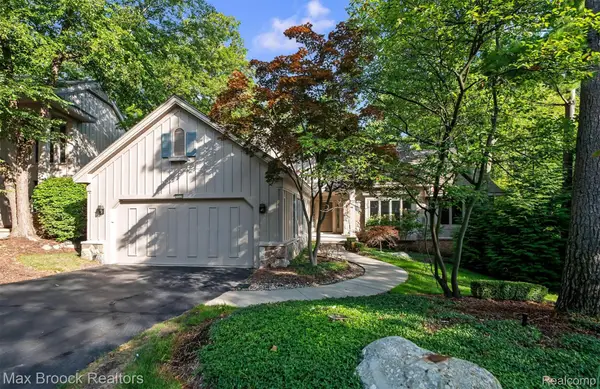 $599,900Active3 beds 3 baths4,897 sq. ft.
4904 Woodcliff Hill Road N, WestBloomfield, MI 48323
MLS# 20261077561Listed by: MAX BROOCK, REALTORS-BIRMINGHAM - New
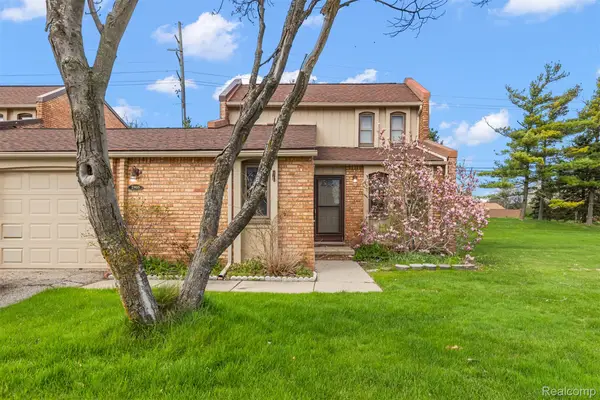 $309,000Active3 beds 3 baths1,500 sq. ft.
2905 Moon Lake Drive, WestBloomfield, MI 48323
MLS# 20261077793Listed by: KW DOMAIN - New
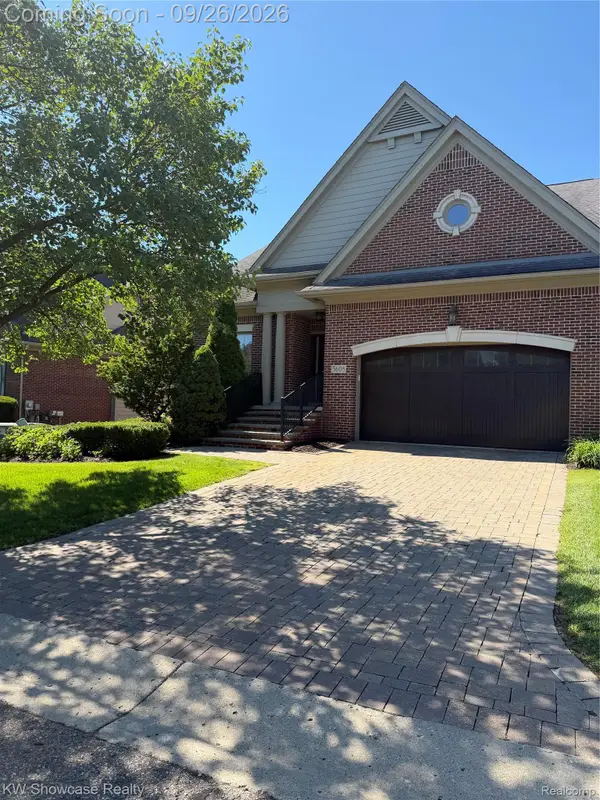 $749,000Active4 beds 4 baths4,814 sq. ft.
5608 Pembrooke Crossing, WestBloomfield, MI 48322
MLS# 20261077848Listed by: KW SHOWCASE REALTY - Open Sun, 12 to 3pmNew
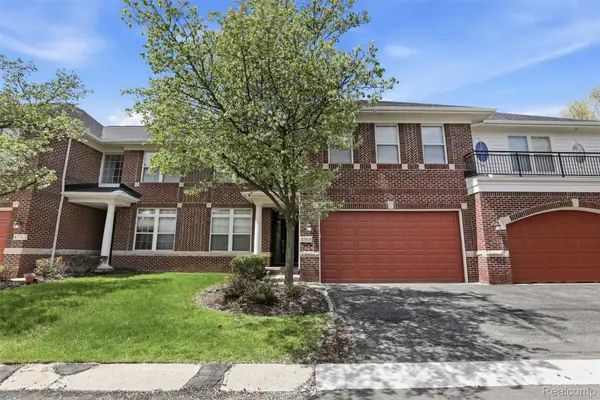 $385,000Active3 beds 3 baths2,030 sq. ft.
4368 Gateway Circle, WestBloomfield, MI 48322
MLS# 20261077623Listed by: HOWARD HANNA BIRMINGHAM - New
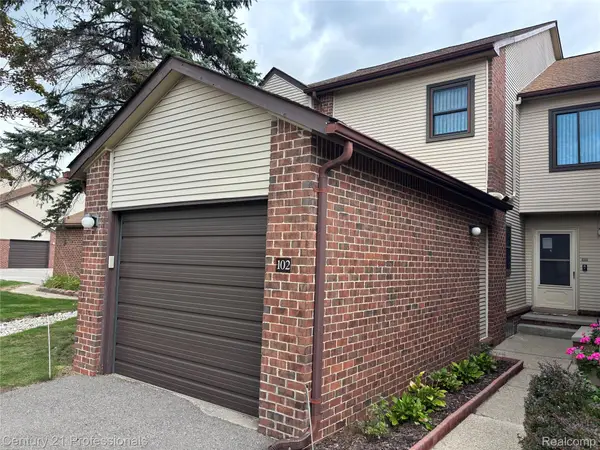
 $214,900Active2 beds 2 baths1,309 sq. ft.
6680 Ridgefield Circle #102, WestBloomfield, MI 48322
MLS# 20261077708Listed by: CENTURY 21 PROFESSIONALS TROY - New
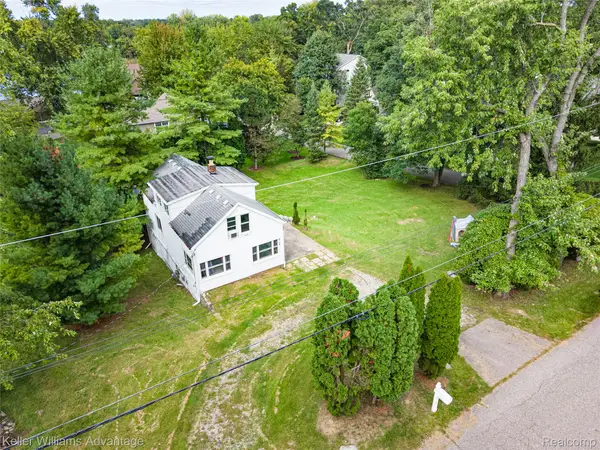 $199,900Active3 beds 1 baths1,026 sq. ft.
6520 Brockhurst Boulevard, WestBloomfield, MI 48322
MLS# 20261077408Listed by: KELLER WILLIAMS ADVANTAGE - Open Sun, 1 to 3pmNew
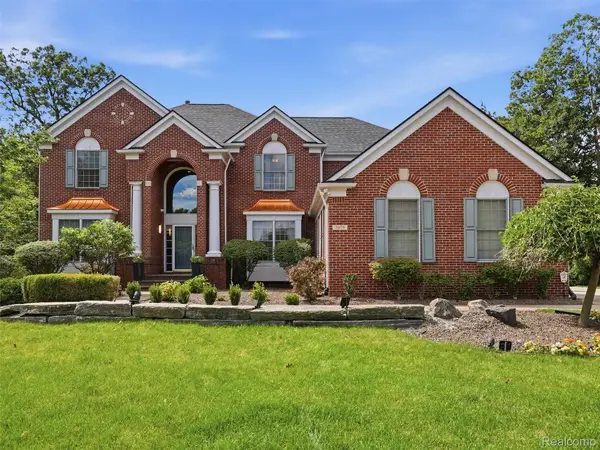 $1,099,500Active5 beds 6 baths5,677 sq. ft.
7079 Chatham Court, WestBloomfield, MI 48322
MLS# 20261075648Listed by: KW DOMAIN - New
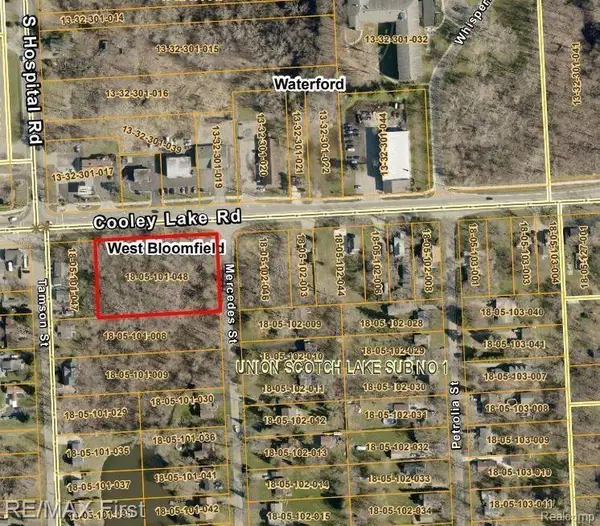 $149,900Active1.45 Acres
000 Cooley Lake, West Bloomfield, MI 48324
MLS# 61033197Listed by: RE/MAX FIRST - Open Sun, 12 to 2pmNew
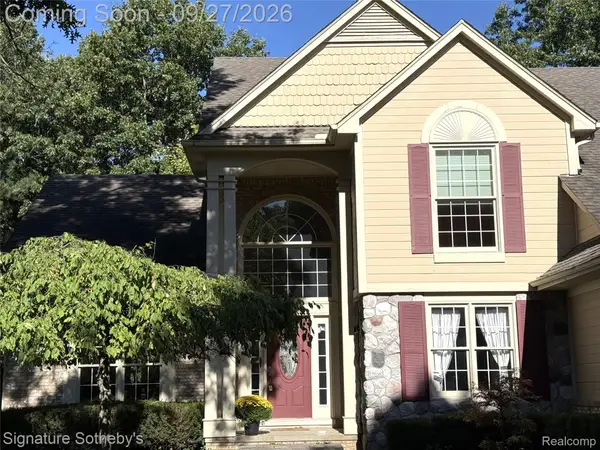 $589,900Active4 beds 3 baths3,678 sq. ft.
7250 Aaronway Drive, WestBloomfield, MI 48324
MLS# 20261077237Listed by: SIGNATURE SOTHEBY'S INTERNATIONAL REALTY BHAM - New
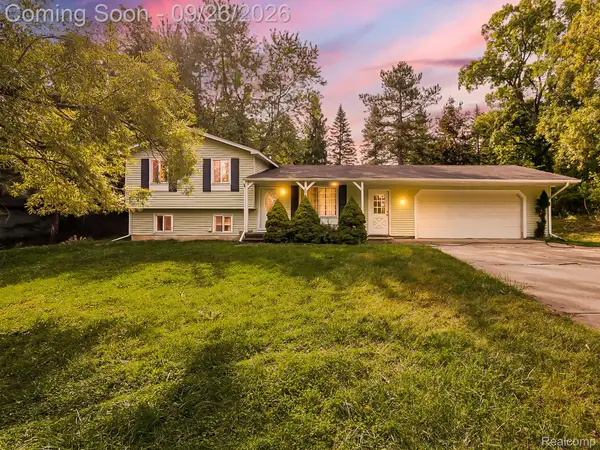 $399,999Active4 beds 2 baths1,912 sq. ft.
6995 Leytonstone Boulevard, WestBloomfield, MI 48322
MLS# 20261077316Listed by: EXP Z REAL ESTATE


Protect your home and budget from life's surprises with an Assurant Home Warranty, backed by a partner that supports you through every step of homeownership. Explore Plans.
©2026 Century 21 Real Estate LLC. All rights reserved. CENTURY 21®, the CENTURY 21 Logo and C21® are service marks owned by Century 21 Real Estate LLC. Century 21 Real Estate LLC fully supports the principles of the Fair Housing Act and the Equal Opportunity Act. Each office is independently owned and operated. Listing information is deemed reliable but not guaranteed accurate.