2765 Hunter Heights, West Bloomfield, MI 48324
Local realty services provided by:CENTURY 21 Northland
2765 Hunter Heights,West Bloomfield, MI 48324
$495,000
- 4 Beds
- 4 Baths
- 2,438 sq. ft.
- Single family
- Pending
Listed by: ryan french
Office: real broker, llc. troy
MLS#:61017693
Source:MI_REALSOURCE
Price summary
- Price:$495,000
- Price per sq. ft.:$130.26
About this home
Motivated seller and priced to sell!!! Welcome to this stunning two-story Tudor Colonial in the desirable Hunter Heights subdivision. Set in a quiet neighborhood within the West Bloomfield School District, this spacious home offers timeless charm, modern updates, and exceptional curb appeal. Featuring four bedrooms, two full bathrooms, and two half bathrooms, the home includes a spacious primary suite with a walk-in closet and an updated primary bath featuring a walk-in shower and dual sinks. Beautiful hardwood flooring runs throughout the main living areas, complemented by an updated kitchen with stylish stone countertops and updated bathrooms. The finished lower level provides additional living space, perfect for a recreation room, home office, gym, or entertainment area, along with abundant storage. Outside, enjoy a fenced backyard, back deck, and relaxing spa/hot tub--ideal for entertaining or unwinding at the end of the day. Additional highlights include main floor laundry, a three-stall garage, brick exterior, generous storage, and beautifully maintained landscaping. This exceptional Hunter Heights home offers comfort, character, and convenience in a highly sought-after West Bloomfield location....
Contact an agent
Home facts
- Year built:1986
- Subdivision & Development:Hunter Heights
- Listing ID #:61017693
- Added:59 day(s) ago
- Updated:October 03, 2026 at 09:20 AM
Rooms and interior
- Bedrooms:4
- Total bathrooms:4
- Full bathrooms:2
- Half bathrooms:2
- Rooms Total:14
- Dining Description:On Entry Level
- Kitchen Description:Dishwasher, Disposal, Microwave, On Entry Level, Range/Oven, Refrigerator
- Bedroom Description:Bedroom 1 on Second Level, Bedroom 2 on Second Level, Bedroom 3 on Second Level, Bedroom 4 on Second Level
- Basement Description:Finished
- Living area:2,438 sq. ft.
Heating and cooling
- Cooling:Ceiling Fan(s), Central A/C
- Heating:Forced Air, Natural Gas
Structure and exterior
- Year built:1986
- Building area:2,438 sq. ft.
- Lot area:0.37 Acres
- Architectural Style:Colonial, Traditional, Tudor
- Construction Materials:Brick, Stucco
- Exterior Features:Deck, Fenced Yard, Lawn Sprinkler, Patio
- Foundation Description:Basement
- Levels:2 Story
Utilities
- Water:Private Well
Finances and disclosures
- Price:$495,000
- Price per sq. ft.:$130.26
- Tax amount:$6,643
Features and amenities
- Appliances:Dishwasher, Disposal, Dryer, Microwave, Range/Oven, Refrigerator
- Laundry features:Dryer, On Entry Level
- Pool features:Spa/Hot Tub
Parking
- Parking description:Attached Garage, Side Loading Garage
- Garage spaces:3
 Provided through IDX via MiRealSource. Courtesy of MiRealSource Shareholder. Copyright MiRealSource. The information published and disseminated by MiRealSource is communicated verbatim, without change by MiRealSource, as filed with MiRealSource by its members. The accuracy of all information, regardless of source, is not guaranteed or warranted. All information should be independently verified. Copyright 2026 MiRealSource. All rights reserved. The information provided hereby constitutes proprietary information of MiRealSource, Inc. and its shareholders, affiliates and licensees and may not be reproduced or transmitted in any form or by any means, electronic or mechanical, including photocopy, recording, scanning or any information storage and retrieval system, without written permission from MiRealSource, Inc. MI_REALSOURCE Member Broker: Brad Platt
New listings near 2765 Hunter Heights
- New
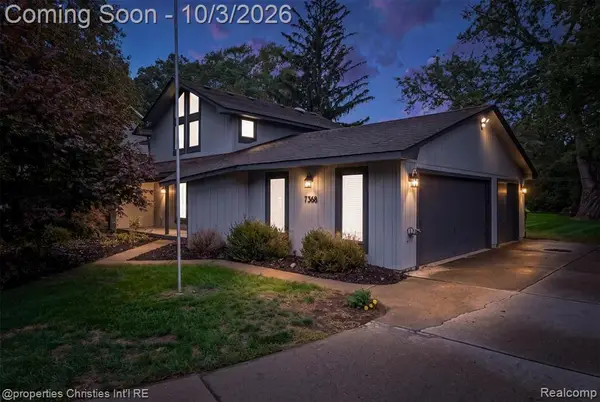 $500,000Active3 beds 3 baths1,986 sq. ft.
7568 Sweetbriar, West Bloomfield, MI 48324
MLS# 61035681Listed by: @PROPERTIES CHRISTIE'S INT'L R.E. BIRMINGHAM - New
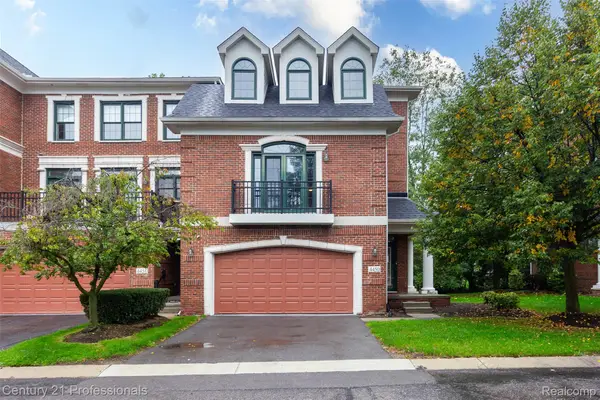
 $419,900Active3 beds 4 baths3,103 sq. ft.
4450 Gateway Circle #10, WestBloomfield, MI 48322
MLS# 20261079953Listed by: CENTURY 21 PROFESSIONALS TROY - New
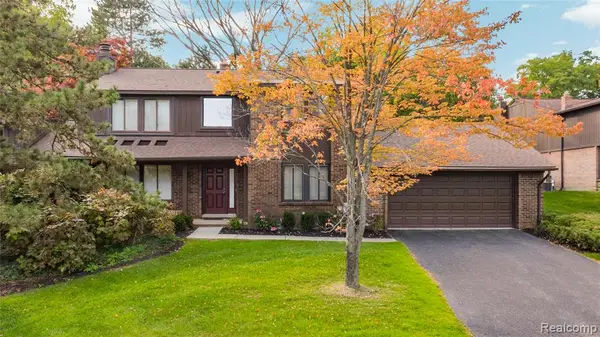 $324,900Active3 beds 3 baths2,460 sq. ft.
4066 Chablis, West Bloomfield, MI 48323
MLS# 61035640Listed by: KW DOMAIN - New
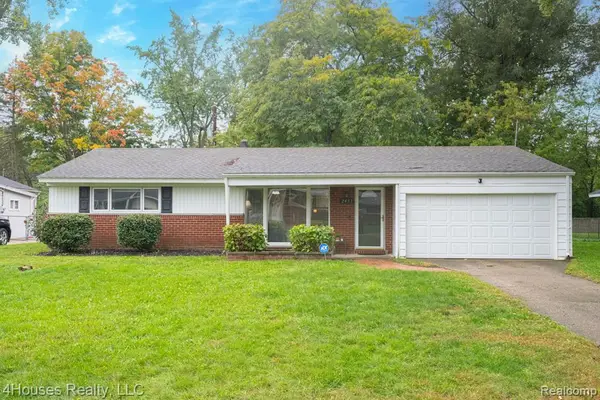 $320,000Active4 beds 2 baths1,811 sq. ft.
2451 Lafay, West Bloomfield, MI 48324
MLS# 61035447Listed by: 4HOUSES REALTY, LLC - New
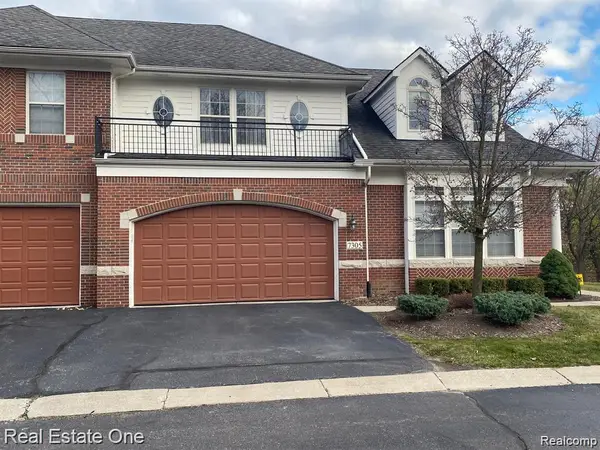 $330,000Active2 beds 3 baths1,806 sq. ft.
7305 Gateway, West Bloomfield, MI 48322
MLS# 61035290Listed by: REAL ESTATE ONE - New
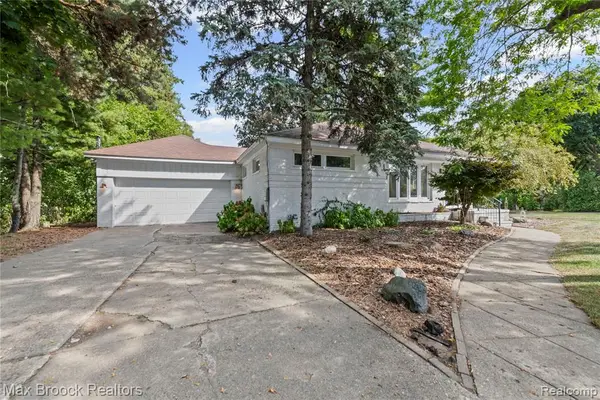 $499,000Active2 beds 3 baths1,039 sq. ft.
2665 Middlebelt, West Bloomfield, MI 48324
MLS# 61035255Listed by: MAX BROOCK, REALTORS(R)-BIRMINGHAM - New
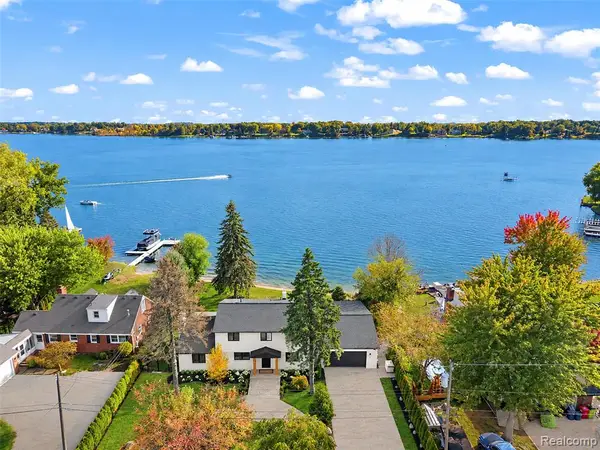 $1,499,000Active4 beds 4 baths2,440 sq. ft.
4505 Linwood, West Bloomfield, MI 48324
MLS# 61035063Listed by: PRO REALTY GROUP - Open Sun, 1 to 5pmNew
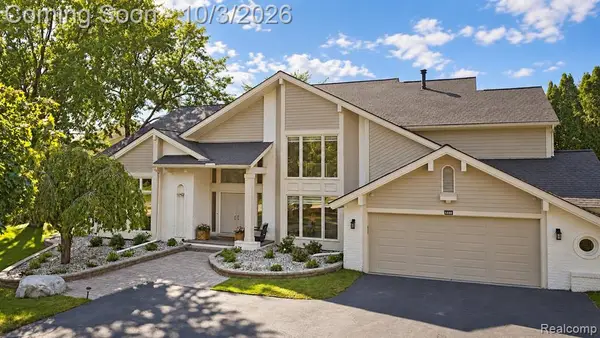 $799,900Active5 beds 6 baths4,106 sq. ft.
4833 Panorama, West Bloomfield, MI 48323
MLS# 61035009Listed by: RE/MAX LEADING EDGE - Open Sun, 1 to 4pmNew
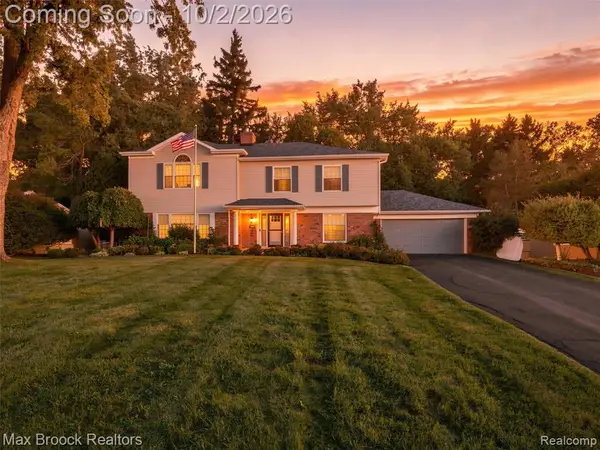 $749,900Active4 beds 4 baths3,349 sq. ft.
3548 Valleyview, West Bloomfield, MI 48323
MLS# 61034860Listed by: MAX BROOCK, REALTORS(R)-BIRMINGHAM - New
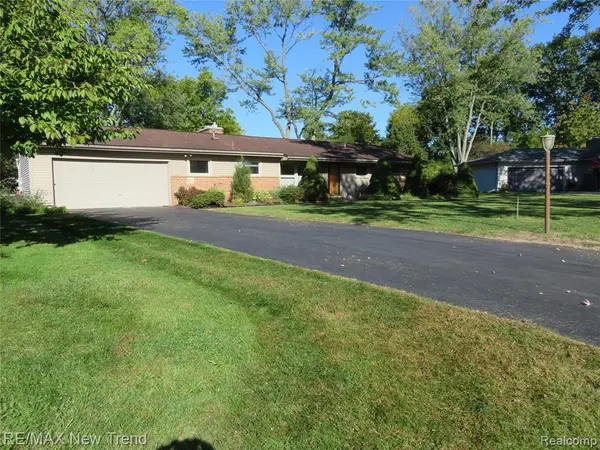 $295,000Active3 beds 2 baths1,486 sq. ft.
5420 Cambourne, West Bloomfield, MI 48322
MLS# 61034871Listed by: RE/MAX NEW TREND


Protect your home and budget from life's surprises with an Assurant Home Warranty, backed by a partner that supports you through every step of homeownership. Explore Plans.
©2026 Century 21 Real Estate LLC. All rights reserved. CENTURY 21®, the CENTURY 21 Logo and C21® are service marks owned by Century 21 Real Estate LLC. Century 21 Real Estate LLC fully supports the principles of the Fair Housing Act and the Equal Opportunity Act. Each office is independently owned and operated. Listing information is deemed reliable but not guaranteed accurate.