
2997 Green Woods CT, West Bloomfield, MI 48324
Local realty services provided by:CENTURY 21 Affiliated
2997 Green Woods CT,Westbloomfield, MI 48324
$600,000
- 4 Beds
- 4 Baths
- 4,662 sq. ft.
- Single family
- Active
Listed by: shilvonne van hecker
Office: kw domain
MLS#:20261087701
Source:MI_REALCOMP
Price summary
- Price:$600,000
- Price per sq. ft.:$128.7
About this home
Welcome to 2997 Green Woods Ct in West Bloomfield Charter Township, MI. This colonial is in excellent condition and ready to become the backdrop for your next chapter. The heart of the home is an open-plan kitchen where stone counters and a generous island invite you to whip up a gourmet feast or simply chat over morning coffee while staying connected to the rest of the main living area. It is the kind of space that turns meal prep into a social event. Step into the family room and prepare to look up—a soaring cathedral, vaulted ceiling gives the room an airy, expansive feel that is perfect for both lively entertaining and quiet relaxation. When the temperatures dip, the fireplace serves as the ultimate gathering spot, casting a cozy glow that makes staying in feel like a luxury. Fully finished basement offers a wet bar, sauna and full bathroom. Whether you are tackling a creative project in the garage workshop, managing the household in the dedicated laundry room, or spreading out across the 4 bedrooms and 3.5 bathrooms, this home is built to handle the rhythm of a busy life with ease. Come experience how this playful, well-designed layout can elevate your daily routine by scheduling a private tour today!...
Contact an agent
Home facts
- Year built:1996
- Subdivision & Development:BIRCHWOOD PARK 1
- Listing ID #:20261087701
- Added:1 day(s) ago
- Updated:October 31, 2026 at 05:03 AM
Rooms and interior
- Bedrooms:4
- Total bathrooms:4
- Full bathrooms:3
- Half bathrooms:1
- Rooms Total:12
- Basement Description:Finished
- Living area:4,662 sq. ft.
Heating and cooling
- Cooling:Ceiling Fans, Central Air
- Heating:Forced Air, Natural Gas
Structure and exterior
- Year built:1996
- Building area:4,662 sq. ft.
- Lot area:0.37 Acres
- Architectural Style:Colonial
- Construction Materials:Vinyl Siding
- Exterior Features:Covered, Deck, Enclosed, Patio
- Foundation Description:Basement, Block
- Levels:Two
Utilities
- Water:Public
- Sewer:Public Sewer
Finances and disclosures
- Price:$600,000
- Price per sq. ft.:$128.7
- Tax amount:$6,113
Features and amenities
- Appliances:Dishwasher, Disposal, Dryer, Free Standing Gas Oven, Free Standing Refrigerator, Microwave, Washer
- Amenities:Central Vacuum, Programmable Thermostat, Sound System, Wet Bar
Parking
- Parking description:Attached, Circular Driveway, Garage Door Opener, Two Car Garage, Workshop in Garage
- Garage spaces:2

New listings near 2997 Green Woods CT
- New
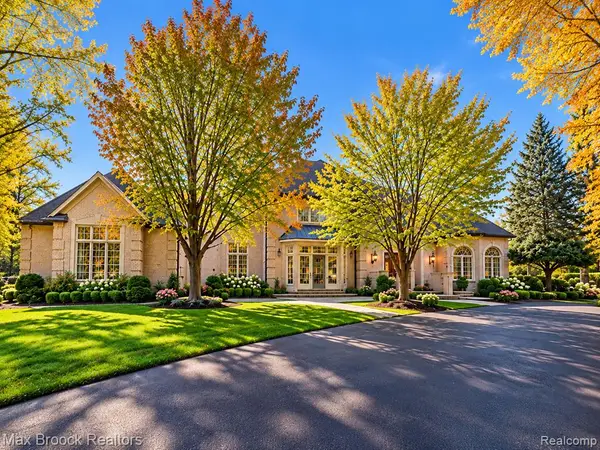 $2,699,000Active5 beds 6 baths5,130 sq. ft.
2591 E Walnut Lake, West Bloomfield, MI 48323
MLS# 61043195Listed by: MAX BROOCK REALTORS - New
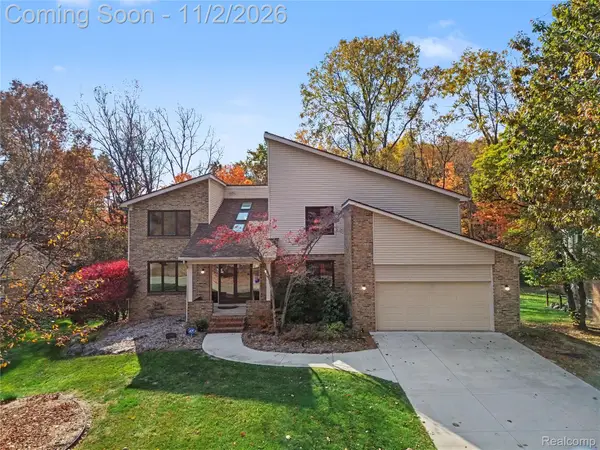 $589,900Active4 beds 3 baths3,014 sq. ft.
7136 Indian Creek DR, WestBloomfield, MI 48322
MLS# 20261086493Listed by: THE AGENCY HALL & HUNTER - New
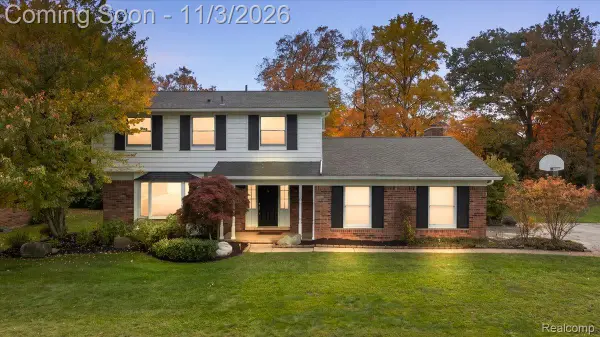 $445,000Active4 beds 3 baths2,522 sq. ft.
5535 Wild Ridge LN, WestBloomfield, MI 48322
MLS# 20261086882Listed by: KW DOMAIN - New
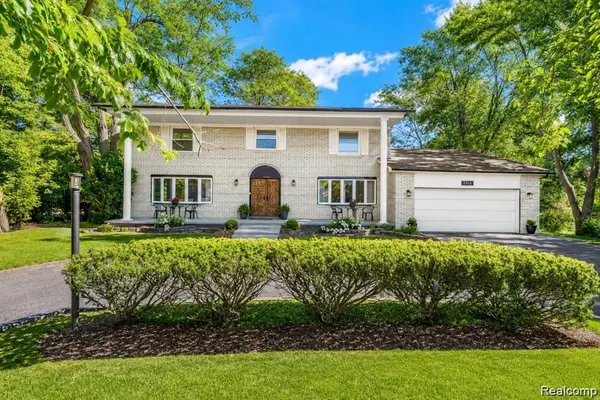 $439,900Active4 beds 5 baths3,288 sq. ft.
28700 W 14 Mile, West Bloomfield, MI 48322
MLS# 61042885Listed by: MY REALTY LLC - New
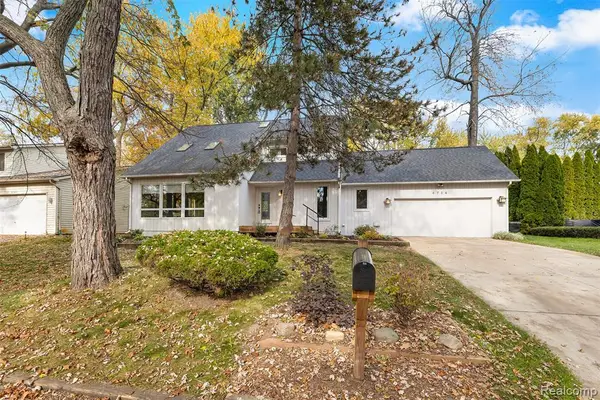 $339,900Active3 beds 2 baths1,809 sq. ft.
6724 Grassland, West Bloomfield, MI 48324
MLS# 61042755Listed by: AVERA REALTY - New
 $399,900Active4 beds 3 baths3,051 sq. ft.
7432 Franklin Ridge, West Bloomfield, MI 48322
MLS# 61042691Listed by: SIGNATURE SOTHEBY'S INTERNATIONAL REALTY BHAM - New
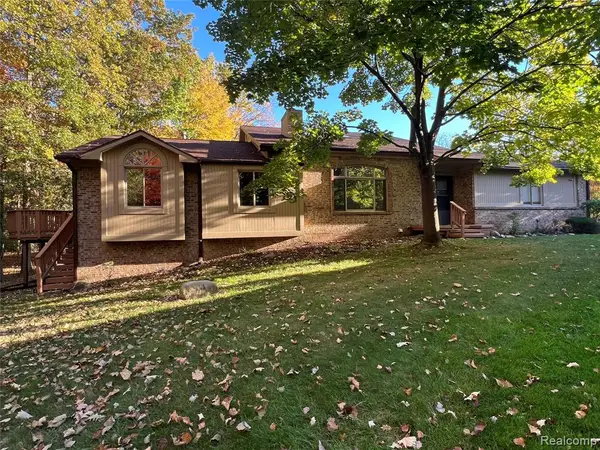 $335,000Active3 beds 3 baths1,865 sq. ft.
5873 Lockwood, West Bloomfield, MI 48322
MLS# 61042658Listed by: KW DOMAIN - New
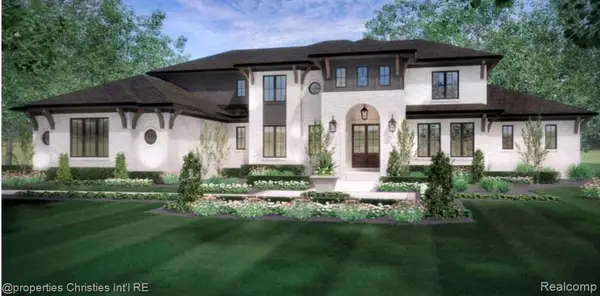 $1,755,000Active4 beds 4 baths5,126 sq. ft.
5620 Inkster, West Bloomfield, MI 48323
MLS# 61042488Listed by: @PROPERTIES CHRISTIE'S INT'L R.E. BIRMINGHAM - New
 $195,000Active2 beds 2 baths960 sq. ft.
3855 Lone Pine #303, West Bloomfield, MI 48323
MLS# 61042288Listed by: KW DOMAIN


Protect your home and budget from life's surprises with an Assurant Home Warranty, backed by a partner that supports you through every step of homeownership. Explore Plans.
©2026 Century 21 Real Estate LLC. All rights reserved. CENTURY 21®, the CENTURY 21 Logo and C21® are service marks owned by Century 21 Real Estate LLC. Century 21 Real Estate LLC fully supports the principles of the Fair Housing Act and the Equal Opportunity Act. Each office is independently owned and operated. Listing information is deemed reliable but not guaranteed accurate.