
3228 Pine Lake Road, West Bloomfield, MI 48324
Local realty services provided by:CENTURY 21 Curran & Oberski
3228 Pine Lake Road,Westbloomfield, MI 48324
$1,795,000
- 4 Beds
- 5 Baths
- 4,831 sq. ft.
- Single family
- Active
Listed by: melanie s bishop, noah s cohen
Office: kw domain
MLS#:20261055977
Source:MI_REALCOMP
Price summary
- Price:$1,795,000
- Price per sq. ft.:$371.56
- Monthly HOA dues:$25
About this home
One-of-a-kind. Completely reimagined. This remarkable 2026 renovation is incomparable in one of the area's most coveted settings. Perfectly positioned on a quiet cul-de-sac overlooking the postcard-worthy 17th hole of Pine Lake Country Club, this extraordinary home also includes the rare opportunity for a deeded boat dock on all-sports Pine Lake. Combined with award-winning Bloomfield Hills Schools and a 3 garage. A spectacular light-filled interior showcases soaring ceilings, dramatic walls of glass, wide-plank hardwood floors & an architectural floor-to-ceiling glass fireplace. The expansive great rm stretches from front to the back, framing breathtaking golf course views. An open-concept floor plan for today's lifestyle. The sleek designer kitchen is nothing short of spectacular, custom white cabinetry, striking glass backsplashes, premium Thermador appliances, a spacious prep island, separate island with seating, & a casual dining area, all while enjoying panoramic views. A sophisticated study with custom black metal/glass double doors, an elegant designer powder room, spacious mudrm & first-floor laundry complete the main level. Upstairs, the luxurious primary suite is a private retreat overlooking the golf course with its own glass terrace, sitting area, custom walk-in closet & a spa bath featuring a floating double vanity, oversized Euro shower & private water closet. 3 additional oversized bedrooms include one en suite, while 2 others enjoy private balconies with spectacular views. The impressive finished lower level offers a commercial loft design with endless possibilities, including a recreation area with pool table & wet bar, theater space, exercise room & abundant storage. Nearly every inch of this extraordinary home has been completed in 2026, delivering the feel of brand-new construction. Rarely does a home combine championship golf course frontage, deeded Pine Lake access, exceptional contemporary design, luxury finishes, and an unmatched location....
Contact an agent
Home facts
- Year built:1984
- Subdivision & Development:SUPRVRS 8 - WEST BLOOMFIELD
- Listing ID #:20261055977
- Added:26 day(s) ago
- Updated:August 25, 2026 at 10:23 AM
Rooms and interior
- Bedrooms:4
- Total bathrooms:5
- Full bathrooms:3
- Half bathrooms:2
- Rooms Total:9
- Basement Description:Daylight, Unfinished
- Living area:4,831 sq. ft.
Heating and cooling
- Cooling:Ceiling Fans, Central Air
- Heating:Forced Air, Natural Gas, Zoned
Structure and exterior
- Roof:Asphalt
- Year built:1984
- Building area:4,831 sq. ft.
- Lot area:0.44 Acres
- Lot Features:On Golf Course, Sprinklers
- Architectural Style:Colonial, Contemporary
- Construction Materials:Brick, Wood Siding
- Exterior Features:Balcony, Lighting, Patio, Porch, Terrace
- Foundation Description:Basement, Poured, Sump Pump
- Levels:Two
Utilities
- Water:Well
- Sewer:Public Sewer
Finances and disclosures
- Price:$1,795,000
- Price per sq. ft.:$371.56
- Tax amount:$11,191
Features and amenities
- Appliances:Built-In Electric Oven, Built-In Freezer, Built-In Refrigerator, Convection Oven, Dishwasher, Disposal, Double Oven, Dryer, Exhaust Fan, Gas Cooktop, Microwave, Range Hood, Stainless Steel Appliances, Washer, Water Purifier Owned, Water Softener Owned, Wine Cooler
- Laundry features:Gas Dryer Hookup, Laundry Room
- Amenities:Entrance Foyer, High Speed Internet, Wet Bar
Parking
- Parking description:Attached, Circular Driveway, Direct Access, Electricity In Garage, Garage Door Opener, Garage Faces Front, Tandem, Three Car Garage
- Garage spaces:3

New listings near 3228 Pine Lake Road
- Open Sat, 2am to 4pmNew
 $499,000Active3 beds 3 baths2,842 sq. ft.
4769 Hardwoods Drive, WestBloomfield, MI 48323
MLS# 20261066813Listed by: KW METRO - New
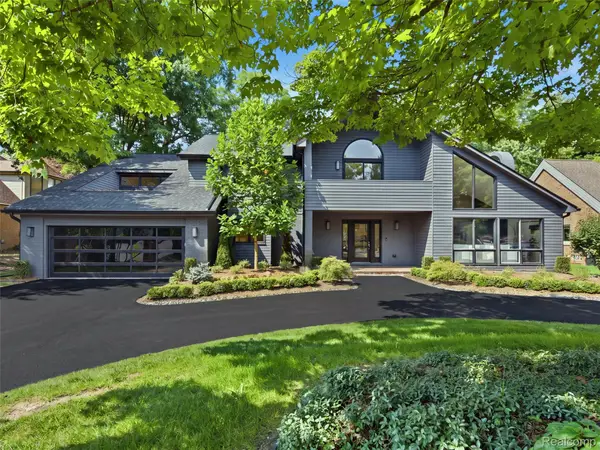 $1,795,000Active4 beds 5 baths4,831 sq. ft.
3228 Pine Lake Road, WestBloomfield, MI 48324
MLS# 20261067953Listed by: KW DOMAIN - New
 $675,000Active4 beds 5 baths6,157 sq. ft.
3382 Long Meadow Court, WestBloomfield, MI 48324
MLS# 20261068021Listed by: MAX BROOCK REALTORS - New
 $5,350,000Active5 beds 7 baths6,828 sq. ft.
5375 Middlebelt Road, WestBloomfield, MI 48323
MLS# 20261067907Listed by: EPIQUE REALTY - New
 $1,850,000Active4.06 Acres
5375 Middlebelt Road, WestBloomfield, MI 48323
MLS# 20261067913Listed by: EPIQUE REALTY - Open Thu, 5 to 7pmNew
 $350,000Active3 beds 2 baths1,498 sq. ft.
7235 Ward Eagle Drive, WestBloomfield, MI 48322
MLS# 20261067635Listed by: COLDWELL BANKER PROFESSIONALS-BIRM - New
 $345,000Active2 beds 3 baths2,591 sq. ft.
6306 Aspen Ridge Boulevard, WestBloomfield, MI 48322
MLS# 20261067659Listed by: DOBI REAL ESTATE - New
 $249,900Active2 beds 3 baths1,644 sq. ft.
5590 Hillcrest Circle W, WestBloomfield, MI 48322
MLS# 20261067653Listed by: HOME REALTY PARTNERS - New
 $399,900Active6 beds 4 baths5,890 sq. ft.
3030 Bloomfield Park Drive, WestBloomfield, MI 48323
MLS# 20261067190Listed by: RE/MAX TEAM 2000 - New
 $200,000Active2 beds 2 baths1,566 sq. ft.
7445 Radcliff Court, WestBloomfield, MI 48322
MLS# 20261067506Listed by: COLDWELL BANKER PROFESSIONALS-BIRM


Protect your home and budget from life's surprises with an Assurant Home Warranty, backed by a partner that supports you through every step of homeownership. Explore Plans.
©2026 Century 21 Real Estate LLC. All rights reserved. CENTURY 21®, the CENTURY 21 Logo and C21® are service marks owned by Century 21 Real Estate LLC. Century 21 Real Estate LLC fully supports the principles of the Fair Housing Act and the Equal Opportunity Act. Each office is independently owned and operated. Listing information is deemed reliable but not guaranteed accurate.