
3937 Englewood, West Bloomfield, MI 48323
Local realty services provided by:CENTURY 21 Realty North
Listed by: cindy obron kahn, emily kahn
Office: the agency hall & hunter
MLS#:61002740
Source:MI_REALSOURCE
Price summary
- Price:$829,000
- Price per sq. ft.:$180.18
- Monthly HOA dues:$23.33
About this home
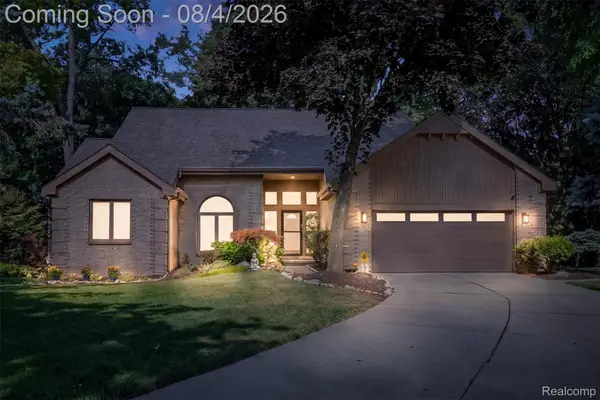
Timeless and expansive, this restored 1931 residence presents a unique opportunity to reimagine and update to your personal style. Offering approximately 4,601 square feet of living space, this home seamlessly blends classic architectural character with modern functionality. A 2017 kitchen renovation by John Morgan of Perspectives serves as the heart of the home, featuring two islands, dual sinks, & Thermador appliances. Complete with a walk-in pantry and bar area, the kitchen opens effortlessly to the family room - ideal for both everyday living and entertaining. The main level is anchored by a spacious first-floor primary suite, complete with a sitting area and a luxurious bath featuring two vanities, a jetted tub, and a euro glass shower. Additional main floor highlights include a refined library, private home office or den, mudroom, and a versatile flex space with laundry hookup - offering added convenience and flexibility. Upstairs, four generously sized bedrooms are complemented by two well-appointed hall baths, along with a dedicated second-floor laundry area for everyday ease. An expansive great room with fireplace seamlessly connects the living and dining spaces, while rich hardwood floors throughout enhance the home's warmth and sophistication. Abundant storage ensures effortless living. Additional updates include a newer roof, new gutters, and newer siding, providing both peace of mind and long-term value. Set on a stunning one-acre property, the outdoor spaces are equally impressive, featuring new decks and beautifully maintained gardens - creating a private and serene setting. A rare four-car attached garage completes this exceptional offering. Located within the highly regarded, award-winning Bloomfield Hills School District - this is a rare opportunity to own a truly turnkey estate blending timeless architecture with modern luxury....
Contact an agent
Home facts
- Year built:1931
- Subdivision & Development:Long Lake Estates
- Listing ID #:61002740
- Added:45 day(s) ago
- Updated:August 01, 2026 at 08:40 AM
Rooms and interior
- Bedrooms:5
- Total bathrooms:4
- Full bathrooms:4
- Rooms Total:18
- Dining Description:On Entry Level
- Kitchen Description:Dishwasher, Disposal, Freezer, Microwave, On Entry Level, Range/Oven, Refrigerator
- Bedroom Description:Bedroom 1 on Entry Level, Bedroom 2 on Second Level, Bedroom 3 on Second Level, Bedroom 4 on Second Level, Bedroom 5 on Second Level
- Basement Description:Unfinished
- Living area:4,601 sq. ft.
Heating and cooling
- Cooling:Attic Fan, Central A/C
- Heating:Forced Air, Natural Gas, Zoned Heating
Structure and exterior
- Year built:1931
- Building area:4,601 sq. ft.
- Lot area:1.01 Acres
- Architectural Style:Colonial
- Construction Materials:Aluminum, Brick
- Exterior Features:Deck
- Foundation Description:Basement
- Levels:2 Story
Utilities
- Water:Public Water
Finances and disclosures
- Price:$829,000
- Price per sq. ft.:$180.18
- Tax amount:$8,197
Features and amenities
- Appliances:Dishwasher, Disposal, Freezer, Microwave, Range/Oven, Refrigerator
- Laundry features:On Second Level
- Amenities:Cable/Internet Available, DSL Available
Parking
- Parking description:Attached Garage, Electric in Garage, Garage Door Opener, Side Loading Garage
- Garage spaces:4
 Provided through IDX via MiRealSource. Courtesy of MiRealSource Shareholder. Copyright MiRealSource. The information published and disseminated by MiRealSource is communicated verbatim, without change by MiRealSource, as filed with MiRealSource by its members. The accuracy of all information, regardless of source, is not guaranteed or warranted. All information should be independently verified. Copyright 2026 MiRealSource. All rights reserved. The information provided hereby constitutes proprietary information of MiRealSource, Inc. and its shareholders, affiliates and licensees and may not be reproduced or transmitted in any form or by any means, electronic or mechanical, including photocopy, recording, scanning or any information storage and retrieval system, without written permission from MiRealSource, Inc.
New listings near 3937 Englewood
- New
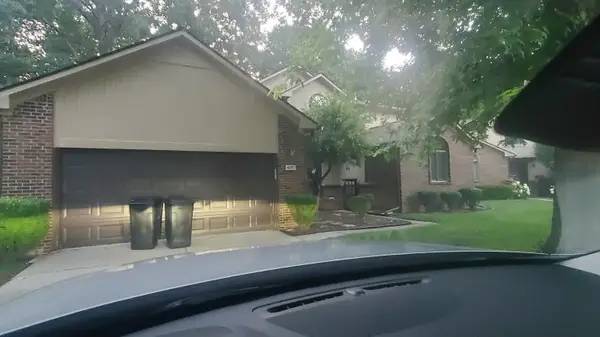 $415,000Active3 beds 3 baths2,227 sq. ft.
6257 Gatewood, WestBloomfield, MI 48322
MLS# 81026039930Listed by: CARTER GROUP REALTY WORLDWIDE - New
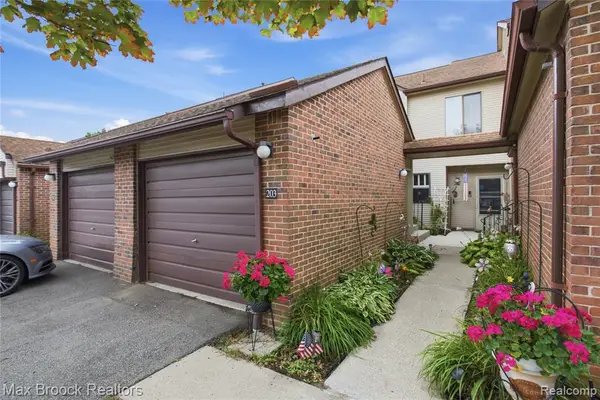 $216,500Active2 beds 2 baths1,370 sq. ft.
6580 Ridgefield #203, West Bloomfield, MI 48322
MLS# 61016872Listed by: MAX BROOCK, REALTORS(R)-BLOOMFIELD HILLS - New
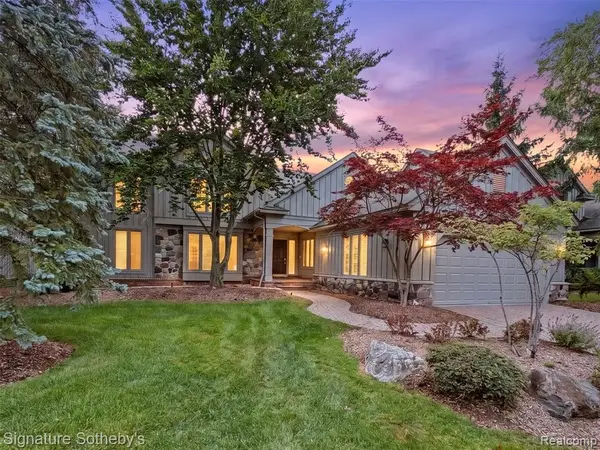 $887,000Active3 beds 4 baths3,649 sq. ft.
6983 Daventry Woods, West Bloomfield, MI 48322
MLS# 61016735Listed by: SIGNATURE SOTHEBY'S INTERNATIONAL REALTY BHAM - New
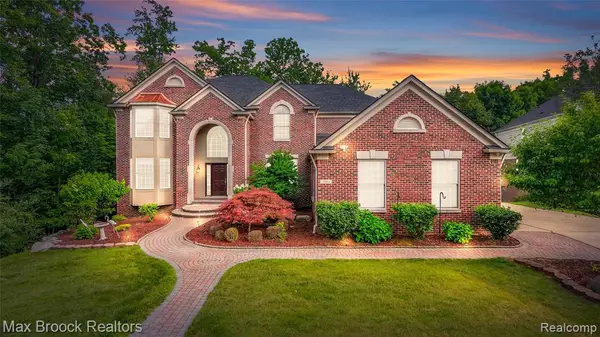 $950,000Active4 beds 5 baths3,795 sq. ft.
7083 Chatham, West Bloomfield, MI 48322
MLS# 61016786Listed by: MAX BROOCK REALTORS - Open Sun, 1 to 3pmNew
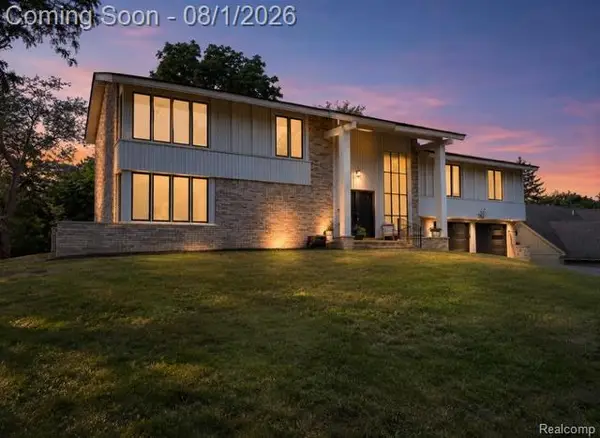 $749,900Active4 beds 4 baths5,049 sq. ft.
3261 Bloomfield Park Drive, WestBloomfield, MI 48323
MLS# 20261059797Listed by: DOBI REAL ESTATE - Open Sun, 12 to 2pmNew
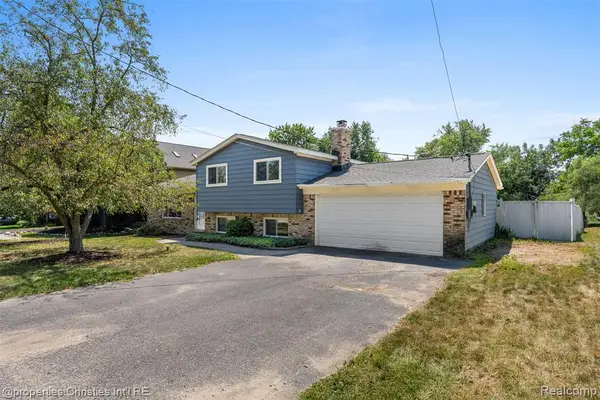 $359,900Active3 beds 2 baths1,572 sq. ft.
4881 Greer, West Bloomfield, MI 48324
MLS# 61016696Listed by: @PROPERTIES CHRISTIE'S INT'L R.E. BIRMINGHAM - Open Sat, 12 to 2pmNew
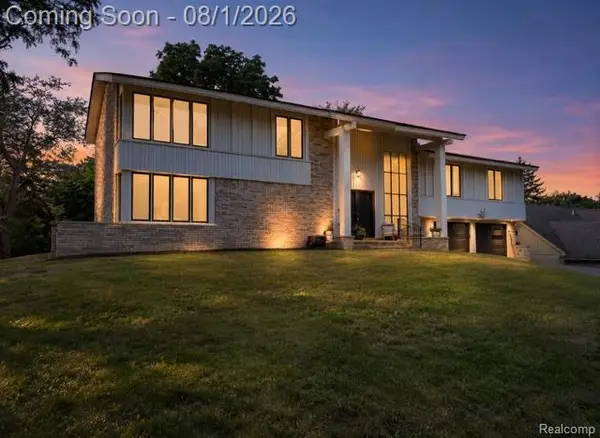 $749,900Active4 beds 4 baths3,499 sq. ft.
3261 Bloomfield Park, West Bloomfield, MI 48323
MLS# 61016711Listed by: DOBI REAL ESTATE - Open Sun, 1 to 3pmNew
 $629,000Active2 beds 3 baths2,666 sq. ft.
2225 Cameo Lake, Bloomfield Hills, MI 48302
MLS# 61016560Listed by: THE AGENCY HALL & HUNTER - New
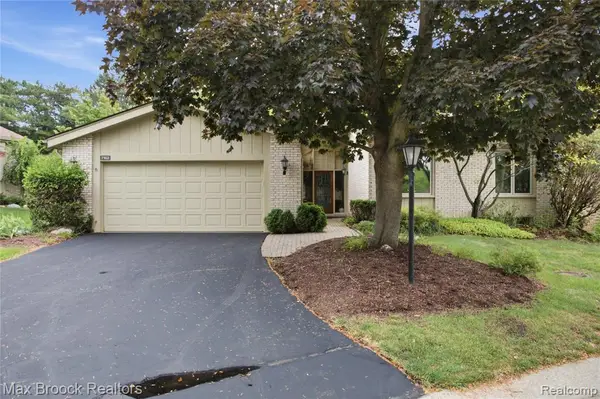 $559,000Active3 beds 4 baths2,028 sq. ft.
7163 Suncrest, West Bloomfield, MI 48322
MLS# 61016575Listed by: MAX BROOCK, REALTORS(R)-BLOOMFIELD HILLS - New
 $589,000Active3 beds 4 baths5,013 sq. ft.
3206 Park Forest Drive, WestBloomfield, MI 48324
MLS# 20261059167Listed by: DOBI REAL ESTATE


Protect your home and budget from life's surprises with an Assurant Home Warranty, backed by a partner that supports you through every step of homeownership. Explore Plans.
©2026 Century 21 Real Estate LLC. All rights reserved. CENTURY 21®, the CENTURY 21 Logo and C21® are service marks owned by Century 21 Real Estate LLC. Century 21 Real Estate LLC fully supports the principles of the Fair Housing Act and the Equal Opportunity Act. Each office is independently owned and operated. Listing information is deemed reliable but not guaranteed accurate.