4231 Windridge CT, West Bloomfield, MI 48323
Local realty services provided by:CENTURY 21 Dynamic Realty
4231 Windridge CT,Westbloomfield, MI 48323
$890,000
- 4 Beds
- 4 Baths
- 3,731 sq. ft.
- Single family
- Active
Upcoming open houses
- Sat, Nov 0701:00 pm - 03:00 pm
- Sun, Nov 0801:00 pm - 03:00 pm
Listed by: justin tibble
Office: nexgen realty
MLS#:20261089569
Source:MI_REALCOMP
Price summary
- Price:$890,000
- Price per sq. ft.:$238.54
- Monthly HOA dues:$21.67
About this home
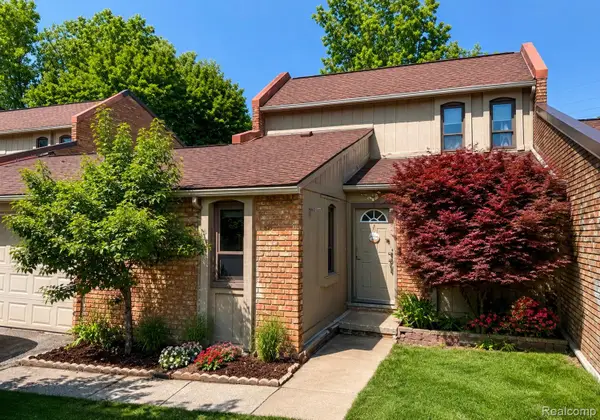
Your Move-In-Ready Dream Home in West Bloomfield *Modern Luxury. Nothing Left to Renovate. * Imagine coming home to a beautifully renovated property where contemporary style meets everyday comfort. Welcome to 4231 Windridge Court, an extensively renovated 2026 residence set on 0.42 acres in desirable West Bloomfield. Offering 2,631 square feet of living space plus a 1,100-square-foot finished basement, this home delivers the space, style, and functionality today's buyers are looking for. From the open-concept living areas and stunning new kitchen to the custom architectural details and private home office, every space has been thoughtfully updated to create a cohesive, modern feel. Upstairs, four spacious bedrooms provide room to relax and recharge. The primary suite elevates everyday living with a custom-organized walk-in closet, built-in makeup vanity, and beautifully finished private bathroom. Need more room? The finished basement adds flexible space for a recreation room, home gym, media room, or hobbies, along with an additional bathroom and dedicated storage. Step outside to your rebuilt composite deck and enjoy the peaceful lake setting, surrounded by fresh landscaping and enhanced by modern architectural lighting. The garage's epoxy floor adds another polished, practical finishing touch. With extensive interior and exterior updates, generous living areas, and a desirable Bloomfield school district location, this home offers an exceptional opportunity to enjoy modern living without taking on a major renovation project. *Come see what makes this West Bloomfield home special....
Contact an agent
Home facts
- Year built:1978
- Subdivision & Development:MIDDLEBELT ESTATES
- Listing ID #:20261089569
- Added:1 day(s) ago
- Updated:November 06, 2026 at 09:05 PM
Rooms and interior
- Bedrooms:4
- Total bathrooms:4
- Full bathrooms:2
- Half bathrooms:2
- Rooms Total:5
- Basement Description:Finished, Full
- Living area:3,731 sq. ft.
Heating and cooling
- Cooling:Attic Fan, Central Air
- Heating:Forced Air, Natural Gas
Structure and exterior
- Year built:1978
- Building area:3,731 sq. ft.
- Lot area:0.42 Acres
- Lot Features:Sprinklers
- Architectural Style:Colonial
- Construction Materials:Brick, Vinyl Siding
- Exterior Features:Deck, Lighting
- Foundation Description:Basement, Poured, Sump Pump
- Levels:Two
Utilities
- Water:Public
- Sewer:Public Sewer
Finances and disclosures
- Price:$890,000
- Price per sq. ft.:$238.54
- Tax amount:$6,148
Features and amenities
- Appliances:Dishwasher, Dryer, Free Standing Gas Range, Free Standing Refrigerator, Humidifier, Microwave, Washer
Parking
- Parking description:Assigned 1 Space, Attached, Two Car Garage
- Garage spaces:2

New listings near 4231 Windridge CT
- New
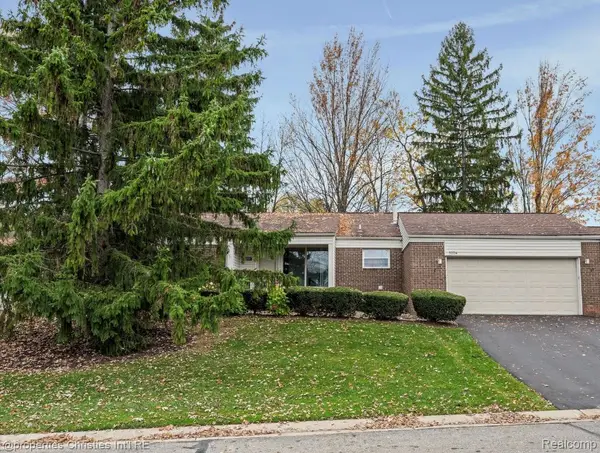 $269,000Active2 beds 2 baths1,661 sq. ft.
5224 Simpson Lake RD # 50, WestBloomfield, MI 48323
MLS# 20261079480Listed by: @PROPERTIES CHRISTIE'S INT'L R.E. BIRMINGHAM - New
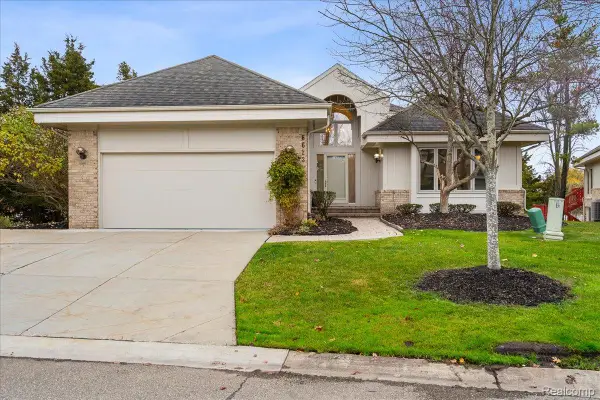 $849,900Active3 beds 4 baths4,823 sq. ft.
6623 Pleasant Lake CT, WestBloomfield, MI 48322
MLS# 20261090187Listed by: DOBI REAL ESTATE - New
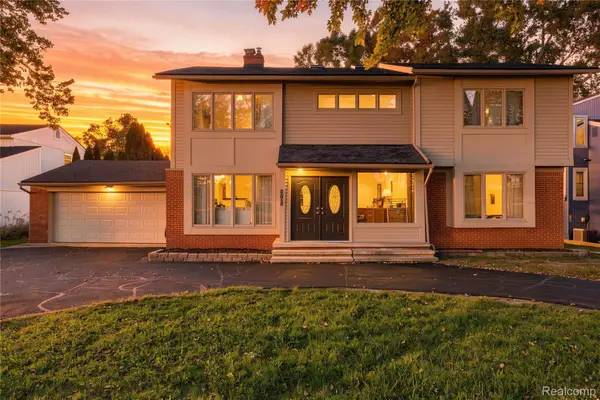 $500,000Active5 beds 5 baths3,200 sq. ft.
2110 Langham DR, WestBloomfield, MI 48323
MLS# 20261090192Listed by: KW DOMAIN - Open Sat, 2 to 3:30pmNew
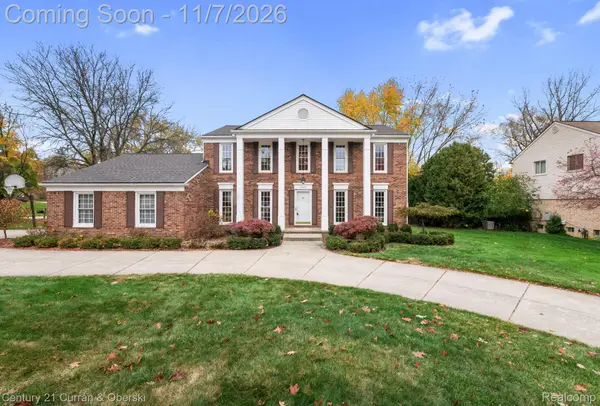
 $545,000Active4 beds 3 baths2,924 sq. ft.
3305 Buckingham TRL, WestBloomfield, MI 48323
MLS# 20261087326Listed by: CENTURY 21 CURRAN & OBERSKI - New
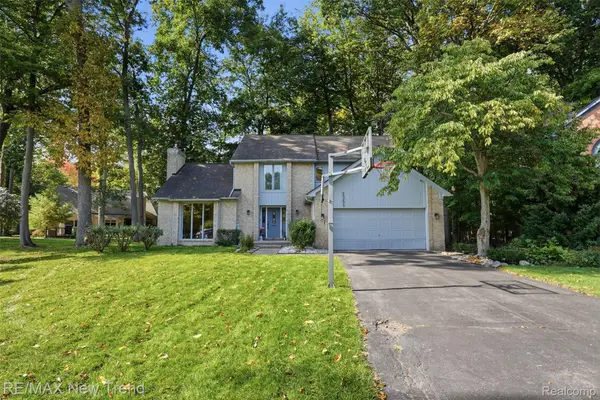 $600,000Active3 beds 4 baths3,631 sq. ft.
2352 Camron CT, WestBloomfield, MI 48324
MLS# 20261090092Listed by: RE/MAX NEW TREND - Open Sun, 2 to 4pmNew
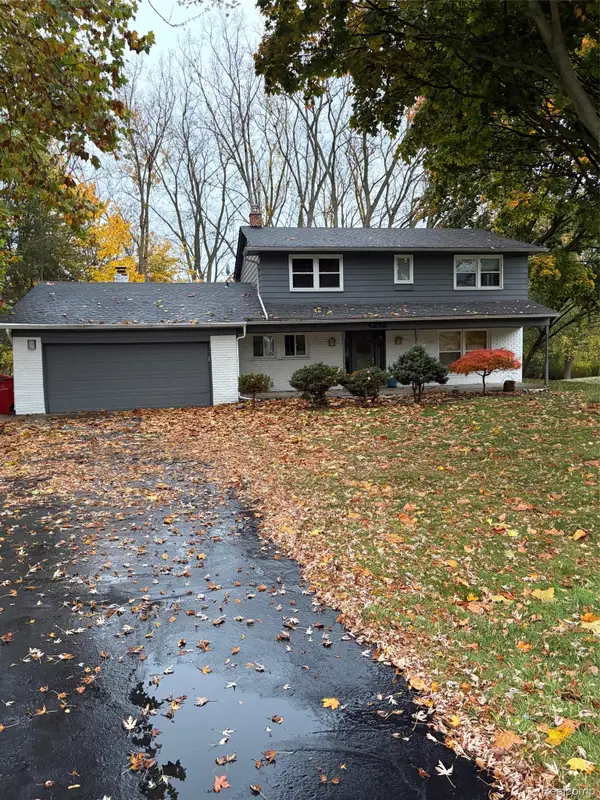 $420,000Active4 beds 3 baths2,793 sq. ft.
4252 Macqueen DR, WestBloomfield, MI 48323
MLS# 20261089537Listed by: SCHWARTZ PROPERTIES LLC - New
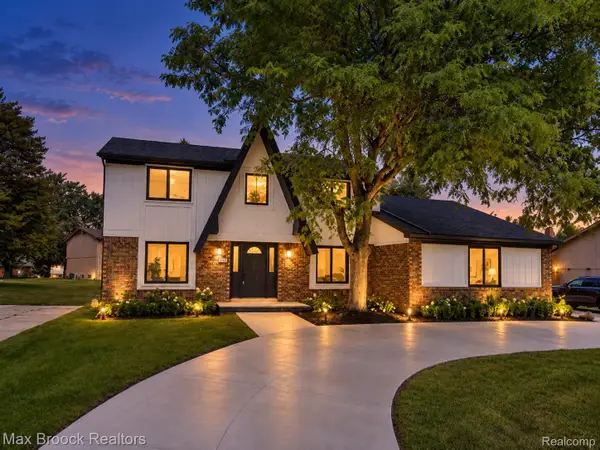 $599,000Active4 beds 3 baths3,384 sq. ft.
6128 Anne DR, WestBloomfield, MI 48322
MLS# 20261089871Listed by: MAX BROOCK REALTORS - Open Sat, 12am to 2pmNew
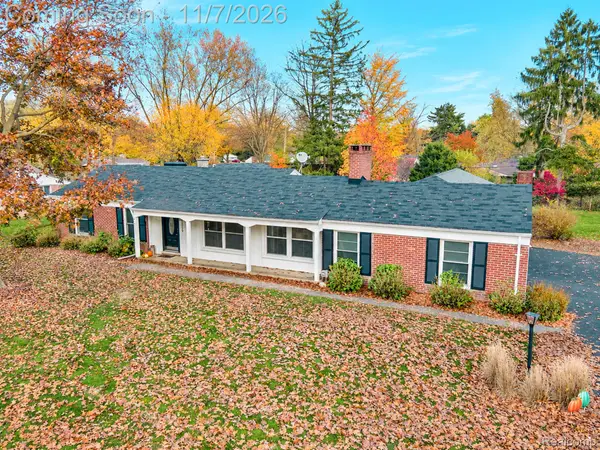 $400,000Active4 beds 2 baths2,116 sq. ft.
6859 W Dartmoor RD, WestBloomfield, MI 48322
MLS# 20261089169Listed by: RE/MAX, THE COLLECTIVE AGENCY - New
 $289,999Active3 beds 3 baths2,200 sq. ft.
2910 Moon Lake DR, WestBloomfield, MI 48323
MLS# 20261089553Listed by: ZS REALTY LLC


Protect your home and budget from life's surprises with an Assurant Home Warranty, backed by a partner that supports you through every step of homeownership. Explore Plans.
©2026 Century 21 Real Estate LLC. All rights reserved. CENTURY 21®, the CENTURY 21 Logo and C21® are service marks owned by Century 21 Real Estate LLC. Century 21 Real Estate LLC fully supports the principles of the Fair Housing Act and the Equal Opportunity Act. Each office is independently owned and operated. Listing information is deemed reliable but not guaranteed accurate.