4256 Highland, West Bloomfield, MI 48323
Local realty services provided by:CENTURY 21 Realty North
4256 Highland,West Bloomfield, MI 48323
$328,000
- 3 Beds
- 2 Baths
- 1,566 sq. ft.
- Single family
- Pending
Listed by: rebecca smith, ashley jolley
Office: five star real estate-plymouth
MLS#:61020552
Source:MI_REALSOURCE
Price summary
- Price:$328,000
- Price per sq. ft.:$177.2
About this home
** MULTIPLE OFFERS RECEIVED. HIGHEST & BEST DUE MONDAY 8/17 AT 10AM** Lake days, golf weekends, and a quiet backyard retreat - all from home. Welcome to 4256 Highland Ct, a beautifully updated West Bloomfield home with all-sports Middle Straits Lake privileges, Walled Lake Schools, and nearly one-third acre on a quiet dead-end street. Inside, new flooring flows throughout the home, beginning with a custom mudroom closet designed for everyday organization. The open-concept layout makes the main living spaces feel bright and connected, while the kitchen features granite countertops, stainless steel appliances, and ample cabinetry for plenty of storage. An additional family room with a working wood-burning stove adds warmth, character, and a cozy second living space. Outside, nearly 1/3 of an acre is fully fenced. Raised garden beds, a play structure, and an expansive porch create a backyard that's ready to enjoy from day one. Tucked away on a quiet dead-end street with minimal through traffic, the property offers a sense of privacy while still being close to everything West Bloomfield has to offer. Additional features include fiber optic internet availability, a reverse osmosis system, water softener, and a partially finished basement with even more potential. A basement room is already plumbed for a full bathroom, and enough matching flooring is included with the sale to help complete the space. It would make a wonderful full gym space with attached shower room for someone. With lake privileges, nearby golf, Walled Lake Schools, a spacious fenced yard, and thoughtful updates throughout, 4256 Highland Ct offers a fantastic combination of location, lifestyle, and flexibility....
Contact an agent
Home facts
- Year built:1972
- Subdivision & Development:Crystal Beach Country Club
- Listing ID #:61020552
- Added:51 day(s) ago
- Updated:October 03, 2026 at 09:20 AM
Rooms and interior
- Bedrooms:3
- Total bathrooms:2
- Full bathrooms:1
- Half bathrooms:1
- Rooms Total:9
- Dining Description:On Entry Level
- Kitchen Description:Dishwasher, Disposal, Microwave, On Entry Level, Range/Oven, Refrigerator
- Bedroom Description:Bedroom 1 on Second Level, Bedroom 2 on Second Level, Bedroom 3 on Second Level
- Basement Description:Partially Finished
- Living area:1,566 sq. ft.
Heating and cooling
- Cooling:Ceiling Fan(s), Central A/C
- Heating:Forced Air, Natural Gas
Structure and exterior
- Year built:1972
- Building area:1,566 sq. ft.
- Lot area:0.3 Acres
- Architectural Style:Colonial
- Construction Materials:Aluminum, Brick
- Exterior Features:Deck, Fenced Yard, Porch
- Foundation Description:Basement
- Levels:2 Story
Utilities
- Water:Private Well, Public Water
Finances and disclosures
- Price:$328,000
- Price per sq. ft.:$177.2
- Tax amount:$4,444
Features and amenities
- Appliances:Dishwasher, Disposal, Dryer, Microwave, Range/Oven, Refrigerator, Washer
- Laundry features:Dryer, Washer
- Amenities:DSL Available
Parking
- Parking description:Attached Garage
- Garage spaces:2
 Provided through IDX via MiRealSource. Courtesy of MiRealSource Shareholder. Copyright MiRealSource. The information published and disseminated by MiRealSource is communicated verbatim, without change by MiRealSource, as filed with MiRealSource by its members. The accuracy of all information, regardless of source, is not guaranteed or warranted. All information should be independently verified. Copyright 2026 MiRealSource. All rights reserved. The information provided hereby constitutes proprietary information of MiRealSource, Inc. and its shareholders, affiliates and licensees and may not be reproduced or transmitted in any form or by any means, electronic or mechanical, including photocopy, recording, scanning or any information storage and retrieval system, without written permission from MiRealSource, Inc.
New listings near 4256 Highland
- New
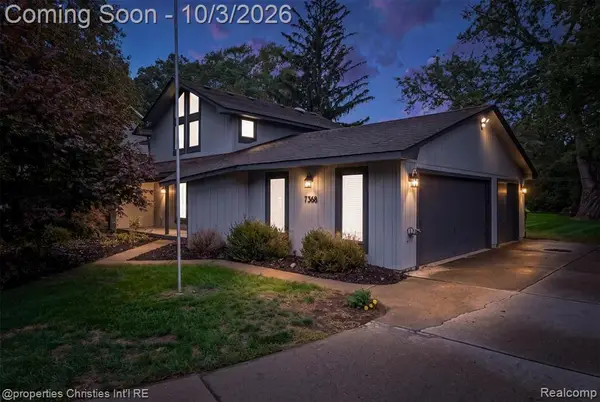 $500,000Active3 beds 3 baths1,986 sq. ft.
7568 Sweetbriar, West Bloomfield, MI 48324
MLS# 61035681Listed by: @PROPERTIES CHRISTIE'S INT'L R.E. BIRMINGHAM - New
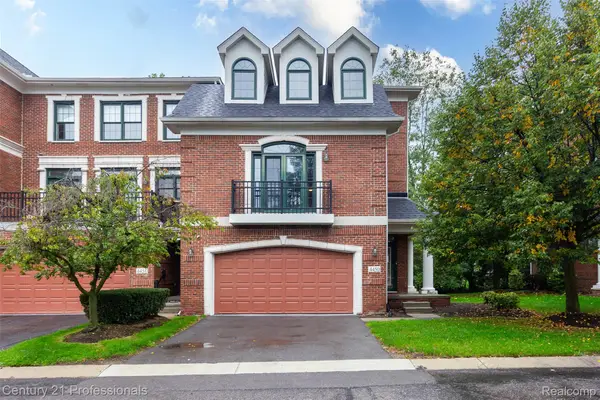
 $419,900Active3 beds 4 baths3,103 sq. ft.
4450 Gateway Circle #10, WestBloomfield, MI 48322
MLS# 20261079953Listed by: CENTURY 21 PROFESSIONALS TROY - New
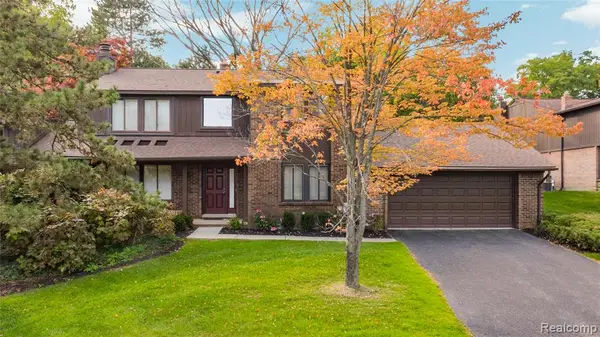 $324,900Active3 beds 3 baths2,460 sq. ft.
4066 Chablis, West Bloomfield, MI 48323
MLS# 61035640Listed by: KW DOMAIN - New
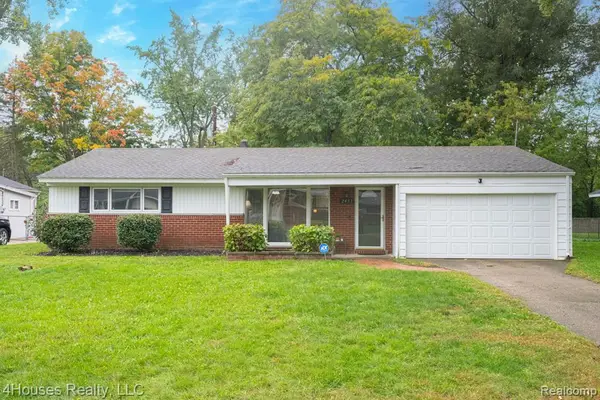 $320,000Active4 beds 2 baths1,811 sq. ft.
2451 Lafay, West Bloomfield, MI 48324
MLS# 61035447Listed by: 4HOUSES REALTY, LLC - New
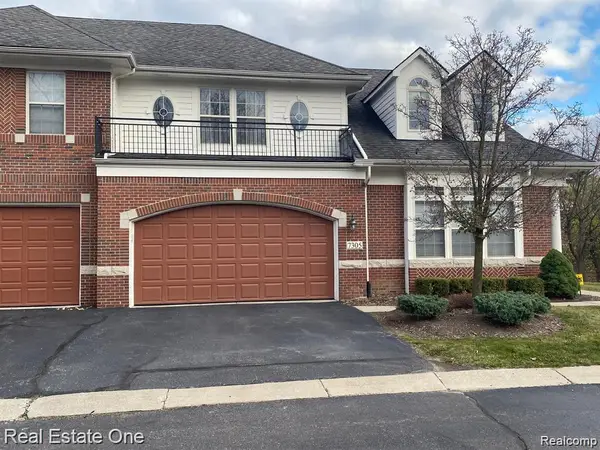 $330,000Active2 beds 3 baths1,806 sq. ft.
7305 Gateway, West Bloomfield, MI 48322
MLS# 61035290Listed by: REAL ESTATE ONE - New
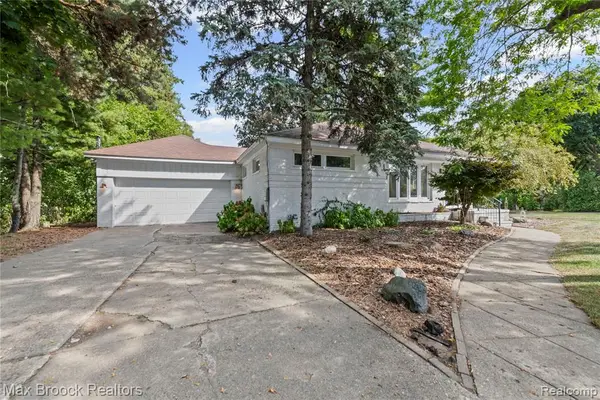 $499,000Active2 beds 3 baths1,039 sq. ft.
2665 Middlebelt, West Bloomfield, MI 48324
MLS# 61035255Listed by: MAX BROOCK, REALTORS(R)-BIRMINGHAM - New
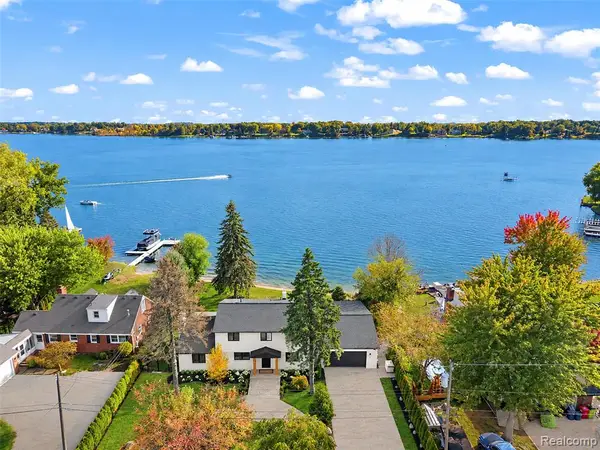 $1,499,000Active4 beds 4 baths2,440 sq. ft.
4505 Linwood, West Bloomfield, MI 48324
MLS# 61035063Listed by: PRO REALTY GROUP - Open Sun, 1 to 5pmNew
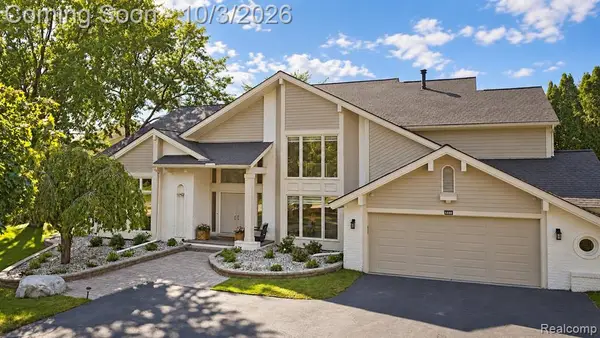 $799,900Active5 beds 6 baths4,106 sq. ft.
4833 Panorama, West Bloomfield, MI 48323
MLS# 61035009Listed by: RE/MAX LEADING EDGE - Open Sun, 1 to 4pmNew
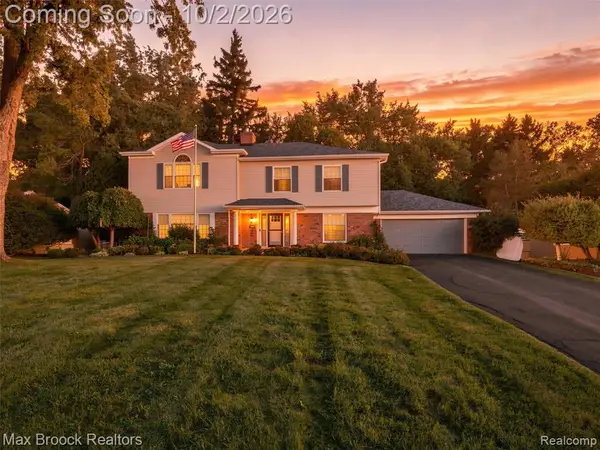 $749,900Active4 beds 4 baths3,349 sq. ft.
3548 Valleyview, West Bloomfield, MI 48323
MLS# 61034860Listed by: MAX BROOCK, REALTORS(R)-BIRMINGHAM - New
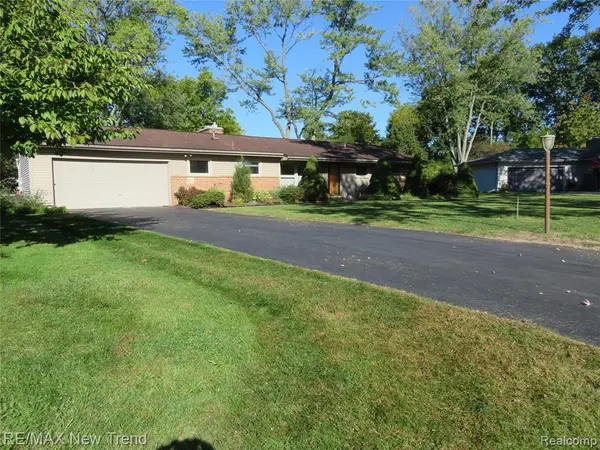 $295,000Active3 beds 2 baths1,486 sq. ft.
5420 Cambourne, West Bloomfield, MI 48322
MLS# 61034871Listed by: RE/MAX NEW TREND


Protect your home and budget from life's surprises with an Assurant Home Warranty, backed by a partner that supports you through every step of homeownership. Explore Plans.
©2026 Century 21 Real Estate LLC. All rights reserved. CENTURY 21®, the CENTURY 21 Logo and C21® are service marks owned by Century 21 Real Estate LLC. Century 21 Real Estate LLC fully supports the principles of the Fair Housing Act and the Equal Opportunity Act. Each office is independently owned and operated. Listing information is deemed reliable but not guaranteed accurate.