4370 Savoie, West Bloomfield, MI 48323
Local realty services provided by:CENTURY 21 Realty North
4370 Savoie,West Bloomfield, MI 48323
- 4 Beds
- 3 Baths
- - sq. ft.
- Single family
- Sold
Listed by: francine schlesinger
Office: max broock, realtors(r)-birmingham
MLS#:61025601
Source:MI_REALSOURCE
Sorry, we are unable to map this address
Price summary
- Price:
- Monthly HOA dues:$8.33
About this home
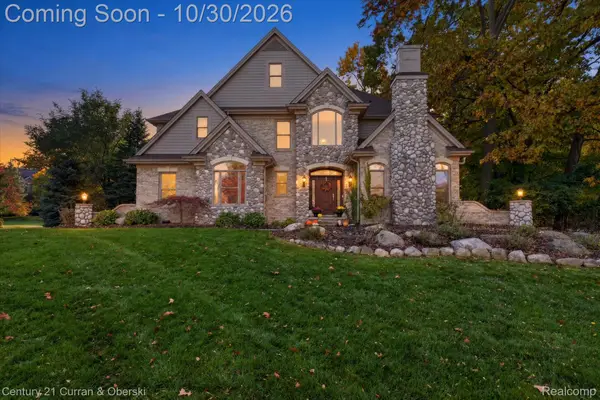
Move right in to this beautifully updated 2,500 sq ft 4 Bedroom 2.5 bath center entrance colonial, is nestled on a picturesque park-like private setting, overlooking a tranquil pond in desirable West Bloomfield. This wonderful home has been freshly adorned in neutral colors. The warm and welcoming curb appeal of this stately home, boasts a custom stone lanai approach and newer driveway. Step inside to see the beautiful, spacious, and thoughtfully custom designed chef's kitchen which showcases granite countertops, hardwood flooring, abundance of custom cabinetry with exceptional built-in storage and pantry that every cook dreams of. The stainless steel appliances include Bosch double ovens, Thermador 5 burner gas cooktop, Viking hood, and dishwasher all overlooking the serene yard and pond, enhance the beauty of this exceptional updated kitchen. A large family room with fireplace and wet bar is perfect for the cozy winter nights. The spacious primary ensuite includes a beautifully updated bath which showcases a Euro shower and granite top vanity. The main bath and entry level powder room have also been beautifully updated. An entry level library is ideal for an in home office. The first floor laundry makes for convenient living. Do not miss the beautifully finished basement with wet bar which also offers an abundance of storage. Some additional updates that add to the homes appeal include some newer windows, new carpet throughout most of home, newer air conditioner and driveway. Enjoy year round views of nature from the expansive rear deck prefect for relaxing or entertaining. This timeless architecture and picturesque views enhance the homes welcoming atmosphere and offers a peaceful retreat with beautiful views year round. Ideally located within walking distance to the new state of the art Sheiko West Bloomfield Elementary School, West Bloomfield Library, and Recreation Center soon to be completed, with shopping, dining, walking trails, and all that West Bloomfield has to offer just minutes away....
Contact an agent
Home facts
- Year built:1972
- Subdivision & Development:Walnut Green
- Listing ID #:61025601
- Added:62 day(s) ago
- Updated:October 30, 2026 at 07:02 AM
Rooms and interior
- Bedrooms:4
- Total bathrooms:3
- Full bathrooms:2
- Half bathrooms:1
- Rooms Total:13
- Dining Description:On Entry Level
- Kitchen Description:Dishwasher, Disposal, On Entry Level
- Bedroom Description:Bedroom 1 on Second Level, Bedroom 2 on Second Level, Bedroom 3 on Second Level, Bedroom 4 on Second Level
- Basement Description:Partially Finished
Heating and cooling
- Cooling:Central A/C
- Heating:Forced Air, Natural Gas
Structure and exterior
- Year built:1972
- Architectural Style:Colonial
- Construction Materials:Aluminum, Brick
- Exterior Features:Deck, Lawn Sprinkler, Patio, Porch
- Foundation Description:Basement
- Levels:2 Story
Utilities
- Water:Public Water
Finances and disclosures
- Price:
- Tax amount:$5,173
Features and amenities
- Appliances:Dishwasher, Disposal
- Laundry features:On Entry Level
Parking
- Parking description:Attached Garage, Direct Access Garage, Electric in Garage, Garage Door Opener
- Garage spaces:2
 Provided through IDX via MiRealSource. Courtesy of MiRealSource Shareholder. Copyright MiRealSource. The information published and disseminated by MiRealSource is communicated verbatim, without change by MiRealSource, as filed with MiRealSource by its members. The accuracy of all information, regardless of source, is not guaranteed or warranted. All information should be independently verified. Copyright 2026 MiRealSource. All rights reserved. The information provided hereby constitutes proprietary information of MiRealSource, Inc. and its shareholders, affiliates and licensees and may not be reproduced or transmitted in any form or by any means, electronic or mechanical, including photocopy, recording, scanning or any information storage and retrieval system, without written permission from MiRealSource, Inc.
New listings near 4370 Savoie
- New
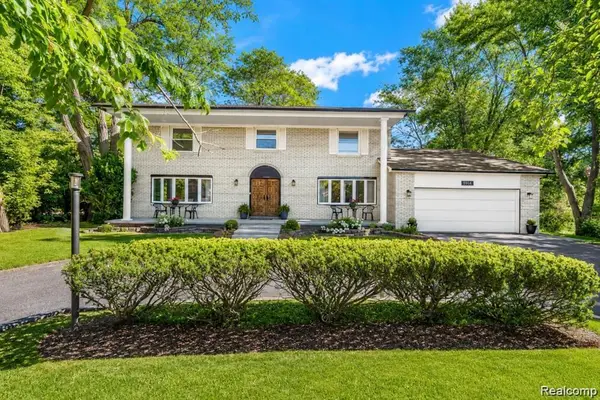 $439,900Active4 beds 5 baths4,988 sq. ft.
28700 W 14 Mile RD, WestBloomfield, MI 48322
MLS# 20261086676Listed by: MY REALTY LLC - New
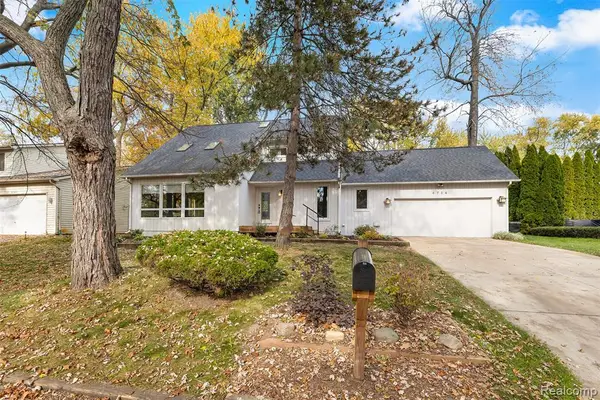 $339,900Active3 beds 2 baths1,809 sq. ft.
6724 Grassland, West Bloomfield, MI 48324
MLS# 61042755Listed by: AVERA REALTY - New
 $399,900Active4 beds 3 baths3,051 sq. ft.
7432 Franklin Ridge, West Bloomfield, MI 48322
MLS# 61042691Listed by: SIGNATURE SOTHEBY'S INTERNATIONAL REALTY BHAM - New
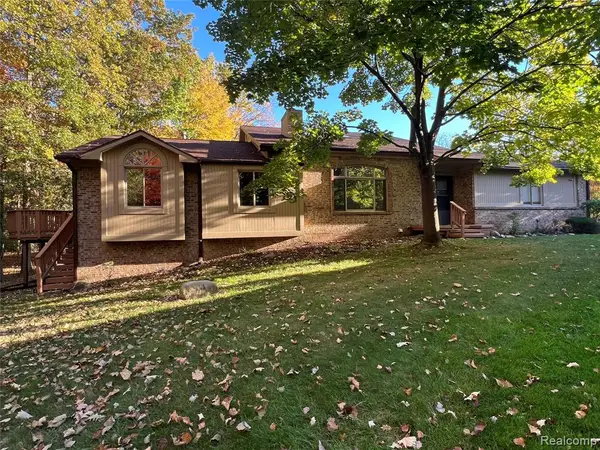 $335,000Active3 beds 3 baths1,865 sq. ft.
5873 Lockwood, West Bloomfield, MI 48322
MLS# 61042658Listed by: KW DOMAIN - New
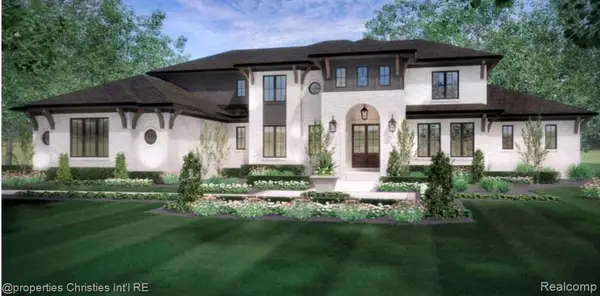 $1,755,000Active4 beds 4 baths5,126 sq. ft.
5620 Inkster, West Bloomfield, MI 48323
MLS# 61042488Listed by: @PROPERTIES CHRISTIE'S INT'L R.E. BIRMINGHAM - New
 $195,000Active2 beds 2 baths960 sq. ft.
3855 Lone Pine #303, West Bloomfield, MI 48323
MLS# 61042288Listed by: KW DOMAIN - New

 $319,999Active3 beds 2 baths1,503 sq. ft.
7281 Cottonwood, WestBloomfield, MI 48322
MLS# 20261079213Listed by: CENTURY 21 CURRAN & OBERSKI - New
 $799,000Active4 beds 5 baths4,302 sq. ft.
6307 Wildwood LN, WestBloomfield, MI 48324
MLS# 20261086546Listed by: CENTURY 21 CURRAN & OBERSKI - New
 $844,000Active3 beds 4 baths2,598 sq. ft.
4691 Mapleview, West Bloomfield, MI 48324
MLS# 70566564Listed by: SHAMROCK ACQUISITIONS LLC - New
 $475,000Active4 beds 3 baths2,197 sq. ft.
2255 Horseshoe, West Bloomfield, MI 48322
MLS# 70566533Listed by: FONTAINE REAL ESTATE GROUP


Protect your home and budget from life's surprises with an Assurant Home Warranty, backed by a partner that supports you through every step of homeownership. Explore Plans.
©2026 Century 21 Real Estate LLC. All rights reserved. CENTURY 21®, the CENTURY 21 Logo and C21® are service marks owned by Century 21 Real Estate LLC. Century 21 Real Estate LLC fully supports the principles of the Fair Housing Act and the Equal Opportunity Act. Each office is independently owned and operated. Listing information is deemed reliable but not guaranteed accurate.