
4376 Knightsbridge Lane, West Bloomfield, MI Yes
Local realty services provided by:CENTURY 21 Signature Realty
4376 Knightsbridge Lane,Westbloomfield, MI Yes
$359,999
- 2 Beds
- 3 Baths
- 2,177 sq. ft.
- Single family
- Active
Listed by: brian caldwell, dwight hall
Office: caldwell realty and associates
MLS#:81026012778
Source:MI_REALCOMP
Price summary
- Price:$359,999
- Price per sq. ft.:$152.03
- Monthly HOA dues:$535
About this home
Experience luxury living at its finest in this spacious 2,177 sq. ft. condo featuring two bedrooms, a bonus room, and two and a half bathrooms. Designed for comfort and style, this home offers an attached garage, a cozy fireplace, and a full basement complete with a wet bar--perfect for entertaining. The beautiful eat-in kitchen provides ample storage and space for gatherings, while the open layout creates a seamless flow throughout. Step outside to your private patio, ideal for relaxing or enjoying quiet evenings. With generous living space and thoughtful features throughout, this condo delivers both functionality and upscale living. Schedule your private showing today!
Contact an agent
Home facts
- Year built:1972
- Listing ID #:81026012778
- Added:1 day(s) ago
- Updated:July 29, 2026 at 10:06 AM
Rooms and interior
- Bedrooms:2
- Total bathrooms:3
- Full bathrooms:2
- Half bathrooms:1
- Rooms Total:7
- Flooring:Carpet
- Basement Description:Finished, Full
- Living area:2,177 sq. ft.
Heating and cooling
- Cooling:Central Air
- Heating:Forced Air, Natural Gas
Structure and exterior
- Year built:1972
- Building area:2,177 sq. ft.
- Lot area:18.37 Acres
- Construction Materials:Brick
- Exterior Features:Balcony
- Foundation Description:Basement
Utilities
- Water:Public
- Sewer:Public Sewer
Finances and disclosures
- Price:$359,999
- Price per sq. ft.:$152.03
- Tax amount:$2,562
Features and amenities
- Appliances:Dishwasher, Disposal, Microwave, Range, Refrigerator
- Laundry features:Main Level
- Pool features:Community, In Ground
Parking
- Parking description:Attached, Garage Door Opener
- Garage spaces:2

New listings near 4376 Knightsbridge Lane
- New
 $609,000Active4 beds 4 baths3,036 sq. ft.
5394 Pond Bluff, West Bloomfield, MI
MLS# 61015692Listed by: G DAVID REAL ESTATE LLC - New
 $309,900Active3 beds 3 baths1,848 sq. ft.
5318 Wright Way Wright, West Bloomfield, MI 48322
MLS# 61015613Listed by: RE/MAX CLASSIC - Open Sat, 1 to 3pmNew
 $599,900Active3 beds 3 baths3,419 sq. ft.
3842 Elder Road S, WestBloomfield, MI 48324
MLS# 20261054886Listed by: REAL ESTATE ONE-COMMERCE - Open Sun, 1 to 3pmNew
 $499,000Active4 beds 4 baths2,000 sq. ft.
2006 Waldons, West Bloomfield, MI 48322
MLS# 61015550Listed by: KW DOMAIN 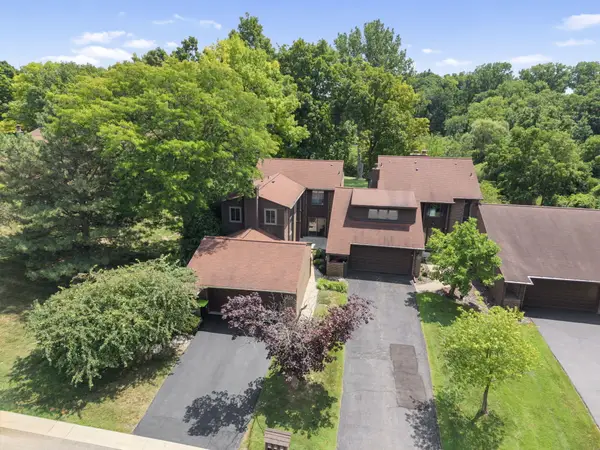 $459,999Pending2 beds 3 baths2,444 sq. ft.
2217 Rhine Road, WestBloomfield, MI Yes
MLS# 81026038252Listed by: SIMPLE FEE LISTINGS- Open Sat, 3 to 5pmNew
 $475,000Active4 beds 3 baths2,599 sq. ft.
6890 Alderley Way, WestBloomfield, MI 48322
MLS# 20261044363Listed by: COLDWELL BANKER PROFESSIONALS-NORTHVILLE - Open Thu, 5 to 6pmNew
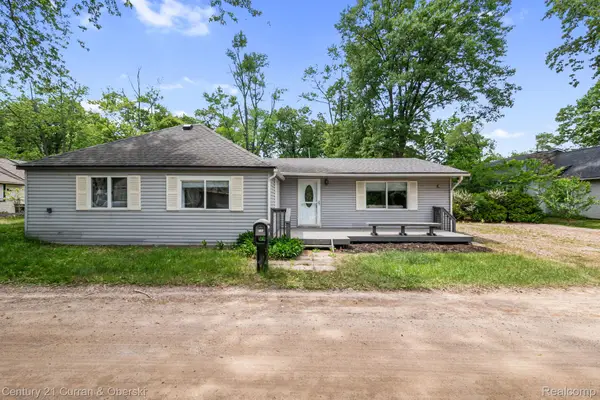 $300,000Active3 beds 1 baths1,419 sq. ft.
2374 Lakena Road, WestBloomfield, MI 48324
MLS# 20261058659Listed by: CENTURY 21 CURRAN & OBERSKI - New
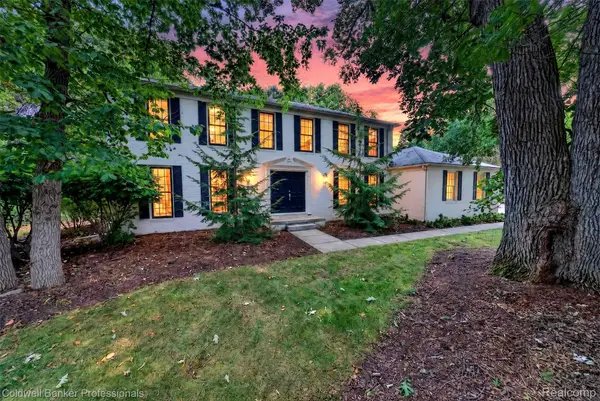 $650,000Active4 beds 3 baths3,671 sq. ft.
4133 Shore Crest Drive, WestBloomfield, MI 48323
MLS# 20261058537Listed by: COLDWELL BANKER PROFESSIONALS-BIRM - Open Sat, 11am to 1pmNew
 $849,000Active4 beds 4 baths4,401 sq. ft.
2564 Charel Court, WestBloomfield, MI 48324
MLS# 20261054931Listed by: MAX BROOCK, REALTORS-BLOOMFIELD HILLS - New
 $389,900Active4 beds 3 baths1,953 sq. ft.
4075 Green Lake, West Bloomfield, MI 48324
MLS# 61015094Listed by: REAL ESTATE FOR A CAUSE


Protect your home and budget from life's surprises with an Assurant Home Warranty, backed by a partner that supports you through every step of homeownership. Explore Plans.
©2026 Century 21 Real Estate LLC. All rights reserved. CENTURY 21®, the CENTURY 21 Logo and C21® are service marks owned by Century 21 Real Estate LLC. Century 21 Real Estate LLC fully supports the principles of the Fair Housing Act and the Equal Opportunity Act. Each office is independently owned and operated. Listing information is deemed reliable but not guaranteed accurate.