4510 Bethune Court, West Bloomfield, MI 48323
Local realty services provided by:CENTURY 21 Curran & Oberski
4510 Bethune Court,Westbloomfield, MI 48323
$299,900
- 3 Beds
- 1 Baths
- 1,818 sq. ft.
- Single family
- Active
Listed by: evan elsea, pierre samona
Office: real estate one-wb/fh
MLS#:20261052722
Source:MI_REALCOMP
Price summary
- Price:$299,900
- Price per sq. ft.:$164.96
- Monthly HOA dues:$25
About this home
Welcome home to this beautiful 3-bedroom, 1-bath tri-level home in the heart of West Bloomfield offering 1,412 sq ft of comfortable living space and coveted lake privileges on all-sports Upper Straits Lake with beach access. The main level features a spacious kitchen with breakfast nook and doorwall leading to the backyard patio, along with a bright, oversized living room perfect for everyday living and entertaining. The lower level offers a large family room highlighted by a cozy fireplace, providing the perfect space to relax or gather with family and friends. Upstairs you'll find three generously sized bedrooms and a full bath. Outside, enjoy a large fenced backyard surrounded by beautiful mature trees and nature, offering plenty of room for outdoor activities and entertaining. Ideally located near shopping, dining, parks, and major highways, this home combines a peaceful setting with exceptional convenience. Don't miss this opportunity to enjoy the West Bloomfield lifestyle with private access to beautiful all-sports Upper Straits Lake....
Contact an agent
Home facts
- Year built:1975
- Subdivision & Development:TWIN BEACH COUNTRY CLUB
- Listing ID #:20261052722
- Added:52 day(s) ago
- Updated:September 01, 2026 at 09:59 AM
Rooms and interior
- Bedrooms:3
- Total bathrooms:1
- Full bathrooms:1
- Rooms Total:9
- Basement Description:Finished
- Living area:1,818 sq. ft.
Heating and cooling
- Cooling:Central Air
- Heating:Forced Air, Natural Gas
Structure and exterior
- Roof:Asphalt
- Year built:1975
- Building area:1,818 sq. ft.
- Lot area:0.16 Acres
- Architectural Style:Contemporary, Split Level
- Construction Materials:Wood Siding
- Exterior Features:Deck, Lighting
- Foundation Description:Basement, Poured, Slab
- Levels:Tri-Level
Utilities
- Water:Well
- Sewer:Septic Tank
Finances and disclosures
- Price:$299,900
- Price per sq. ft.:$164.96
- Tax amount:$2,379
Features and amenities
- Appliances:Dryer, Free Standing Electric Range, Free Standing Refrigerator, Range Hood, Washer
- Laundry features:Laundry Room
Parking
- Parking description:No Garage

New listings near 4510 Bethune Court
- New
 $319,900Active3 beds 3 baths1,906 sq. ft.
7338 Creek View, West Bloomfield, MI 48322
MLS# 61026464Listed by: ARROW REALTY - New
 $270,000Active3 beds 1 baths1,412 sq. ft.
4510 Bethune, West Bloomfield, MI 48323
MLS# 61026465Listed by: ARROW REALTY - New
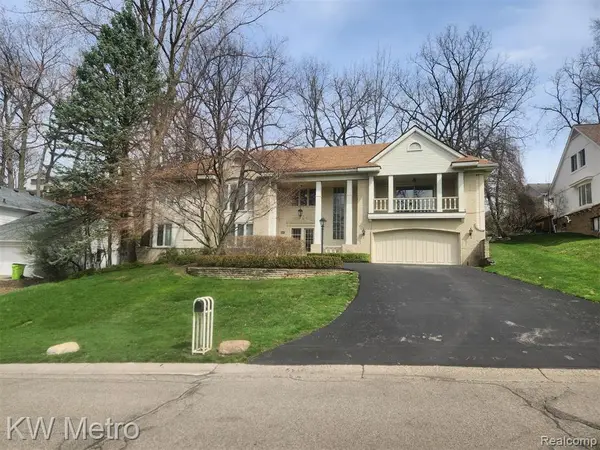 $600,000Active4 beds 4 baths4,870 sq. ft.
3086 Bloomfield Park, West Bloomfield, MI 48323
MLS# 61026450Listed by: KW METRO - New
 $344,000Active3 beds 4 baths1,560 sq. ft.
5327 Fairway, West Bloomfield, MI 48323
MLS# 70555887Listed by: ONE AMERICA REALTY - New
 $1,498,900Active4 beds 4 baths3,389 sq. ft.
4182 Prescott Park Circle, WestBloomfield, MI 48323
MLS# 20261069283Listed by: THE AGENCY HALL & HUNTER - Open Sun, 2 to 4pmNew
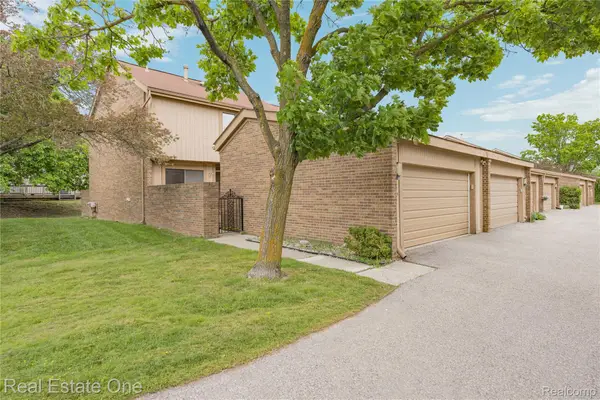 $284,900Active3 beds 3 baths2,532 sq. ft.
5345 Wright Way W, WestBloomfield, MI 48322
MLS# 20261069950Listed by: REAL ESTATE ONE-W BLMFLD - New
 $359,000Active3 beds 3 baths2,748 sq. ft.
7139 Creeks Crossing, WestBloomfield, MI 48322
MLS# 20261068868Listed by: MAX BROOCK, REALTORS-BIRMINGHAM - New

 $336,900Active3 beds 2 baths1,503 sq. ft.
5336 W Briarcliff Knoll Drive, WestBloomfield, MI 48322
MLS# 20261069723Listed by: CENTURY 21 CURRAN & OBERSKI - New
 $259,000Active2 beds 2 baths1,546 sq. ft.
6622 Fieldstone Court, WestBloomfield, MI 48322
MLS# 20261069828Listed by: REAL ESTATE ONE-TROY - New
 $283,900Active3 beds 2 baths1,325 sq. ft.
4470 Bethune Court, WestBloomfield, MI 48323
MLS# 20261059059Listed by: REAL ESTATE ONE-COMMERCE


Protect your home and budget from life's surprises with an Assurant Home Warranty, backed by a partner that supports you through every step of homeownership. Explore Plans.
©2026 Century 21 Real Estate LLC. All rights reserved. CENTURY 21®, the CENTURY 21 Logo and C21® are service marks owned by Century 21 Real Estate LLC. Century 21 Real Estate LLC fully supports the principles of the Fair Housing Act and the Equal Opportunity Act. Each office is independently owned and operated. Listing information is deemed reliable but not guaranteed accurate.