4590 Pine Village Drive, West Bloomfield, MI 48323
Local realty services provided by:CENTURY 21 Signature Realty
4590 Pine Village Drive,Westbloomfield, MI 48323
$649,900
- 4 Beds
- 4 Baths
- 4,702 sq. ft.
- Single family
- Active
Listed by: lysa kowalik
Office: re/max classic
MLS#:20261046124
Source:MI_REALCOMP
Price summary
- Price:$649,900
- Price per sq. ft.:$138.22
About this home
Exceptional custom craftsmanship defines this stunning Cape Cod, offering over 3,500 sq. ft. of beautifully finished living space with 4 bedrooms and 3.5 baths. From the dramatic foyer and grand wrought-iron staircase to the exquisite custom finishes throughout, every detail reflects a commitment to quality and timeless design!! The gourmet kitchen is truly a showpiece, featuring luxurious limestone flooring, exotic granite countertops, a two-tiered island, and beautifully glazed, full-overlay maple cabinetry finished on all sides, complemented by a striking stacked-stone accent wall and custom architectural details. Rich porcelain wood-look flooring, elegant crown molding, Pella windows and door walls with integrated blinds, built-in speakers, and custom-appointed baths further elevate the home. The first-floor primary suite offers a luxurious retreat with a spa-inspired bath, air-jet tub, frameless shower, and walk-in closet, while the private secondary suite provides exceptional accommodations for family or guests. The completely finished lower level adds an impressive dimension of living space with slate flooring, partial kitchen, granite dry bar, home theater, and home gym. A new furnace and A/C provide added comfort. Outside, discover your own private oasis with a beautifully landscaped backyard, expansive patio, and distinctive double pergola—an exceptional setting for entertaining, relaxing, and enjoying the outdoors. This is a truly remarkable home where sophisticated design, exceptional materials, and meticulous craftsmanship come together in perfect harmony. Make sure to take your time viewing the multiple photos with descriptions and virtual tour to give you a better visual of what this extrodinary home has to offer!!...
Contact an agent
Home facts
- Year built:1976
- Subdivision & Development:PINE HILL VILLAGE 1
- Listing ID #:20261046124
- Added:52 day(s) ago
- Updated:October 05, 2026 at 10:03 AM
Rooms and interior
- Bedrooms:4
- Total bathrooms:4
- Full bathrooms:3
- Half bathrooms:1
- Rooms Total:14
- Bathrooms Description:Jetted Tub
- Basement Description:Finished, Full
- Living area:4,702 sq. ft.
Heating and cooling
- Cooling:Ceiling Fans, Central Air
- Heating:Forced Air, Natural Gas
Structure and exterior
- Roof:Asphalt
- Year built:1976
- Building area:4,702 sq. ft.
- Lot area:0.34 Acres
- Architectural Style:Cape Cod
- Construction Materials:Brick
- Exterior Features:Patio, Porch
- Foundation Description:Basement, Poured, Sump Pump
- Levels:Two
Utilities
- Water:Public
- Sewer:Public Sewer
Finances and disclosures
- Price:$649,900
- Price per sq. ft.:$138.22
- Tax amount:$5,375
Features and amenities
- Appliances:Dishwasher, Dryer, Free Standing Gas Oven, Free Standing Gas Range, Free Standing Refrigerator, Microwave, Washer
- Laundry features:Laundry Room
- Amenities:Entrance Foyer, Sound System, Wet Bar
Parking
- Parking description:Attached, Electricity In Garage, Garage Door Opener, Two and Half Car Garage
- Garage spaces:2.5

New listings near 4590 Pine Village Drive
- New
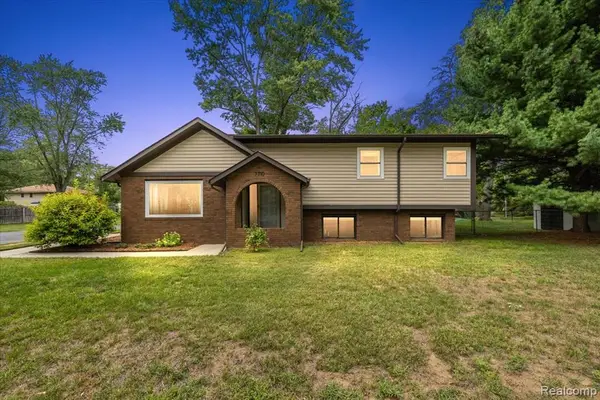 $469,900Active4 beds 3 baths2,471 sq. ft.
7710 Richardson, West Bloomfield, MI 48323
MLS# 61035920Listed by: KW DOMAIN - New
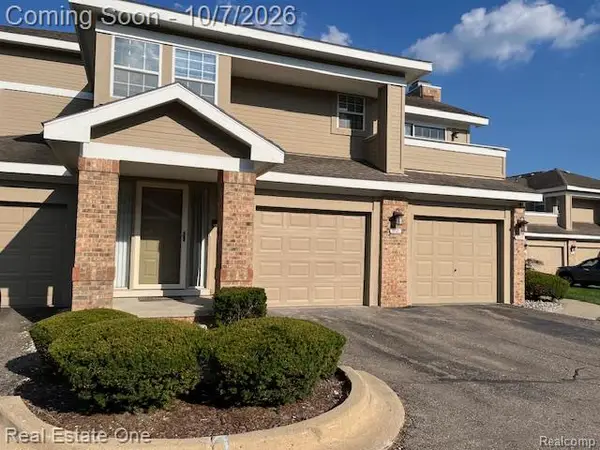 $250,000Active2 beds 2 baths1,450 sq. ft.
6621 Bellows Court, WestBloomfield, MI 48322
MLS# 20261080102Listed by: REAL ESTATE ONE-W BLMFLD - New
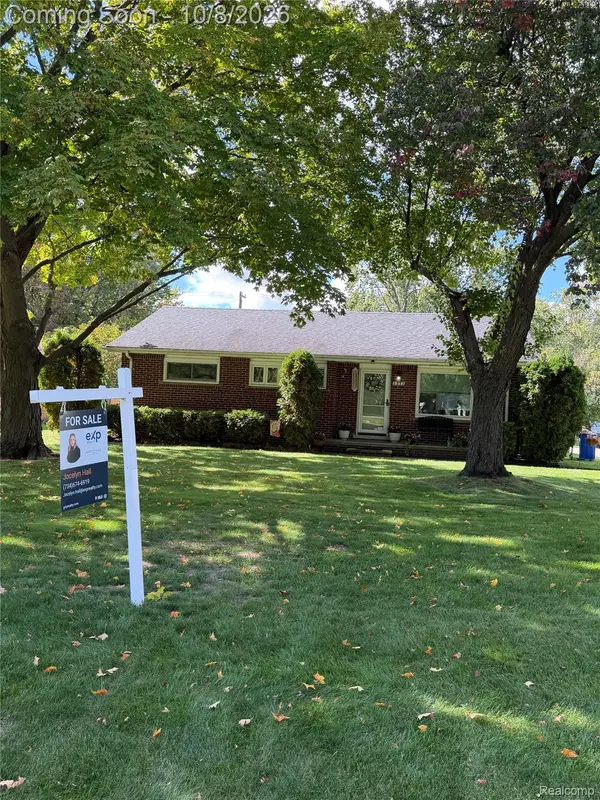 $250,000Active3 beds 2 baths2,297 sq. ft.
2272 Middlebelt Road, WestBloomfield, MI 48324
MLS# 20261080200Listed by: EXP REALTY MAIN - Open Sat, 12 to 3pmNew
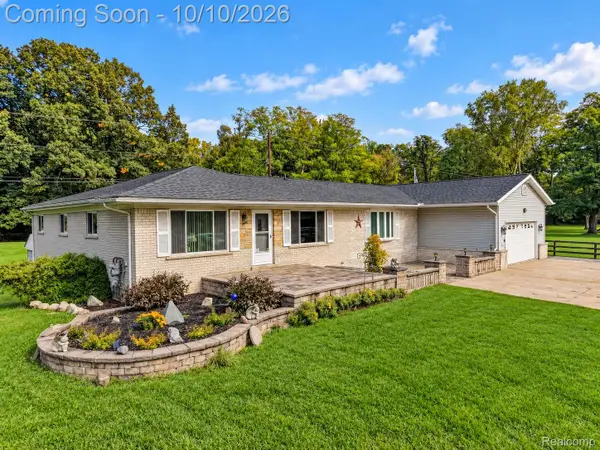 $749,900Active5 beds 3 baths3,074 sq. ft.
6252 Greer Road, WestBloomfield, MI 48324
MLS# 20261074323Listed by: KELLER WILLIAMS PREMIER - New
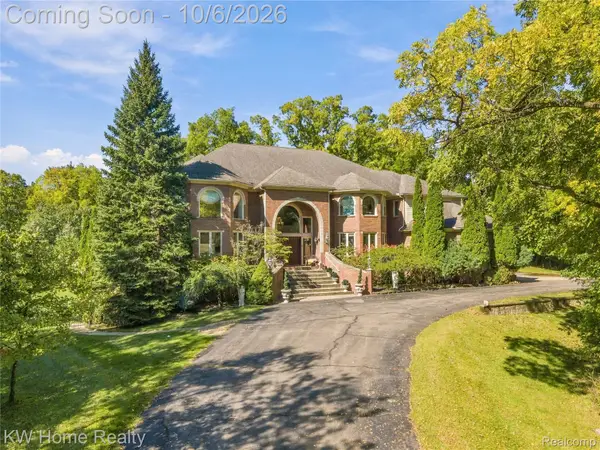 $2,200,000Active4 beds 8 baths8,940 sq. ft.
6364 Golden Lane, WestBloomfield, MI 48322
MLS# 20261079336Listed by: KELLER WILLIAMS HOME - New
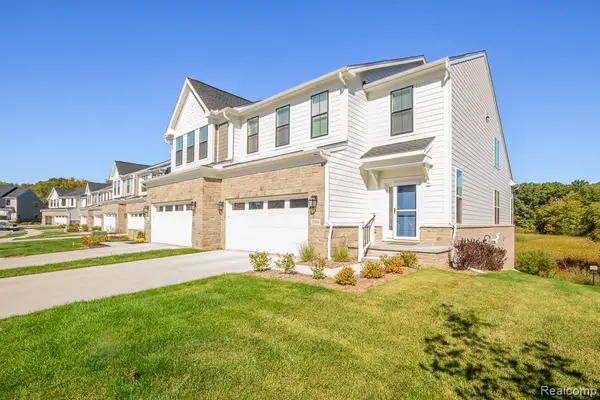 $599,000Active3 beds 3 baths2,237 sq. ft.
5300 Trail Vista #11, West Bloomfield, MI 48323
MLS# 61035788Listed by: G DAVID REAL ESTATE LLC - New
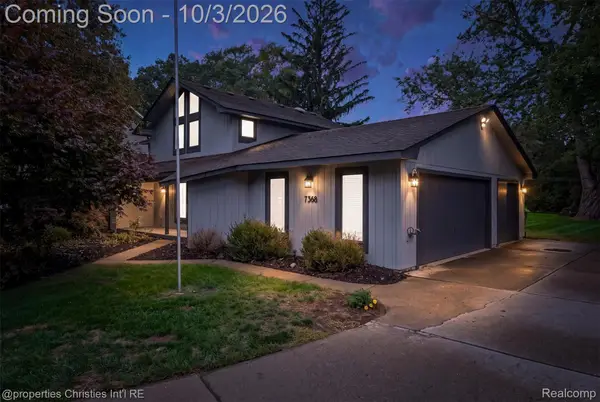 $500,000Active3 beds 3 baths2,786 sq. ft.
7568 Sweetbriar, WestBloomfield, MI 48324
MLS# 20261078503Listed by: @PROPERTIES CHRISTIE'S INT'L R.E. BIRMINGHAM - New
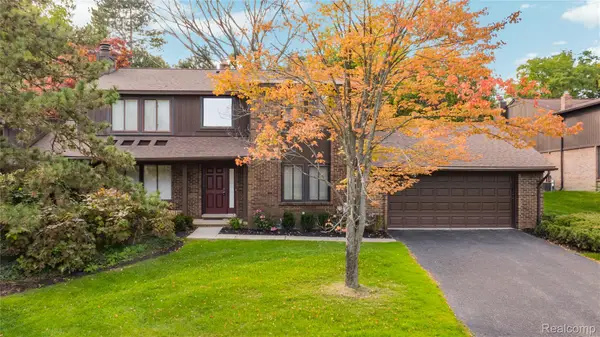 $324,900Active3 beds 3 baths2,460 sq. ft.
4066 Chablis Street, WestBloomfield, MI 48323
MLS# 20261079751Listed by: KW DOMAIN - New
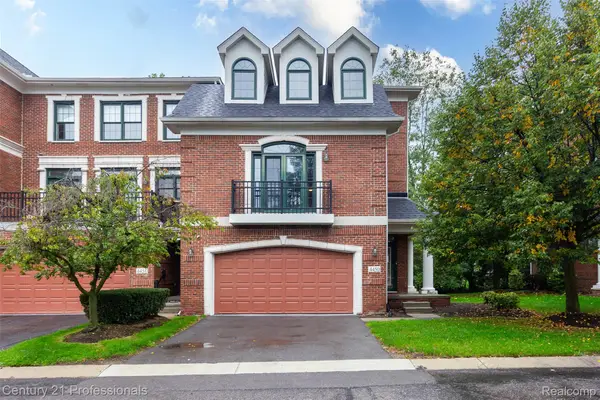
 $419,900Active3 beds 4 baths3,103 sq. ft.
4450 Gateway Circle #10, WestBloomfield, MI 48322
MLS# 20261079953Listed by: CENTURY 21 PROFESSIONALS TROY - New
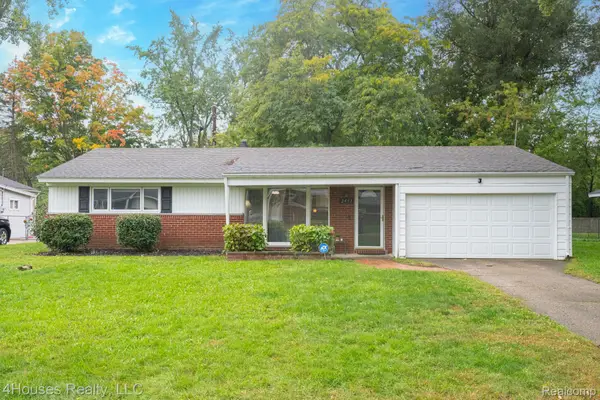 $320,000Active4 beds 2 baths1,811 sq. ft.
2451 Lafay Drive, WestBloomfield, MI 48324
MLS# 20261079724Listed by: 4HOUSES REALTY, LLC


Protect your home and budget from life's surprises with an Assurant Home Warranty, backed by a partner that supports you through every step of homeownership. Explore Plans.
©2026 Century 21 Real Estate LLC. All rights reserved. CENTURY 21®, the CENTURY 21 Logo and C21® are service marks owned by Century 21 Real Estate LLC. Century 21 Real Estate LLC fully supports the principles of the Fair Housing Act and the Equal Opportunity Act. Each office is independently owned and operated. Listing information is deemed reliable but not guaranteed accurate.