
4780 Edkins ST N, West Bloomfield, MI 48323
Local realty services provided by:CENTURY 21 Curran & Oberski
4780 Edkins ST N,Westbloomfield, MI 48323
$475,000
- 4 Beds
- 2 Baths
- 2,235 sq. ft.
- Single family
- Active
Listed by: elizabeth a duperon
Office: coldwell banker professionals-aa
MLS#:20261088138
Source:MI_REALCOMP
Price summary
- Price:$475,000
- Price per sq. ft.:$212.53
About this home
A private, wooded retreat with room to spread out. This custom-built bi-level sits on 1.10 acres, surrounded by beautiful woods and wildlife. Inside, you’ll find more than 2,254 square feet of finished living space, with four bedrooms and two full bathrooms.
The spacious, updated kitchen features stainless steel appliances, a double oven, stainless steel sink, and quartz countertops. The finished lower level adds a second living area with a fireplace, a bedroom with walkout access, a full bathroom, laundry room, and extra storage.
Large windows and door walls fill the home with natural light and frame views of the peaceful setting. Step onto the upper-level wraparound deck to enjoy a bird’s-eye view of the backyard, where you’ll find wildlife, mature trees, a garden area, and a garden shed. An under-house garage area offers space for lawn equipment or a workshop.
Enjoy a secluded feel while staying close to everyday conveniences. Residents can access Morris Lake through the private community association. Nearby destinations include Airline Drive Trails, Pontiac Trail, Orchard Lake Nature Sanctuary, West Bloomfield Woods Nature Preserve, sledding hill, and the West Bloomfield Civic Center and Library. Restaurants, grocery stores, and shopping along Orchard Lake Road are just minutes away.
Recent updates: Roof replaced in April 2026; furnace replaced in 2021.
(TOS) for septic has passed.
BATVAI. All measurements are approximate....
Contact an agent
Home facts
- Year built:1978
- Subdivision & Development:ROME PARK -WEST BLOOMFIELD
- Listing ID #:20261088138
- Added:7 day(s) ago
- Updated:November 15, 2026 at 01:58 AM
Rooms and interior
- Bedrooms:4
- Total bathrooms:2
- Full bathrooms:2
- Rooms Total:8
- Basement Description:Daylight, Finished, Full
- Living area:2,235 sq. ft.
Heating and cooling
- Cooling:Ceiling Fans, Central Air
- Heating:Forced Air, Natural Gas
Structure and exterior
- Roof:Asphalt
- Year built:1978
- Building area:2,235 sq. ft.
- Lot area:1.11 Acres
- Lot Features:Wooded
- Architectural Style:Contemporary, Split Level
- Construction Materials:Vinyl Siding
- Exterior Features:Deck
- Foundation Description:Basement, Block, Sump Pump
- Levels:Bi-Level
Utilities
- Water:Well
- Sewer:Septic Tank
Finances and disclosures
- Price:$475,000
- Price per sq. ft.:$212.53
- Tax amount:$5,620
Features and amenities
- Appliances:Dishwasher, Free Standing Gas Oven, Free Standing Gas Range, Free Standing Refrigerator, Gas Cooktop, Humidifier, Microwave, Range Hood, Self Cleaning Oven, Stainless Steel Appliances, Washer
- Laundry features:Gas Dryer Hookup, Washer Hookup
Parking
- Parking description:Attached, Electricity In Garage, Two Car Garage
- Garage spaces:2

New listings near 4780 Edkins ST N
- New
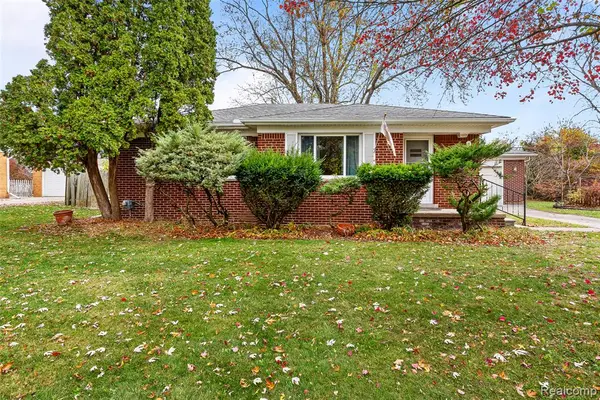 $249,900Active3 beds 1 baths1,001 sq. ft.
2271 Saint Joseph, West Bloomfield, MI 48324
MLS# 61047070Listed by: LUXURY LIVING REAL ESTATE - Open Sun, 1 to 3pmNew
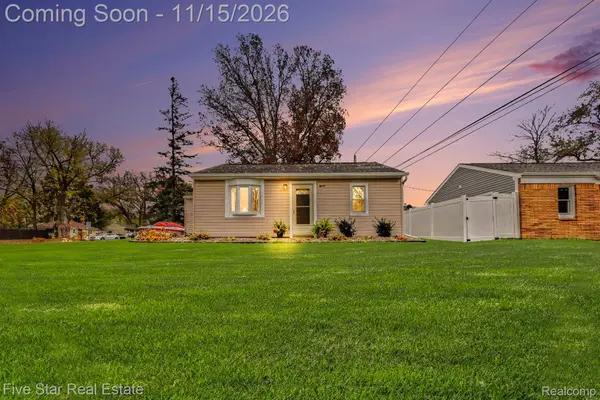 $200,000Active2 beds 1 baths698 sq. ft.
7165 Richardson RD, WestBloomfield, MI 48323
MLS# 20261091421Listed by: FIVE STAR REAL ESTATE-COMMERCE - New
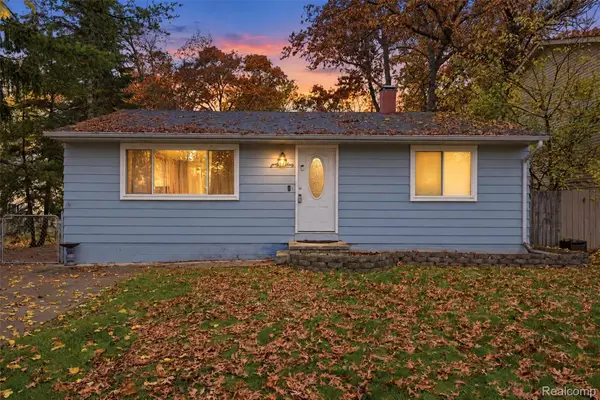 $212,900Active2 beds 1 baths1,664 sq. ft.
4260 Fallow ST, WestBloomfield, MI 48323
MLS# 20261092106Listed by: KELLER WILLIAMS HOMETOWNE - New
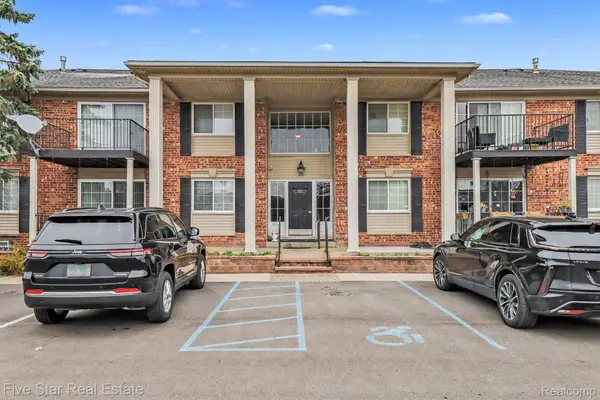 $215,000Active3 beds 2 baths2,570 sq. ft.
6157 Orchard Lake RD 6157 # 204, WestBloomfield, MI 48322
MLS# 20261091438Listed by: FIVE STAR REAL ESTATE-COMMERCE - New
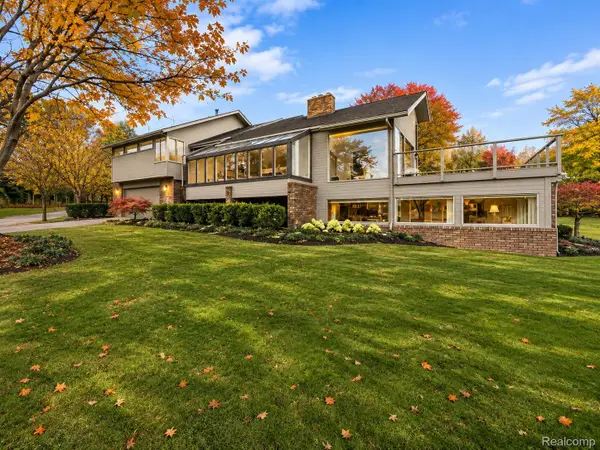 $1,499,000Active3 beds 4 baths4,679 sq. ft.
3850 Pine Harbor DR, WestBloomfield, MI 48323
MLS# 20261091868Listed by: KW DOMAIN - New
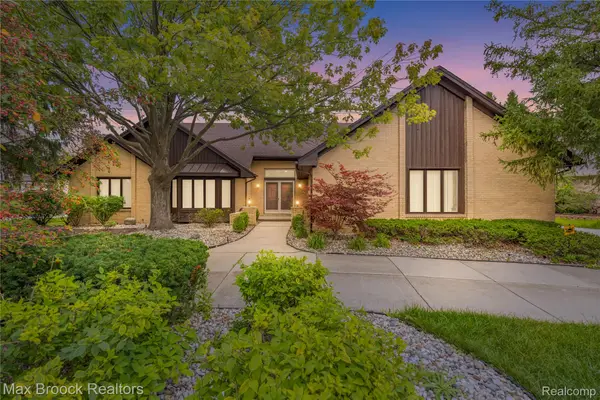 $575,000Active3 beds 3 baths2,694 sq. ft.
4418 Pinehurst DR, WestBloomfield, MI 48322
MLS# 20261091972Listed by: MAX BROOCK REALTORS - New
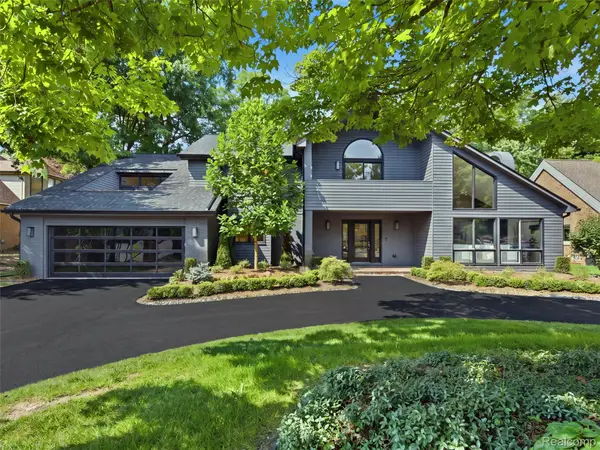 $1,675,000Active4 beds 5 baths4,831 sq. ft.
3228 Pine Lake RD, WestBloomfield, MI 48324
MLS# 20261088392Listed by: KW DOMAIN - New
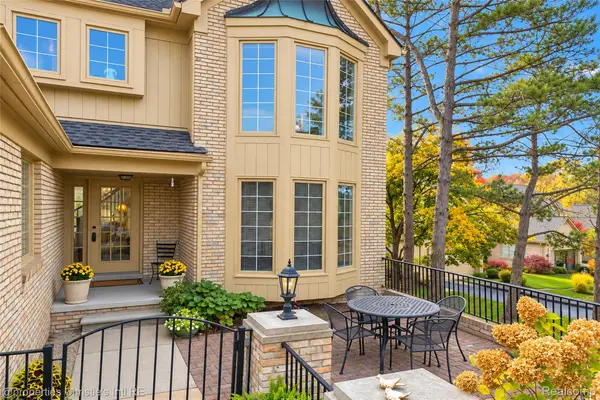 $400,000Active3 beds 3 baths2,500 sq. ft.
6291 Celeste RD, WestBloomfield, MI 48322
MLS# 20261091752Listed by: @PROPERTIES CHRISTIE'S INT'L R.E. DETROIT - New
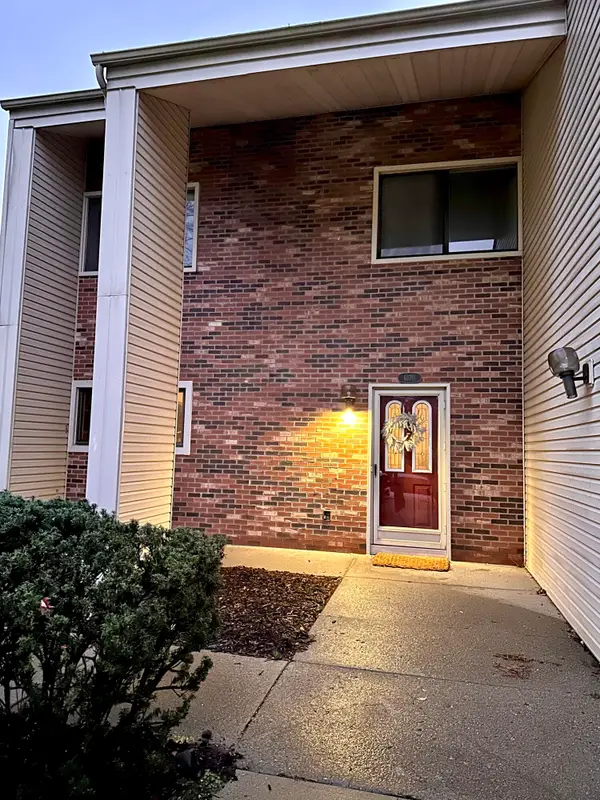 $360,000Active4 beds 3 baths1,882 sq. ft.
6170 Palomino Court, West Bloomfield, MI 48322
MLS# 26060064Listed by: TIMELESS REAL ESTATE - New
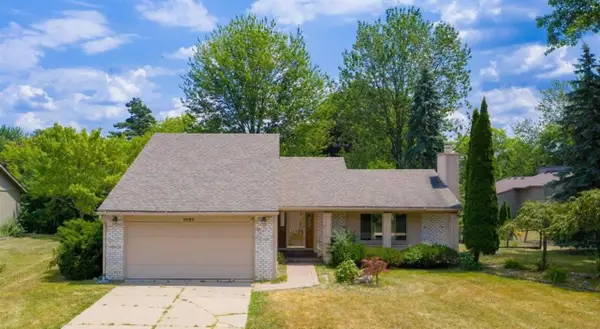 $370,000Active4 beds 3 baths1,786 sq. ft.
5683 Perrytown Drive, WestBloomfield, MI 48322
MLS# 81026060061Listed by: TIMELESS REAL ESTATE


Protect your home and budget from life's surprises with an Assurant Home Warranty, backed by a partner that supports you through every step of homeownership. Explore Plans.
©2026 Century 21 Real Estate LLC. All rights reserved. CENTURY 21®, the CENTURY 21 Logo and C21® are service marks owned by Century 21 Real Estate LLC. Century 21 Real Estate LLC fully supports the principles of the Fair Housing Act and the Equal Opportunity Act. Each office is independently owned and operated. Listing information is deemed reliable but not guaranteed accurate.