
4979 Oak, West Bloomfield, MI 48323
Local realty services provided by:CENTURY 21 Signature Realty
4979 Oak,West Bloomfield, MI 48323
- 4 Beds
- 5 Baths
- - sq. ft.
- Single family
- Sold
Listed by: birgit maun
Office: keller williams advantage
MLS#:61022380
Source:MI_REALSOURCE
Sorry, we are unable to map this address
Price summary
- Price:
- Monthly HOA dues:$75
About this home
Discover a truly exceptional Herman Frankel-built residence, beautifully situated on a quiet cul-de-sac. This one-of-a-kind home stands apart from others with its distinctive architectural design and extraordinary amount of natural light. Grand foyer and living room soaring ceilings and floor-to-ceiling windows that fill the home with sunlight throughout the day. Spacious open-concept floor plan, two fireplaces on the main level. Beautifully white open kitchen with granite and Corian countertops, stylish backsplash with under-cabinet LED lighting, Sub-Zero refrigerator, newer Bosch stainless steel appliances. Additional highlights include plantation shutters, beautiful wood flooring. Rare convenient second-floor laundry. Amazing primary suite with vaulted ceilings, a generous walk-in closet with custom California Closets cabinetry. The spa-inspired primary bath has been beautifully updated with new cabinetry, granite surfaces, a high-end enclosed shower, premium fixtures, and body jets. John Morgan adds in the dedicated office. Stunning finished basement including sauna, spa and workout area with a full bathroom, bar area and lots of storage space. Roof, two high-efficiency furnaces and air-conditioning systems are newer , so is the high-efficiency tankless water heater. The large, private deck provides beautiful views and an exceptional outdoor living. Additional features include central vacuum and a backup generator for added convenience and peace of mind....
Contact an agent
Home facts
- Year built:1994
- Subdivision & Development:Woodcliff On The Lake
- Listing ID #:61022380
- Added:47 day(s) ago
- Updated:October 05, 2026 at 06:41 PM
Rooms and interior
- Bedrooms:4
- Total bathrooms:5
- Full bathrooms:4
- Half bathrooms:1
- Rooms Total:15
- Dining Description:On Entry Level
- Kitchen Description:Disposal, Freezer, Microwave, On Entry Level, Range/Oven
- Bedroom Description:Bedroom 1 on Second Level, Bedroom 2 on Second Level, Bedroom 3 on Second Level, Bedroom 4 on Second Level
- Basement Description:Finished
Heating and cooling
- Cooling:Ceiling Fan(s), Central A/C
- Heating:Forced Air, Natural Gas
Structure and exterior
- Year built:1994
- Architectural Style:Colonial
- Construction Materials:Brick, Wood
- Exterior Features:Deck, Patio, Porch
- Foundation Description:Basement
- Levels:2 Story
Utilities
- Water:Public Water
Finances and disclosures
- Price:
- Tax amount:$10,848
Features and amenities
- Appliances:Disposal, Freezer, Microwave, Range/Oven
- Laundry features:On Second Level
- Amenities:DSL Available, Sound System, Wet Bar/Bar
Parking
- Parking description:Attached Garage, Direct Access Garage, Electric in Garage, Garage Door Opener
- Garage spaces:2
 Provided through IDX via MiRealSource. Courtesy of MiRealSource Shareholder. Copyright MiRealSource. The information published and disseminated by MiRealSource is communicated verbatim, without change by MiRealSource, as filed with MiRealSource by its members. The accuracy of all information, regardless of source, is not guaranteed or warranted. All information should be independently verified. Copyright 2026 MiRealSource. All rights reserved. The information provided hereby constitutes proprietary information of MiRealSource, Inc. and its shareholders, affiliates and licensees and may not be reproduced or transmitted in any form or by any means, electronic or mechanical, including photocopy, recording, scanning or any information storage and retrieval system, without written permission from MiRealSource, Inc. MI_REALSOURCE Member Broker: Andrew Hauck
New listings near 4979 Oak
- Coming Soon
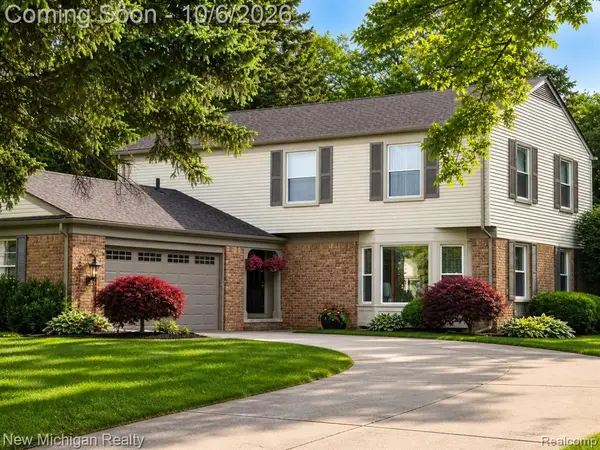 $539,999Coming Soon4 beds 3 baths2,648 sq. ft.
4312 S Mcnay, West Bloomfield, MI 48323
MLS# 61036086Listed by: NEW MICHIGAN REALTY, LLC - New
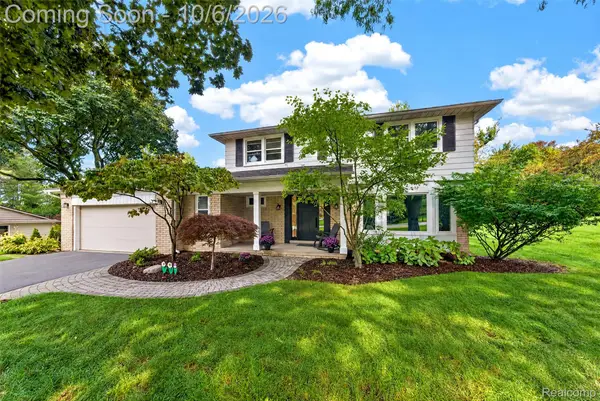 $579,000Active4 beds 3 baths2,901 sq. ft.
3646 Tyrconnel Trail, WestBloomfield, MI 48323
MLS# 20261079947Listed by: THE AGENCY HALL & HUNTER - New
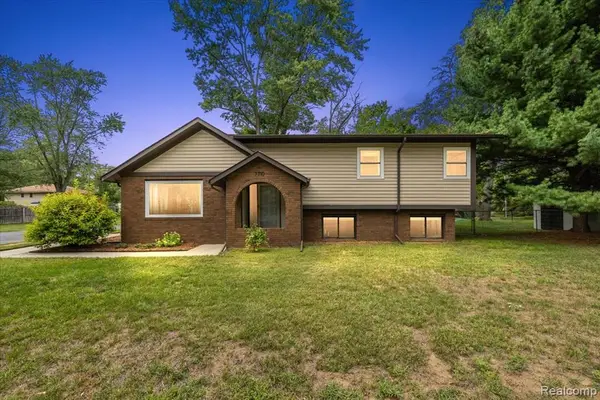 $469,900Active4 beds 3 baths2,471 sq. ft.
7710 Richardson, West Bloomfield, MI 48323
MLS# 61035920Listed by: KW DOMAIN - New
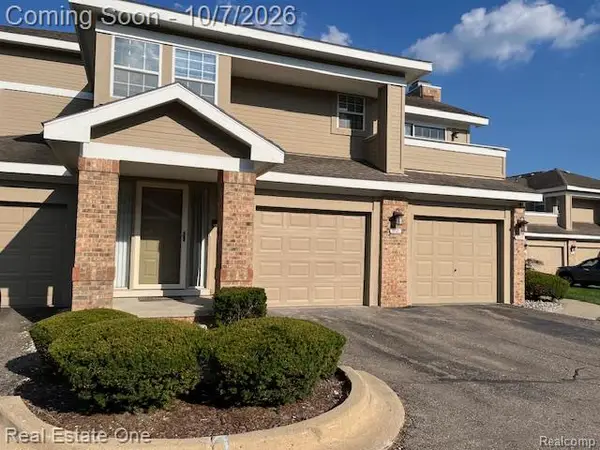 $250,000Active2 beds 2 baths1,450 sq. ft.
6621 Bellows Court, WestBloomfield, MI 48322
MLS# 20261080102Listed by: REAL ESTATE ONE-W BLMFLD - New
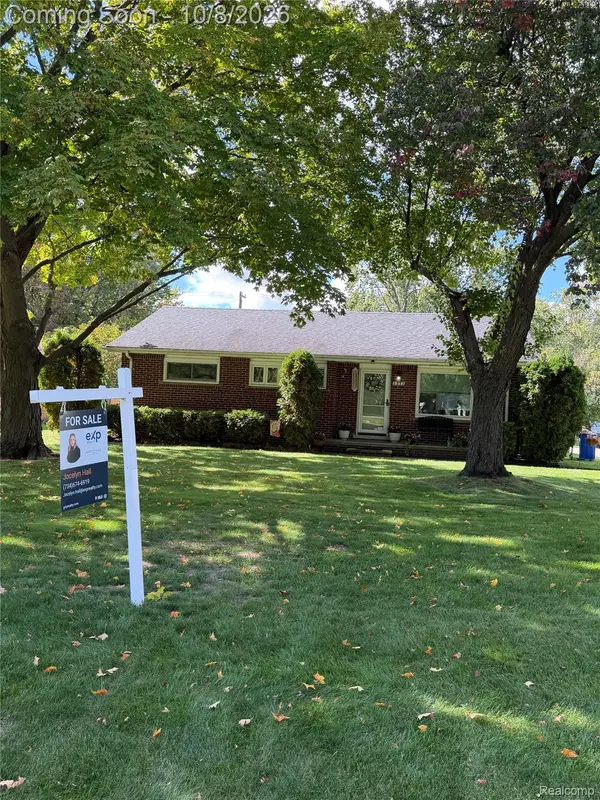 $250,000Active3 beds 2 baths2,297 sq. ft.
2272 Middlebelt Road, WestBloomfield, MI 48324
MLS# 20261080200Listed by: EXP REALTY MAIN - Open Sat, 12 to 3pmNew
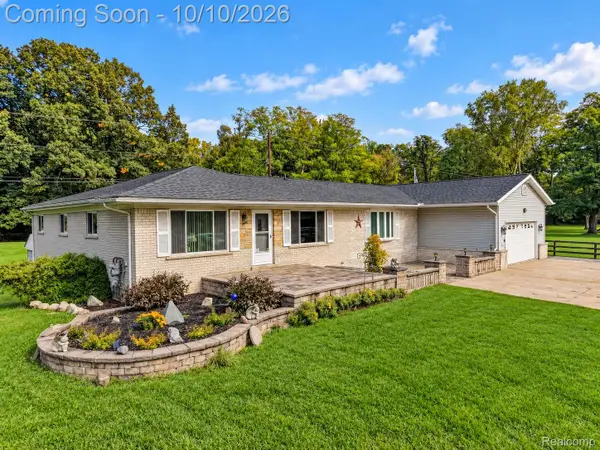 $749,900Active5 beds 3 baths3,074 sq. ft.
6252 Greer Road, WestBloomfield, MI 48324
MLS# 20261074323Listed by: KELLER WILLIAMS PREMIER - New
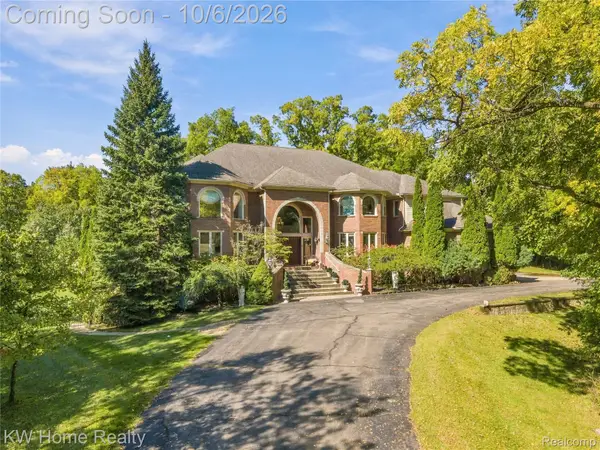 $2,200,000Active4 beds 8 baths8,940 sq. ft.
6364 Golden Lane, WestBloomfield, MI 48322
MLS# 20261079336Listed by: KELLER WILLIAMS HOME - New
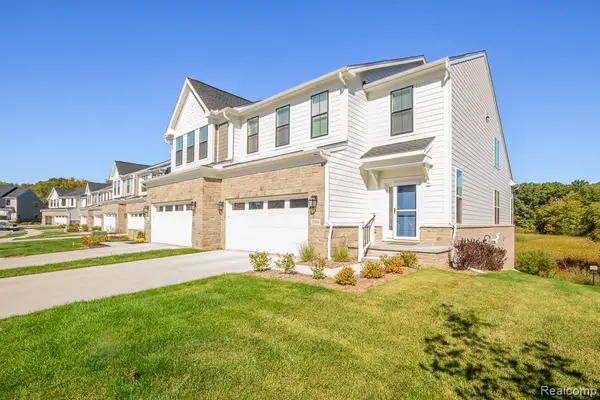 $599,000Active3 beds 3 baths2,237 sq. ft.
5300 Trail Vista #11, West Bloomfield, MI 48323
MLS# 61035788Listed by: G DAVID REAL ESTATE LLC - New
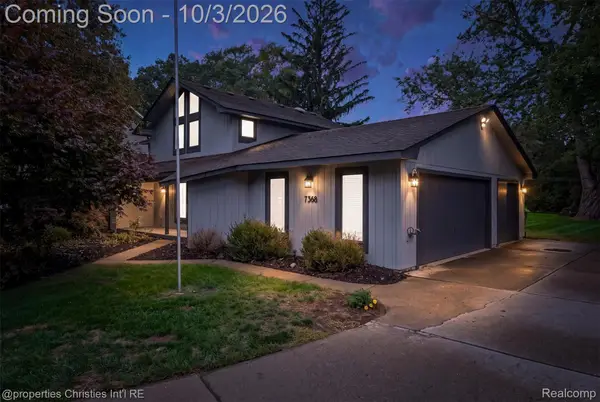 $500,000Active3 beds 3 baths2,786 sq. ft.
7568 Sweetbriar, WestBloomfield, MI 48324
MLS# 20261078503Listed by: @PROPERTIES CHRISTIE'S INT'L R.E. BIRMINGHAM - New
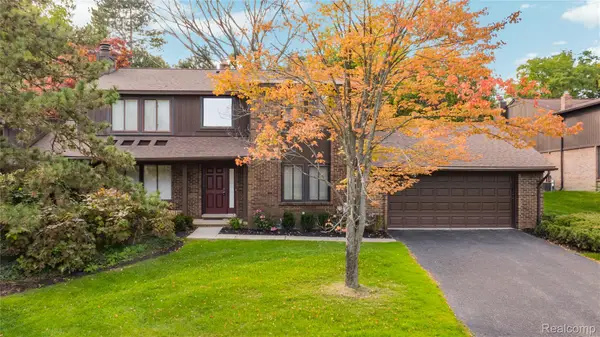 $324,900Active3 beds 3 baths2,460 sq. ft.
4066 Chablis Street, WestBloomfield, MI 48323
MLS# 20261079751Listed by: KW DOMAIN


Protect your home and budget from life's surprises with an Assurant Home Warranty, backed by a partner that supports you through every step of homeownership. Explore Plans.
©2026 Century 21 Real Estate LLC. All rights reserved. CENTURY 21®, the CENTURY 21 Logo and C21® are service marks owned by Century 21 Real Estate LLC. Century 21 Real Estate LLC fully supports the principles of the Fair Housing Act and the Equal Opportunity Act. Each office is independently owned and operated. Listing information is deemed reliable but not guaranteed accurate.