
5112 Rock Run Street, West Bloomfield, MI 48322
Local realty services provided by:CENTURY 21 Signature Realty
5112 Rock Run Street,Westbloomfield, MI 48322
$299,900
- 2 Beds
- 3 Baths
- 1,546 sq. ft.
- Single family
- Active
Listed by: feras k najor
Office: real estate one-w blmfld
MLS#:20261057943
Source:MI_REALCOMP
Price summary
- Price:$299,900
- Price per sq. ft.:$193.98
- Monthly HOA dues:$372
About this home
Welcome to this truly one-of-a-kind townhouse where luxury, style, and thoughtful design come together. Originally a three-bedroom condo, this exceptional home was professionally reimagined into a spectacular two-bedroom residence featuring an incredible primary suite inspired by the comfort and elegance of a five-star hotel.
The stunning primary retreat showcases hardwood flooring, a custom built-in wardrobe system, a convenient coffee station with a mini refrigerator and cabinetry, and a spa-inspired bathroom designed for everyday indulgence. Enjoy a custom walk-in shower with body jets, rain and handheld showerheads, built-in seating, heated floors, a designer vanity with a unique countertop, a private water closet behind a frosted glass door, heated towel rack, recessed lighting, and artistic custom wall finishes.
The beautifully updated mid-century-inspired kitchen features premium finishes, custom wall treatments, designer lighting, stylish window treatments, and opens seamlessly to a bright, spacious great room—perfect for entertaining or relaxing. Newer windows in all bedrooms add comfort and energy efficiency.
Situated on a private corner location overlooking a tranquil pond, this home offers beautiful views and exceptional privacy. Every detail has been carefully curated, making this a rare opportunity to own a truly distinctive home. Schedule your private showing today and experience everything this remarkable property has to offer!...
Contact an agent
Home facts
- Year built:1973
- Subdivision & Development:POTOMAC TOWNE I OCCPN 170
- Listing ID #:20261057943
- Added:50 day(s) ago
- Updated:September 15, 2026 at 10:09 AM
Rooms and interior
- Bedrooms:2
- Total bathrooms:3
- Full bathrooms:2
- Half bathrooms:1
- Rooms Total:7
- Basement Description:Unfinished
- Living area:1,546 sq. ft.
Heating and cooling
- Cooling:Central Air
- Heating:Forced Air, Natural Gas
Structure and exterior
- Roof:Asphalt
- Year built:1973
- Building area:1,546 sq. ft.
- Architectural Style:Townhouse
- Construction Materials:Aluminum Siding, Brick, Vinyl Siding
- Exterior Features:Deck, Grounds Maintenance, Lighting, Patio, Private Entrance
- Foundation Description:Basement, Poured
- Levels:Two
Utilities
- Water:Public
- Sewer:Public Sewer
Finances and disclosures
- Price:$299,900
- Price per sq. ft.:$193.98
- Tax amount:$4,558
Features and amenities
- Appliances:Dishwasher, Disposal, Dryer, Free Standing Electric Range, Free Standing Refrigerator, Microwave, Washer
Parking
- Parking description:Attached, Direct Access, Electricity In Garage, Garage Door Opener, Two Car Garage
- Garage spaces:2

New listings near 5112 Rock Run Street
- New
 $950,000Active4 beds 5 baths5,861 sq. ft.
6951 Brook Hollow Court, WestBloomfield, MI 48322
MLS# 20261066332Listed by: NATIONAL REALTY CENTERS, INC - New
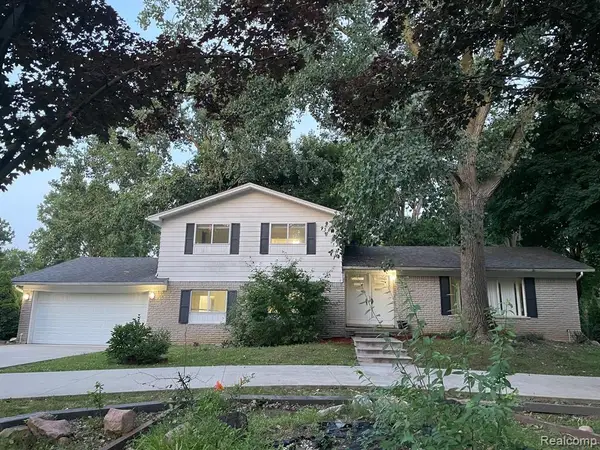 $375,000Active4 beds 3 baths2,312 sq. ft.
7421 Heather Heath, West Bloomfield, MI 48322
MLS# 61030229Listed by: 3DX REAL ESTATE LLC - New
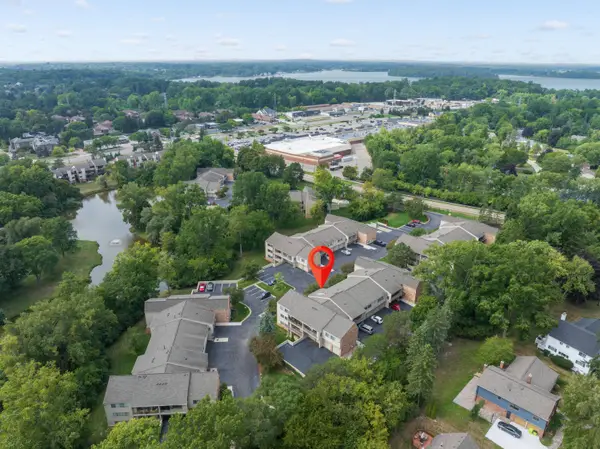 $184,900Active2 beds 2 baths960 sq. ft.
3835 Lone Pine Road #100, West Bloomfield, MI 48323
MLS# 26048939Listed by: MAX BROOCK, REALTORS - New
 $1,275,000Active3 beds 5 baths4,882 sq. ft.
2253 Lone Pine Road, WestBloomfield, MI 48323
MLS# 20261074186Listed by: MAX BROOCK, REALTORS-BIRMINGHAM - New
 $340,000Active3 beds 3 baths1,753 sq. ft.
4239 Breckenridge Drive Unit: 63, WestBloomfield, MI 48322
MLS# 81026048873Listed by: COMMUNITY CHOICE REALTY - New
 $399,900Active4 beds 4 baths2,688 sq. ft.
7671 Danbury Circle, WestBloomfield, MI 48322
MLS# 20261074078Listed by: HOWARD HANNA BIRMINGHAM - New
 $1,090,000Active5 beds 6 baths7,782 sq. ft.
2076 Shore Hill Court, WestBloomfield, MI 48323
MLS# 20261073941Listed by: COLDWELL BANKER PROFESSIONALS-BIRM - New
 $265,000Active3 beds 2 baths1,309 sq. ft.
7249 2nd Street, WestBloomfield, MI 48324
MLS# 20261074034Listed by: EXP REALTY MAIN - New
 $425,000Active4 beds 3 baths2,872 sq. ft.
1809 Poppleton Drive, WestBloomfield, MI 48324
MLS# 20261073910Listed by: @PROPERTIES CHRISTIE'S INT'L R E CLARKSTON - New
 $299,999Active2 beds 3 baths1,810 sq. ft.
7863 Woodingham, WestBloomfield, MI 48322
MLS# 20261072022Listed by: KW DOMAIN


Protect your home and budget from life's surprises with an Assurant Home Warranty, backed by a partner that supports you through every step of homeownership. Explore Plans.
©2026 Century 21 Real Estate LLC. All rights reserved. CENTURY 21®, the CENTURY 21 Logo and C21® are service marks owned by Century 21 Real Estate LLC. Century 21 Real Estate LLC fully supports the principles of the Fair Housing Act and the Equal Opportunity Act. Each office is independently owned and operated. Listing information is deemed reliable but not guaranteed accurate.