
5506 Helmsdale Boulevard, West Bloomfield, MI 48322
Local realty services provided by:CENTURY 21 Metro Brokers
5506 Helmsdale Boulevard,Westbloomfield, MI 48322
$694,000
- 4 Beds
- 3 Baths
- 2,500 sq. ft.
- Single family
- Active
Listed by: tracy shinneman
Office: toll realty michigan inc
MLS#:20261006971
Source:MI_REALCOMP
Price summary
- Price:$694,000
- Price per sq. ft.:$277.6
- Monthly HOA dues:$282
About this home
New Construction by Toll Brothers at The Reserve of West Bloomfield. Move in September 2026!!! The Drummond's spacious foyer and flex room open onto the charming great room and casual dining area with desirable access to the rear yard—perfect for entertaining. Adjacent, the well-appointed kitchen offers a large center island with breakfast bar, wraparound counter and cabinet space, and a roomy pantry. Defining the alluring primary bedroom suite are a generous walk-in closet and a luxurious primary bath with a dual-sink vanity, a large luxe shower with seat, and a private water closet. Secondary bedrooms, one with walk-in closet, two with sizable closets, share a hall bath. Additional highlights include easily accessible second-floor laundry, a powder room, an everyday entry, and additional storage throughout.
Contact an agent
Home facts
- Year built:2026
- Subdivision & Development:OCCPN PLAN NO 2276 RESERVE AT WEST BLOOMFIELD
- Listing ID #:20261006971
- Added:178 day(s) ago
- Updated:July 31, 2026 at 10:03 AM
Rooms and interior
- Bedrooms:4
- Total bathrooms:3
- Full bathrooms:2
- Half bathrooms:1
- Rooms Total:9
- Basement Description:Unfinished
- Living area:2,500 sq. ft.
Heating and cooling
- Heating:ENERGY STAR Qualified Furnace Equipment, Forced Air, Natural Gas
Structure and exterior
- Roof:ENERGY STAR Shingles
- Year built:2026
- Building area:2,500 sq. ft.
- Lot area:0.17 Acres
- Architectural Style:Colonial
- Construction Materials:Vinyl Siding
- Exterior Features:Covered, Grounds Maintenance, Porch
- Foundation Description:Basement, Poured
- Levels:Two
Utilities
- Water:Public
- Sewer:Public Sewer
Finances and disclosures
- Price:$694,000
- Price per sq. ft.:$277.6
- Tax amount:$10,186
Features and amenities
- Appliances:Built-In Electric Oven, Disposal, ENERGY STAR Qualified Dishwasher, Exhaust Fan, Gas Cooktop, Humidifier, Microwave, Range Hood, Stainless Steel Appliances, Vented Exhaust Fan
- Laundry features:Gas Dryer Hookup, Washer Hookup
- Amenities:Programmable Thermostat
- Pool features:Community, Outdoor Pool
Parking
- Parking description:Attached, Two Car Garage
- Garage spaces:2

New listings near 5506 Helmsdale Boulevard
- New
 $694,000Active4 beds 3 baths2,500 sq. ft.
5506 Helmsdale, West Bloomfield, MI 48322
MLS# 61017014Listed by: TOLL REALTY MICHIGAN INC - New
 $312,000Active2 beds 3 baths1,478 sq. ft.
7943 Woodingham, West Bloomfield, MI 48322
MLS# 61017036Listed by: REAL ESTATE ONE-W BLMFLD - New
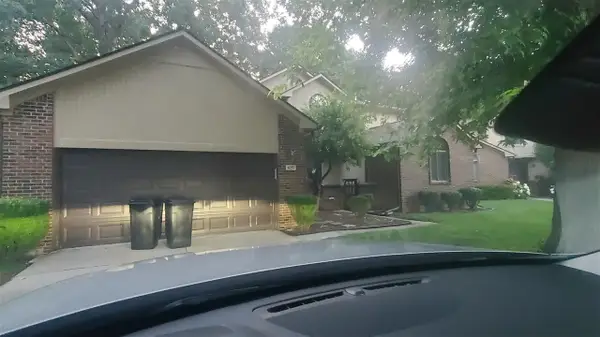 $415,000Active3 beds 3 baths2,227 sq. ft.
6257 Gatewood, West Bloomfield, MI 48322
MLS# 70549593Listed by: CARTER GROUP REALTY WORLDWIDE - New
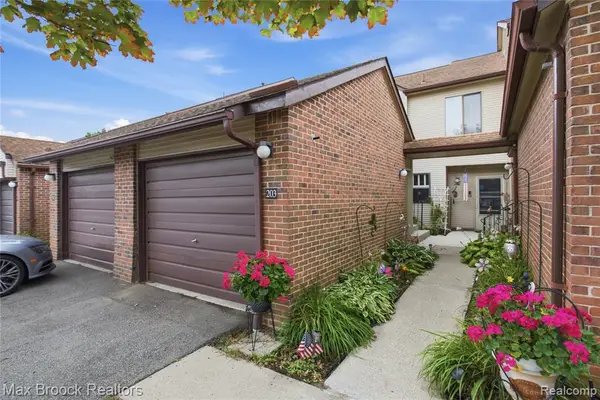 $216,500Active2 beds 2 baths1,370 sq. ft.
6580 Ridgefield #203, West Bloomfield, MI 48322
MLS# 61016872Listed by: MAX BROOCK, REALTORS(R)-BLOOMFIELD HILLS - New
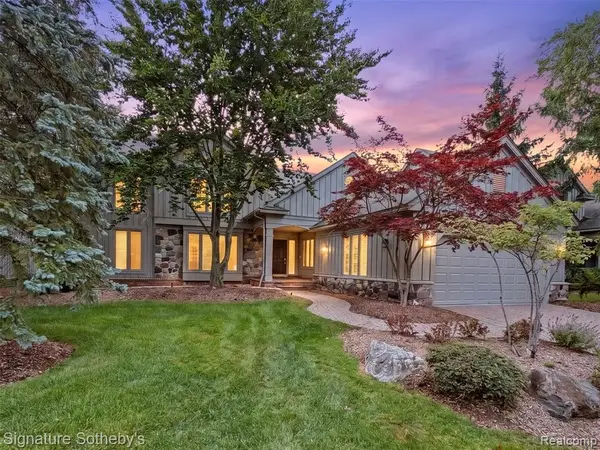 $887,000Active3 beds 4 baths3,649 sq. ft.
6983 Daventry Woods, West Bloomfield, MI 48322
MLS# 61016735Listed by: SIGNATURE SOTHEBY'S INTERNATIONAL REALTY BHAM - New
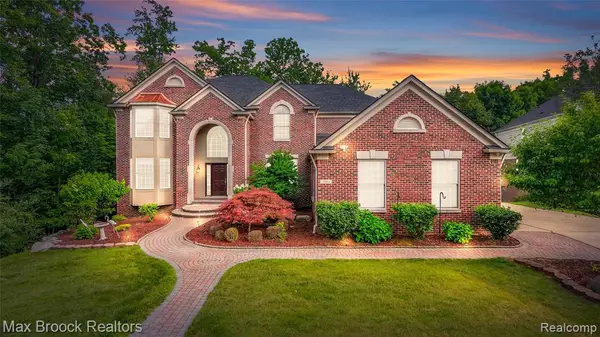 $950,000Active4 beds 5 baths3,795 sq. ft.
7083 Chatham, West Bloomfield, MI 48322
MLS# 61016786Listed by: MAX BROOCK REALTORS - Open Sun, 1 to 3pmNew
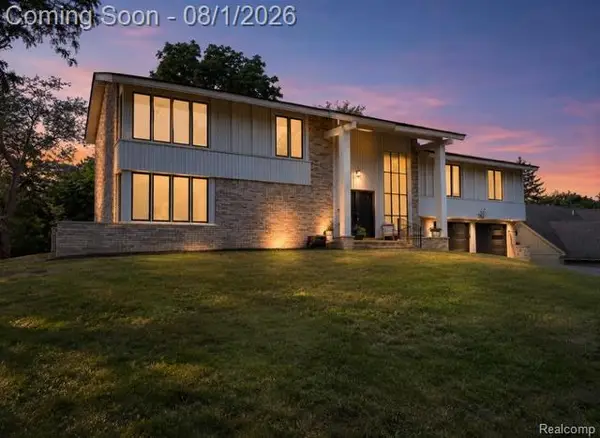 $749,900Active4 beds 4 baths5,049 sq. ft.
3261 Bloomfield Park Drive, WestBloomfield, MI 48323
MLS# 20261059797Listed by: DOBI REAL ESTATE - Open Sun, 12 to 2pmNew
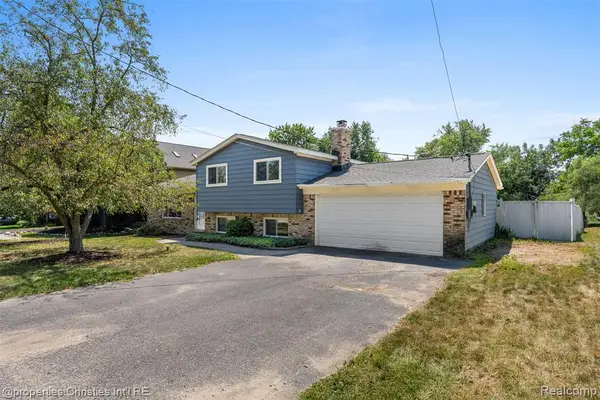 $359,900Active3 beds 2 baths1,572 sq. ft.
4881 Greer, West Bloomfield, MI 48324
MLS# 61016696Listed by: @PROPERTIES CHRISTIE'S INT'L R.E. BIRMINGHAM - Open Sat, 12 to 2pmNew
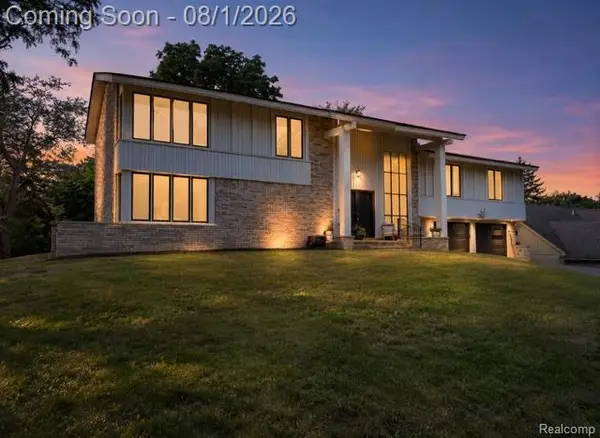 $749,900Active4 beds 4 baths3,499 sq. ft.
3261 Bloomfield Park, West Bloomfield, MI 48323
MLS# 61016711Listed by: DOBI REAL ESTATE - Open Sun, 1 to 3pmNew
 $629,000Active2 beds 3 baths2,666 sq. ft.
2225 Cameo Lake, Bloomfield Hills, MI 48302
MLS# 61016560Listed by: THE AGENCY HALL & HUNTER


Protect your home and budget from life's surprises with an Assurant Home Warranty, backed by a partner that supports you through every step of homeownership. Explore Plans.
©2026 Century 21 Real Estate LLC. All rights reserved. CENTURY 21®, the CENTURY 21 Logo and C21® are service marks owned by Century 21 Real Estate LLC. Century 21 Real Estate LLC fully supports the principles of the Fair Housing Act and the Equal Opportunity Act. Each office is independently owned and operated. Listing information is deemed reliable but not guaranteed accurate.