
5593 Northcote DR, West Bloomfield, MI 48322
Local realty services provided by:CENTURY 21 Curran & Oberski
5593 Northcote DR,Westbloomfield, MI 48322
$635,000
- 4 Beds
- 4 Baths
- 3,626 sq. ft.
- Single family
- Active
Upcoming open houses
- Sun, Nov 1512:00 am - 02:00 pm
Listed by: sanar f yaldo
Office: michigan united realty
MLS#:20261091499
Source:MI_REALCOMP
Price summary
- Price:$635,000
- Price per sq. ft.:$175.12
- Monthly HOA dues:$25
About this home
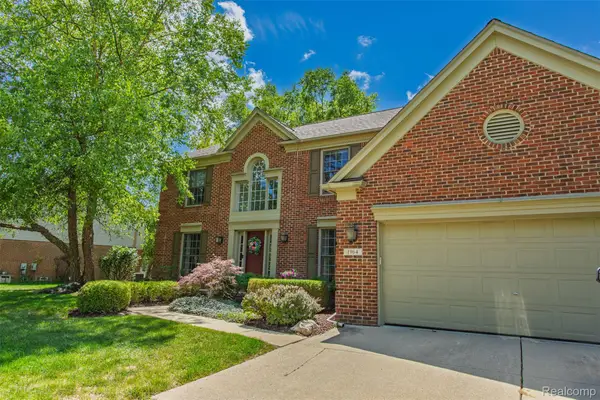
Welcome to this beautifully renovated, Fully turn key, 4-bedroom colonial offering 2,872 square feet of above-grade living space in the desirable Kimberley North subdivision of West Bloomfield. Thoughtfully updated throughout, this move-in-ready home combines timeless finishes, spacious living areas, and an inviting open floor plan.
Step inside to discover a bright, airy interior featuring updated flooring, recessed led lighting, and plenty of natural light. The beautifully renovated kitchen features stylish cabinetry, elegant countertops, and a spacious layout that opens to the main living and dining areas, perfect for both everyday living and entertaining. The home offers 2 full and 2 half bathrooms along with a large laundry/mudd room with direct access off the garage and side of the home. A library/office is also located on the main floor.
Upstairs, you'll find four generously sized bedrooms, providing plenty of space for family and guests. The primary ensuite include a walk in closet, balcony, and a large bathroom with a walk in shower, double vanity, and large soaking tub. The finished basement adds another level of living and entertaining space and a half bath.
One of the neighborhood's hidden gems thats steps away is the scenic walking trail around a large pond and surrounded by woods, offering residents a peaceful setting to enjoy nature right within the subdivision. Conveniently located near shopping, restaurants, parks, and major roadways, this home offers the perfect balance of modern comfort and neighborhood charm.
With its extensive renovations, spacious layout, desirable location, and great yard, this Kimberley North colonial is truly move-in ready! BATVAI agent is related to seller. few images are digitally furnished/staged...
Contact an agent
Home facts
- Year built:1963
- Subdivision & Development:KIMBERLEY NORTH 3
- Listing ID #:20261091499
- Added:1 day(s) ago
- Updated:November 13, 2026 at 11:11 AM
Rooms and interior
- Bedrooms:4
- Total bathrooms:4
- Full bathrooms:2
- Half bathrooms:2
- Rooms Total:11
- Bathrooms Description:Dual Flush Toilets
- Basement Description:Finished
- Living area:3,626 sq. ft.
Heating and cooling
- Cooling:Central Air
- Heating:Forced Air, Natural Gas
Structure and exterior
- Roof:Asphalt
- Year built:1963
- Building area:3,626 sq. ft.
- Lot area:0.29 Acres
- Architectural Style:Colonial
- Construction Materials:Brick, Wood Siding
- Exterior Features:Balcony, Barbecue, Covered, Deck, Patio
- Foundation Description:Basement, Poured, Sump Pump
- Levels:Two
Utilities
- Water:Public
- Sewer:Public Sewer
Finances and disclosures
- Price:$635,000
- Price per sq. ft.:$175.12
- Tax amount:$4,075
Features and amenities
- Appliances:Dishwasher, Disposal, Dryer, Exhaust Fan, Free Standing Gas Range, Free Standing Refrigerator, Plumbed For Ice Maker, Range Hood, Stainless Steel Appliances, Vented Exhaust Fan, Washer
- Laundry features:Electric Dryer Hookup, Gas Dryer Hookup, Laundry Room, Washer Hookup
- Amenities:Dual Flush Toilets, Programmable Thermostat
Parking
- Parking description:Attached, Direct Access, Two and Half Car Garage
- Garage spaces:2.5

New listings near 5593 Northcote DR
- New
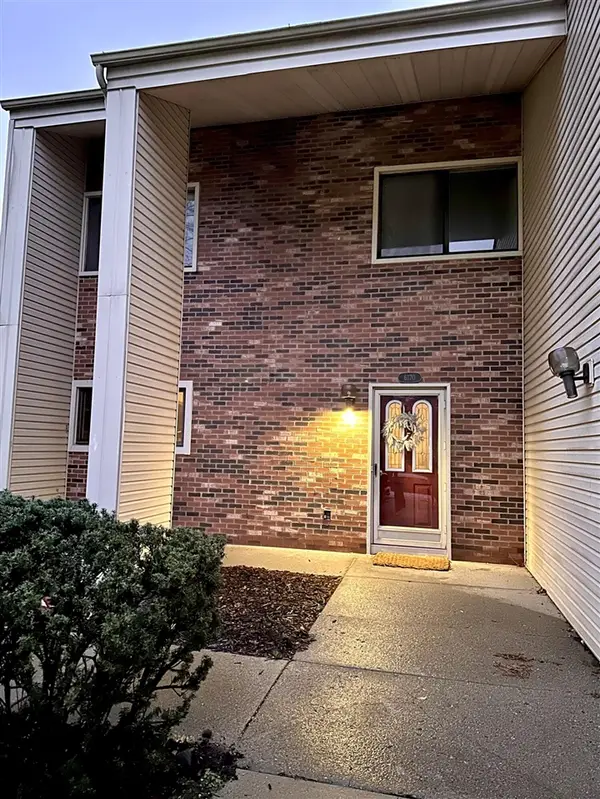 $360,000Active4 beds 3 baths1,882 sq. ft.
6170 Palomino, West Bloomfield, MI 48322
MLS# 70569707Listed by: TIMELESS REAL ESTATE - New
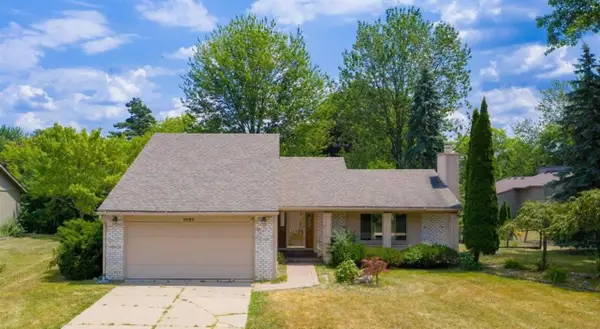 $370,000Active4 beds 3 baths1,786 sq. ft.
5683 Perrytown Drive, WestBloomfield, MI 48322
MLS# 81026060061Listed by: TIMELESS REAL ESTATE - New
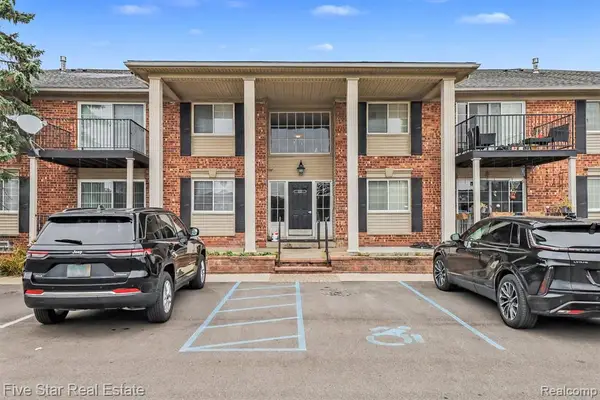 $215,000Active3 beds 2 baths1,609 sq. ft.
6157 Orchard Lake, West Bloomfield, MI 48322
MLS# 61046686Listed by: FIVE STAR REAL ESTATE-COMMERCE - New
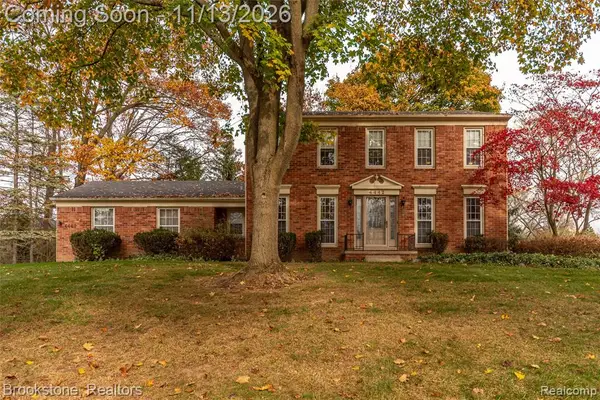 $450,000Active4 beds 3 baths2,274 sq. ft.
4442 Walnut Woods, West Bloomfield, MI 48323
MLS# 61046671Listed by: BROOKSTONE, REALTORS LLC - Open Sun, 1 to 3pmNew
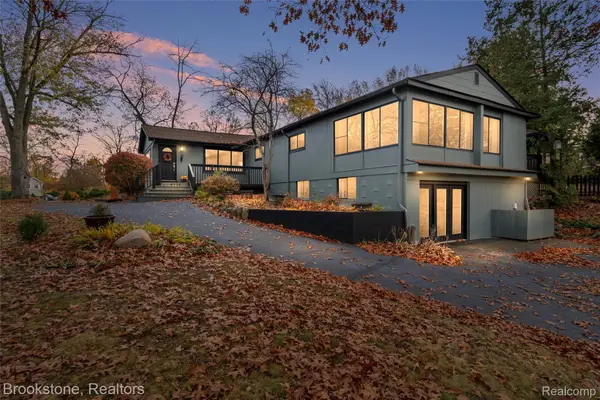 $499,999Active4 beds 3 baths3,518 sq. ft.
4116 Welland DR, WestBloomfield, MI 48323
MLS# 20261090795Listed by: BROOKSTONE, REALTORS LLC - New
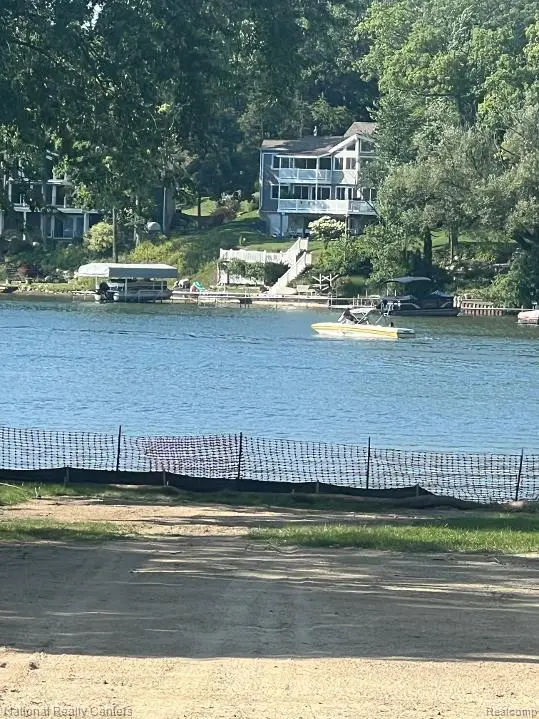 $675,000Active0.38 Acres
6978 COLONY DR, WestBloomfield, MI 48323
MLS# 20261091672Listed by: NATIONAL REALTY CENTERS, INC 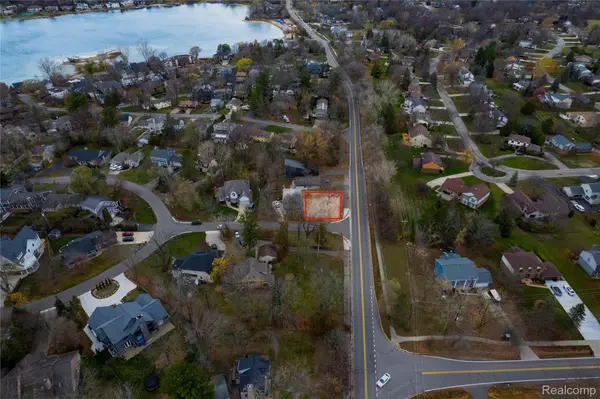 $40,000Active3900 Acres
000 Lakeshire, BloomfieldHills, MI 48323
MLS# 20261080627Listed by: GREATER DEVELOPMENT LLC- Open Sun, 1 to 3pmNew
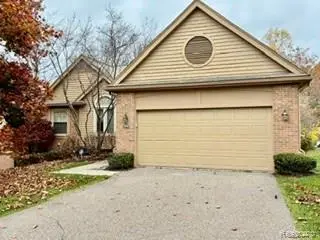 $424,900Active3 beds 3 baths2,837 sq. ft.
4640 Sandpiper LN, WestBloomfield, MI 48323
MLS# 20261086728Listed by: MICHIGAN FIRST REALTY LLC - New
 $589,900Active4 beds 3 baths3,106 sq. ft.
1964 Bloomfield Oaks DR, WestBloomfield, MI 48324
MLS# 20261091100Listed by: FIVE STAR REAL ESTATE - TROY


Protect your home and budget from life's surprises with an Assurant Home Warranty, backed by a partner that supports you through every step of homeownership. Explore Plans.
©2026 Century 21 Real Estate LLC. All rights reserved. CENTURY 21®, the CENTURY 21 Logo and C21® are service marks owned by Century 21 Real Estate LLC. Century 21 Real Estate LLC fully supports the principles of the Fair Housing Act and the Equal Opportunity Act. Each office is independently owned and operated. Listing information is deemed reliable but not guaranteed accurate.