
5607 Loveland, West Bloomfield, MI 48322
Local realty services provided by:CENTURY 21 Realty North
Listed by: karen walls
Office: remax city centre
MLS#:61021152
Source:MI_REALSOURCE
Price summary
- Price:$285,000
- Price per sq. ft.:$160.84
About this home
Enjoy Pleasant Lake privileges for swimming, kayaking, fishing and easy summer days by the water. A little cottage feel, a little eclectic charm, and plenty of personality, this unique 3BD, 2BA West Bloomfield walkout sits on a beautiful lot and feels more like a private getaway than your everyday suburban home. Many windows bring in great natural light, giving the space a bright, relaxed feel, while the outdoor setting creates your own little oasis, note lot size. Inside, you'll find an open and comfortable layout with a fireplace, updated kitchen, two full baths and a finished walkout lower level offering flexible space for entertaining, hobbies or simply spreading out. Recent improvements include updates to the water system, hot water heater and well pump. The detached 2.5-car garage gives you plenty of room for parking, storage, lake toys, bikes, or even a small workshop. By far this is not a cookie-cutter, and that's exactly the appeal. A fun alternative to condo living with your own large yard with no HOA fees, but small yet comfortable enough to kick back! This lake access and no mandatory association fees. Bring your creative ideas and make this artsy little retreat your own. Nominal lake access fee. Use your imagination with this one. Please note, photos may give some rooms a more spacious appearance. Refer to stated square footage and measurements for actual dimensions. VA/FHA accepted w/no repair cost to seller/s. Property is being sold as-is....
Contact an agent
Home facts
- Year built:1929
- Subdivision & Development:Pleasant Lake Highlands
- Listing ID #:61021152
- Added:1 day(s) ago
- Updated:August 15, 2026 at 11:38 PM
Rooms and interior
- Bedrooms:3
- Total bathrooms:2
- Full bathrooms:2
- Rooms Total:8
- Dining Description:On Entry Level
- Kitchen Description:Dishwasher, Disposal, Microwave, On Entry Level, Range/Oven, Refrigerator
- Bedroom Description:Bedroom 1 on Entry Level, Bedroom 2 in Basement, Bedroom 3 in Basement
- Basement Description:Finished, Walk Out
- Living area:882 sq. ft.
Heating and cooling
- Cooling:Central A/C
- Heating:Forced Air, Natural Gas
Structure and exterior
- Year built:1929
- Building area:882 sq. ft.
- Lot area:0.14 Acres
- Architectural Style:Ranch
- Construction Materials:Aluminum, Vinyl Siding
- Exterior Features:Deck, Porch
- Foundation Description:Basement
- Levels:1 Story
Utilities
- Water:Private Well
Finances and disclosures
- Price:$285,000
- Price per sq. ft.:$160.84
- Tax amount:$2,754
Features and amenities
- Appliances:Dishwasher, Disposal, Dryer, Microwave, Range/Oven, Refrigerator, Washer
- Laundry features:Dryer, Washer
- Amenities:Cable/Internet Available, DSL Available
Parking
- Parking description:Detached Garage
- Garage spaces:3
 Provided through IDX via MiRealSource. Courtesy of MiRealSource Shareholder. Copyright MiRealSource. The information published and disseminated by MiRealSource is communicated verbatim, without change by MiRealSource, as filed with MiRealSource by its members. The accuracy of all information, regardless of source, is not guaranteed or warranted. All information should be independently verified. Copyright 2026 MiRealSource. All rights reserved. The information provided hereby constitutes proprietary information of MiRealSource, Inc. and its shareholders, affiliates and licensees and may not be reproduced or transmitted in any form or by any means, electronic or mechanical, including photocopy, recording, scanning or any information storage and retrieval system, without written permission from MiRealSource, Inc.
New listings near 5607 Loveland
- Open Sun, 11:30am to 2pmNew
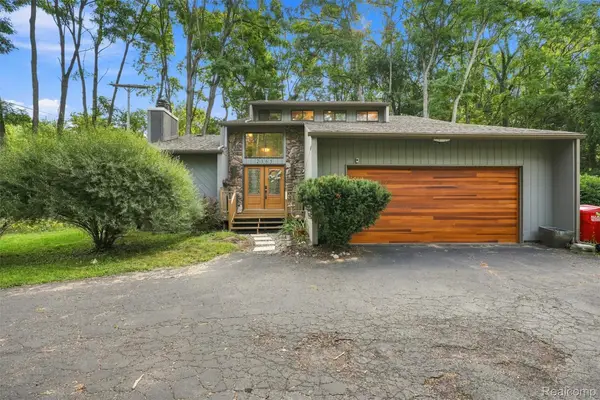 $425,000Active3 beds 3 baths2,823 sq. ft.
2365 Lochaven Road, WestBloomfield, MI 48324
MLS# 20261064975Listed by: ELITE REALTY - New
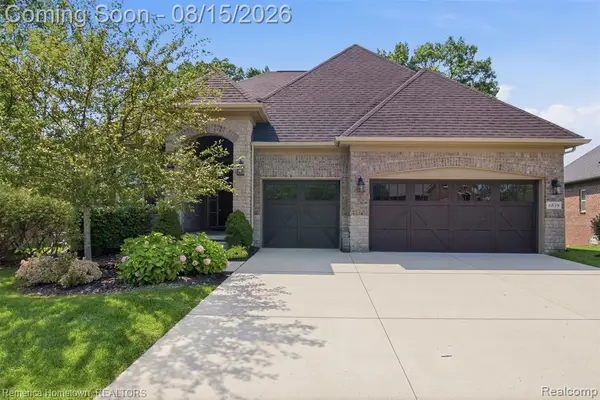 $749,900Active3 beds 4 baths2,078 sq. ft.
6819 Heirloom, West Bloomfield, MI 48322
MLS# 61021479Listed by: REMERICA HOMETOWN - Open Sun, 12 to 3pmNew
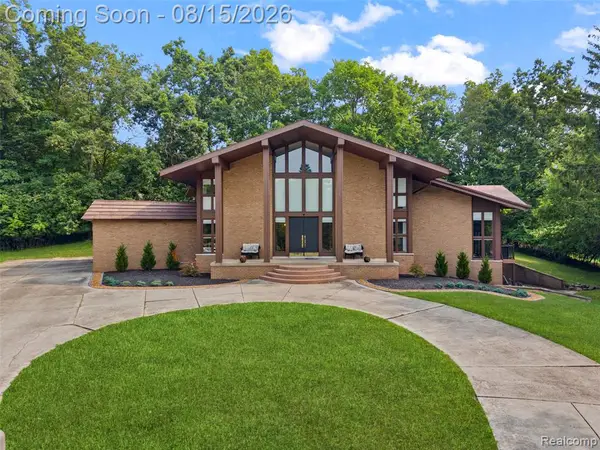 $789,000Active4 beds 5 baths4,057 sq. ft.
4994 Lake Bluff Road, West Bloomfield, MI 48323
MLS# 61021219Listed by: SULLIVAN HOWARD REAL ESTATE LLC - New
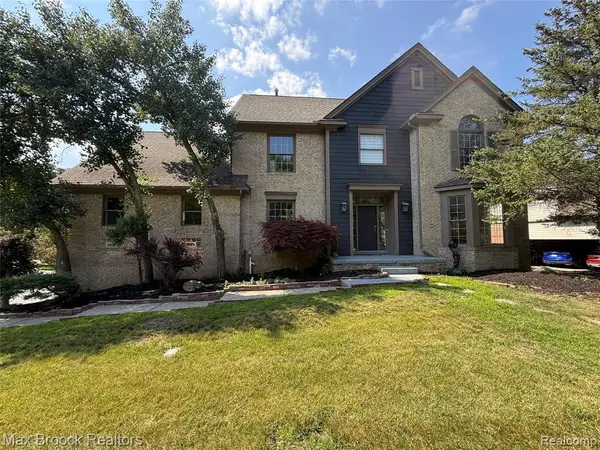 $699,000Active4 beds 5 baths3,857 sq. ft.
3382 Long Meadow, West Bloomfield, MI 48324
MLS# 61021391Listed by: MAX BROOCK REALTORS - New
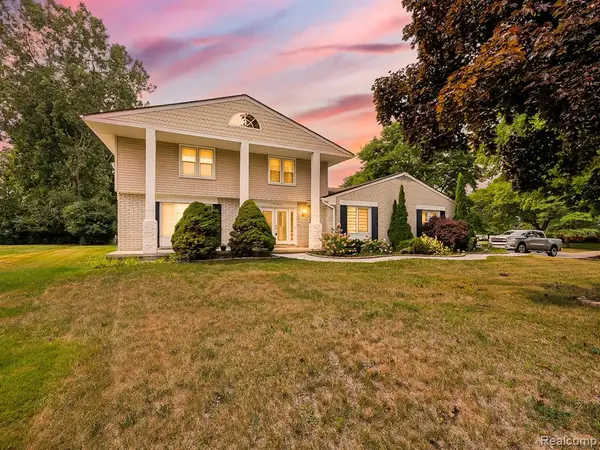 $499,999Active4 beds 3 baths2,135 sq. ft.
6240 Wynford, West Bloomfield, MI 48322
MLS# 61021412Listed by: EXP Z REAL ESTATE - New
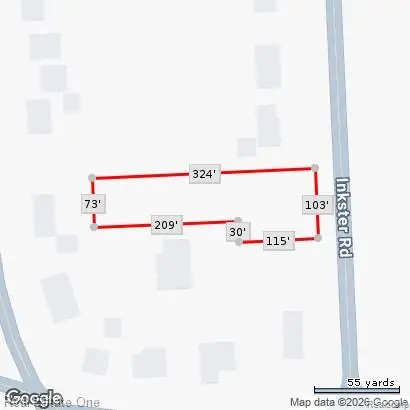 $250,000Active0.63 Acres
5840 Inkster Lot B, West Bloomfield, MI 48323
MLS# 61021155Listed by: REAL ESTATE ONE-W BLMFLD - New
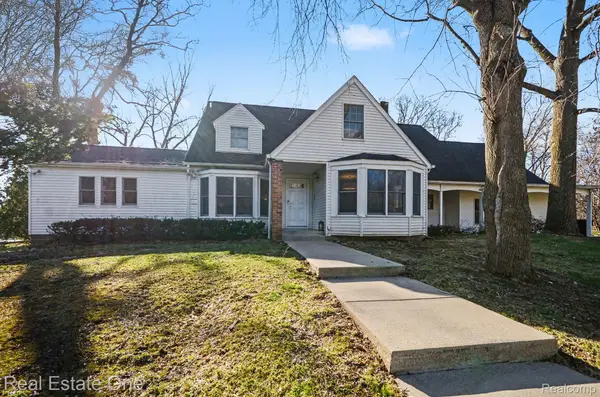 $975,000Active5 beds 6 baths5,099 sq. ft.
5840 Inkster - House, WestBloomfield, MI 48323
MLS# 20261063249Listed by: REAL ESTATE ONE-W BLMFLD - New
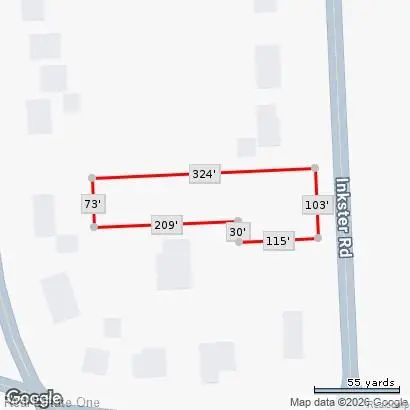 $250,000Active0.63 Acres
5840 Inkster Lot B Road, WestBloomfield, MI 48323
MLS# 20261064613Listed by: REAL ESTATE ONE-W BLMFLD - New
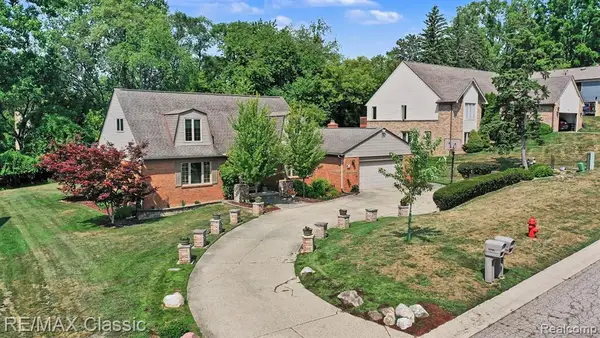 $649,900Active4 beds 4 baths2,800 sq. ft.
4590 Pine Village, West Bloomfield, MI 48323
MLS# 61021125Listed by: RE/MAX CLASSIC


Protect your home and budget from life's surprises with an Assurant Home Warranty, backed by a partner that supports you through every step of homeownership. Explore Plans.
©2026 Century 21 Real Estate LLC. All rights reserved. CENTURY 21®, the CENTURY 21 Logo and C21® are service marks owned by Century 21 Real Estate LLC. Century 21 Real Estate LLC fully supports the principles of the Fair Housing Act and the Equal Opportunity Act. Each office is independently owned and operated. Listing information is deemed reliable but not guaranteed accurate.