
5612 Stanhope Street, West Bloomfield, MI 48322
Local realty services provided by:CENTURY 21 Curran & Oberski
5612 Stanhope Street,Westbloomfield, MI 48322
$549,999
- 3 Beds
- 3 Baths
- 2,545 sq. ft.
- Single family
- Active
Listed by: nadine nasrallah
Office: national realty centers, inc
MLS#:20261075643
Source:MI_REALCOMP
Price summary
- Price:$549,999
- Price per sq. ft.:$216.11
About this home
Welcome home to this gorgeous move-in ready contemporary style colonial with an open floor plan in desirable Pleasant Lake, offering private beach and lake privileges! The huge gourmet kitchen boasts an island, granite counters, top-of-the-line appliances, tons of cabinet space, and a huge pantry. Additional features include surround sound system throughout the home, reverse osmosis drinking water, newer electrical panel (2014) and central vaccum. Hardwood floors grace the first floor, along with a two-story foyer with winding staircase and a great room featuring a bar, gas fireplace, and walls of windows streaming in natural light. The primary suite offers a glamour bath with Jacuzzi tub, separate stall shower, his-and-hers sinks, a dressing area off the walk-in closet, a gas fireplace, and a private balcony. Enjoy a first-floor library with French doors, convenient second-floor laundry, a spacious upstairs loft, skylights, and a multi-tier deck perfect for entertaining — must see! BTVAI! Agent Related to Seller...
Contact an agent
Home facts
- Year built:1999
- Subdivision & Development:PLEASANT LAKE HIGHLANDS
- Listing ID #:20261075643
- Added:1 day(s) ago
- Updated:September 19, 2026 at 01:20 AM
Rooms and interior
- Bedrooms:3
- Total bathrooms:3
- Full bathrooms:2
- Half bathrooms:1
- Rooms Total:9
- Bathrooms Description:Jetted Tub
- Basement Description:Interior Entry, Unfinished
- Living area:2,545 sq. ft.
Heating and cooling
- Cooling:Ceiling Fans, Central Air
- Heating:Forced Air, Natural Gas
Structure and exterior
- Year built:1999
- Building area:2,545 sq. ft.
- Lot area:0.28 Acres
- Architectural Style:Colonial, Contemporary
- Construction Materials:Brick
- Exterior Features:Balcony, Patio, Porch
- Foundation Description:Basement, Poured
- Levels:Two
Utilities
- Water:Well
- Sewer:Sewer at Street
Finances and disclosures
- Price:$549,999
- Price per sq. ft.:$216.11
- Tax amount:$7,630
Features and amenities
- Appliances:Bar Fridge, Built-In Gas Oven, Built-In Refrigerator, Dishwasher, Disposal, Dryer, Gas Cooktop, Microwave, Water Softener Owned
- Laundry features:Gas Dryer Hookup, Laundry Room
- Amenities:Central Vacuum, High Speed Internet, Programmable Thermostat, Wet Bar
Parking
- Parking description:Attached, Direct Access, Two Car Garage
- Garage spaces:2

New listings near 5612 Stanhope Street
- Open Sun, 12 to 2pmNew
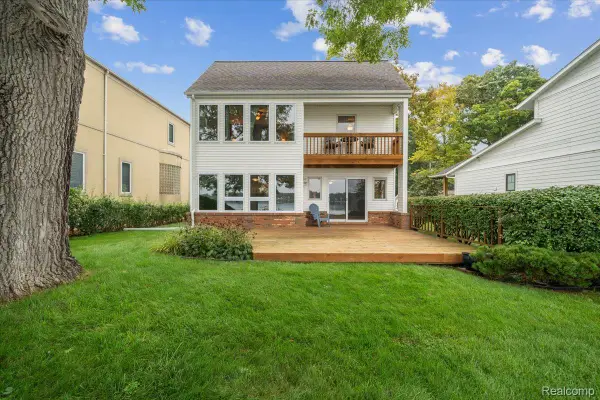 $1,300,000Active3 beds 2 baths2,607 sq. ft.
7115 Locklin, WestBloomfield, MI 48324
MLS# 20261075004Listed by: BERKSHIRE HATHAWAY HOMESERVICES KEE REALTY BHAM - Open Sun, 10:30am to 1pmNew
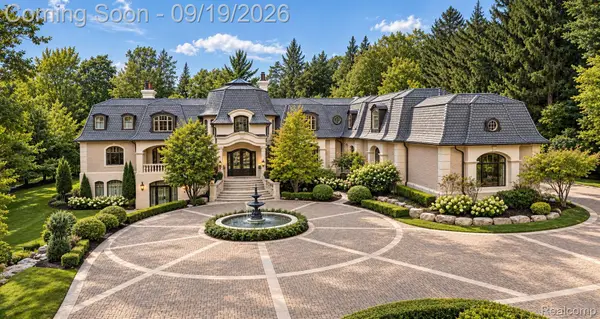 $4,199,000Active6 beds 8 baths13,472 sq. ft.
6250 Walnut Lake Road, WestBloomfield, MI 48323
MLS# 20261074442Listed by: KW DOMAIN - New
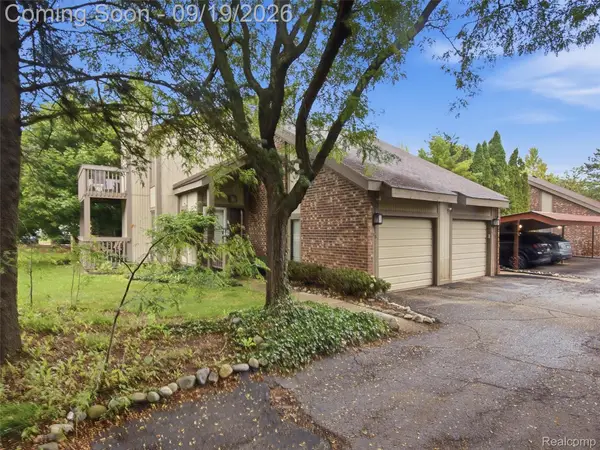 $280,000Active3 beds 2 baths1,915 sq. ft.
7351 Brynmawr Drive, WestBloomfield, MI 48322
MLS# 20261075508Listed by: ANTHONY DJON LUXURY REAL ESTATE - Open Sun, 1 to 3pmNew
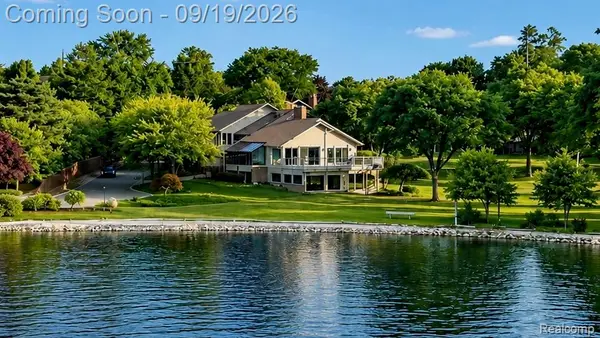 $1,675,000Active3 beds 4 baths4,679 sq. ft.
3850 Pine Harbor Drive, WestBloomfield, MI 48323
MLS# 20261075544Listed by: KW DOMAIN - New
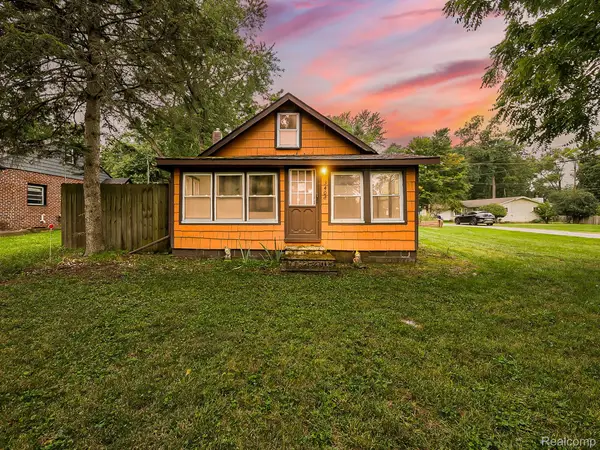 $249,900Active3 beds 2 baths1,145 sq. ft.
3408 Fieldview Avenue, WestBloomfield, MI 48324
MLS# 20261073290Listed by: EXP Z REAL ESTATE - New
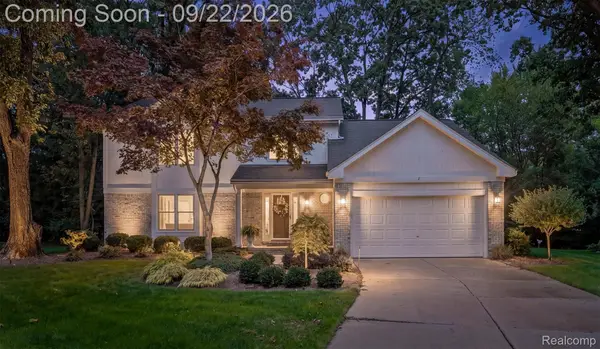 $612,000Active4 beds 3 baths4,117 sq. ft.
3188 Park Forest Drive, WestBloomfield, MI 48324
MLS# 20261070873Listed by: DOBI REAL ESTATE - New
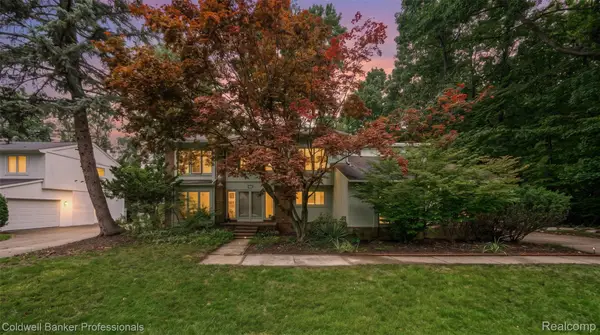 $529,000Active3 beds 4 baths3,552 sq. ft.
7500 Watford Drive, WestBloomfield, MI 48322
MLS# 20261074952Listed by: COLDWELL BANKER PROFESSIONALS-BIRM - New
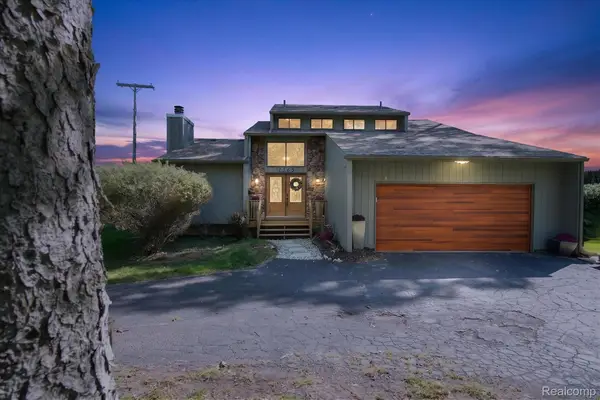 $424,999Active3 beds 3 baths3,154 sq. ft.
2365 Lochaven Road, WestBloomfield, MI 48324
MLS# 20261075392Listed by: ELITE REALTY - New
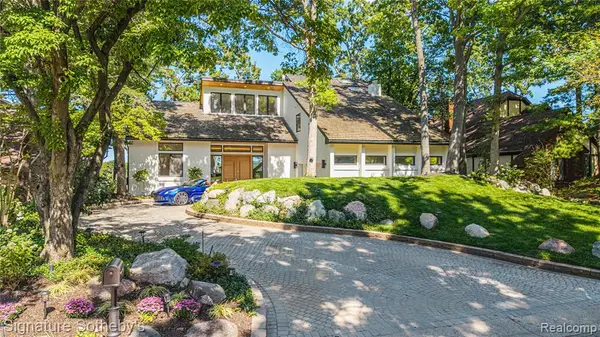 $2,799,900Active5 beds 6 baths3,318 sq. ft.
4451 Rolling Pine, West Bloomfield, MI 48323
MLS# 61031214Listed by: SIGNATURE SOTHEBY'S INTERNATIONAL REALTY NVL


Protect your home and budget from life's surprises with an Assurant Home Warranty, backed by a partner that supports you through every step of homeownership. Explore Plans.
©2026 Century 21 Real Estate LLC. All rights reserved. CENTURY 21®, the CENTURY 21 Logo and C21® are service marks owned by Century 21 Real Estate LLC. Century 21 Real Estate LLC fully supports the principles of the Fair Housing Act and the Equal Opportunity Act. Each office is independently owned and operated. Listing information is deemed reliable but not guaranteed accurate.