5997 Christina Drive, West Bloomfield, MI 48324
Local realty services provided by:CENTURY 21 Curran & Oberski
5997 Christina Drive,Westbloomfield, MI 48324
$564,900
- 5 Beds
- 4 Baths
- 4,288 sq. ft.
- Single family
- Active
Listed by: al shaker
Office: realty executives home towne
MLS#:20261077539
Source:MI_REALCOMP
Price summary
- Price:$564,900
- Price per sq. ft.:$131.74
- Monthly HOA dues:$17.5
About this home
Welcome to this stunning brick Colonial in the heart of West Bloomfield, offering elegance, privacy, comfort and exceptional entertaining space. A dramatic two-story foyer, sweeping staircase and statement chandelier create an impressive welcome.
The main level features a great room with fireplace, cozy family room, private office/study with French doors and built-in shelving, plus a kitchen with granite countertops, breakfast nook, pantry and abundant gathering space. Upstairs, the expansive primary suite offers double-door entry, vaulted ceiling, beautiful views, privacy, spacious walk-in closet with built-ins, and a private bath with granite, double sinks and jetted soaking tub. Three additional bedrooms offer comfortable living with peaceful views of mature greenery.
The finished basement adds an additional living and entertaining space with a 5th bedroom, full bath, walk-in closet, TV/entertainment area, workout area and custom bar with extensive counters, cabinetry, seating, cooktop and mini refrigerator—perfect for entertaining, movie nights, fitness, recreation or guests.
Outside, enjoy a private deck and serene backyard surrounded by mature greenery. Additional highlights include dedicated laundry room with cabinetry and utility sink, central vacuum, lawn sprinkler system, brand-new insulated garage door, additional hot water tank and new indoor/outdoor security system.
5 BEDROOMS | 3.5 BATHS | PRIVATE OFFICE | FINISHED BASEMENT | CUSTOM BAR | PRIVATE BACKYARD. Exceptional space, versatility and luxury in desirable West Bloomfield.
Come experience everything this wonderful home has to offer and make it your own . CALL TODAY TO SCHEDUAL AN APPOINTMENT, WON'T LAST.....
Contact an agent
Home facts
- Year built:1991
- Subdivision & Development:PILGRIM HILLS- WEST BLOOMFIELD
- Listing ID #:20261077539
- Added:5 day(s) ago
- Updated:October 05, 2026 at 10:03 AM
Rooms and interior
- Bedrooms:5
- Total bathrooms:4
- Full bathrooms:3
- Half bathrooms:1
- Rooms Total:12
- Basement Description:Finished, Full
- Living area:4,288 sq. ft.
Heating and cooling
- Heating:Forced Air, Natural Gas
Structure and exterior
- Roof:Asphalt
- Year built:1991
- Building area:4,288 sq. ft.
- Lot area:0.21 Acres
- Architectural Style:Colonial
- Construction Materials:Brick, Wood Siding
- Exterior Features:Patio, Porch
- Foundation Description:Basement, Poured, Sump Pump
- Levels:Two
Utilities
- Water:Public
- Sewer:Public Sewer
Finances and disclosures
- Price:$564,900
- Price per sq. ft.:$131.74
- Tax amount:$8,001
Features and amenities
- Appliances:Convection Oven, Dishwasher, Disposal, Double Oven, Dryer, Electric Cooktop, Exhaust Fan, Free Standing Refrigerator, Gas Cooktop, Microwave, Stainless Steel Appliances, Washer
Parking
- Parking description:Attached, Garage Faces Side, Two Car Garage
- Garage spaces:2

New listings near 5997 Christina Drive
- New
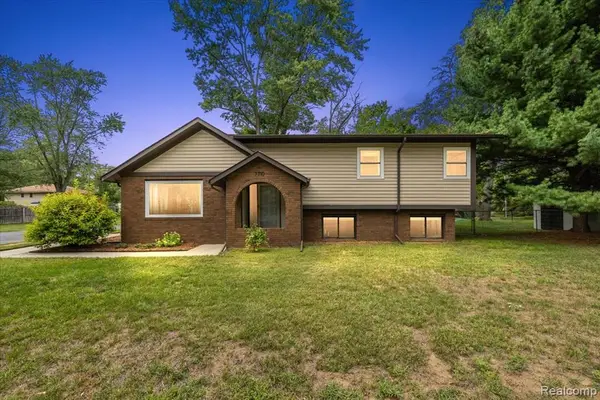 $469,900Active4 beds 3 baths2,471 sq. ft.
7710 Richardson, West Bloomfield, MI 48323
MLS# 61035920Listed by: KW DOMAIN - New
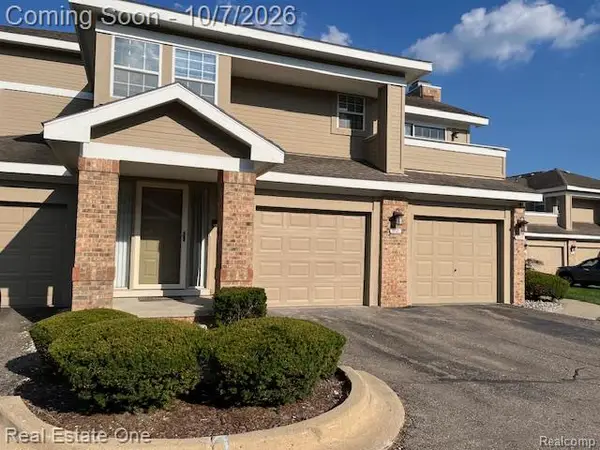 $250,000Active2 beds 2 baths1,450 sq. ft.
6621 Bellows Court, WestBloomfield, MI 48322
MLS# 20261080102Listed by: REAL ESTATE ONE-W BLMFLD - New
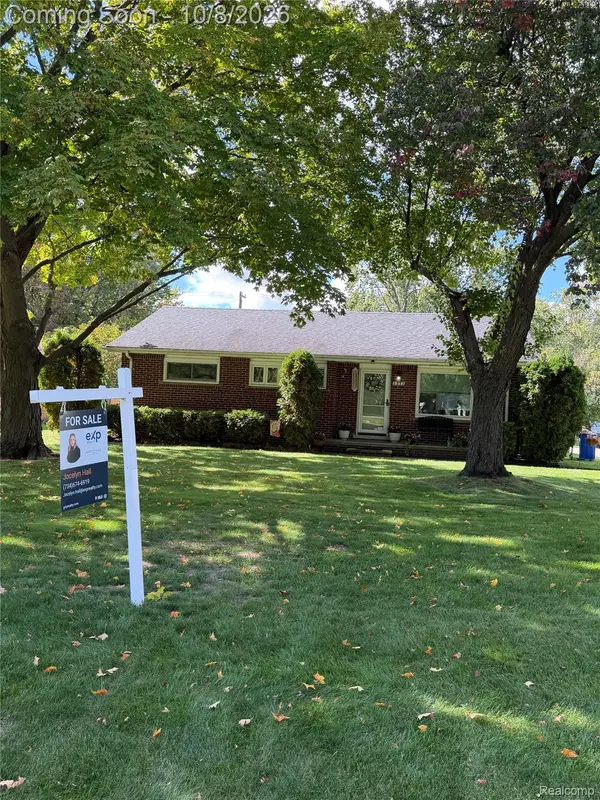 $250,000Active3 beds 2 baths2,297 sq. ft.
2272 Middlebelt Road, WestBloomfield, MI 48324
MLS# 20261080200Listed by: EXP REALTY MAIN - Open Sat, 12 to 3pmNew
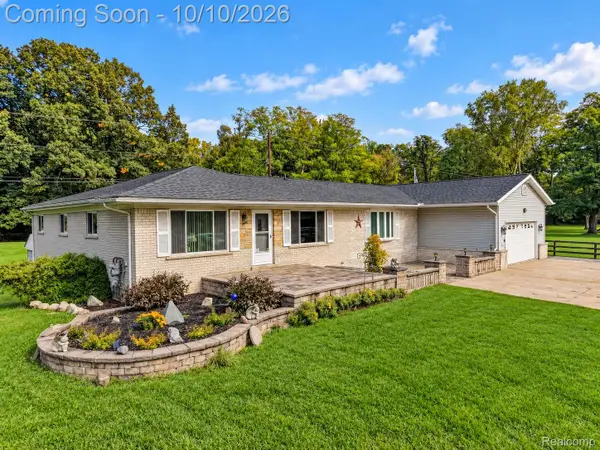 $749,900Active5 beds 3 baths3,074 sq. ft.
6252 Greer Road, WestBloomfield, MI 48324
MLS# 20261074323Listed by: KELLER WILLIAMS PREMIER - New
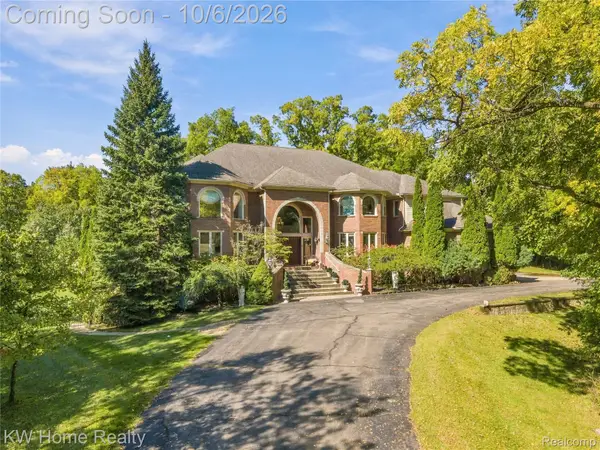 $2,200,000Active4 beds 8 baths8,940 sq. ft.
6364 Golden Lane, WestBloomfield, MI 48322
MLS# 20261079336Listed by: KELLER WILLIAMS HOME - New
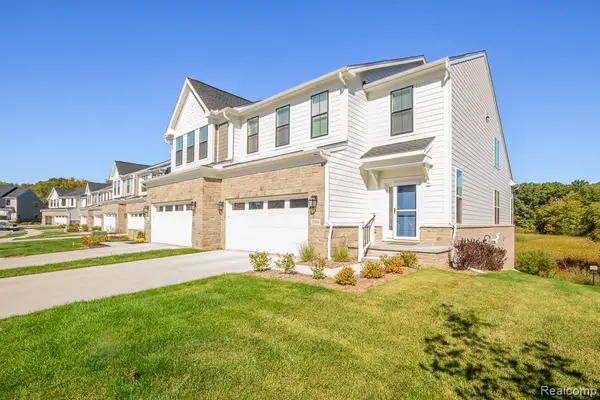 $599,000Active3 beds 3 baths2,237 sq. ft.
5300 Trail Vista #11, West Bloomfield, MI 48323
MLS# 61035788Listed by: G DAVID REAL ESTATE LLC - New
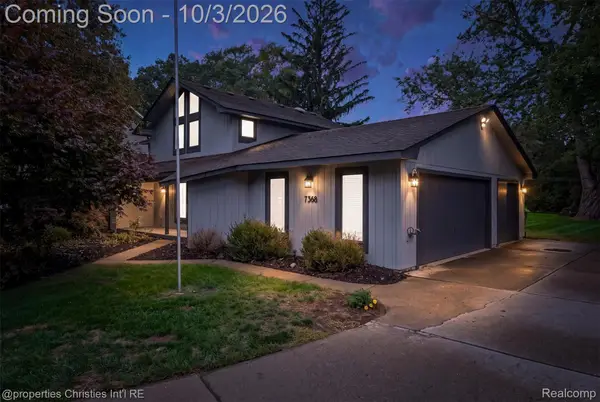 $500,000Active3 beds 3 baths2,786 sq. ft.
7568 Sweetbriar, WestBloomfield, MI 48324
MLS# 20261078503Listed by: @PROPERTIES CHRISTIE'S INT'L R.E. BIRMINGHAM - New
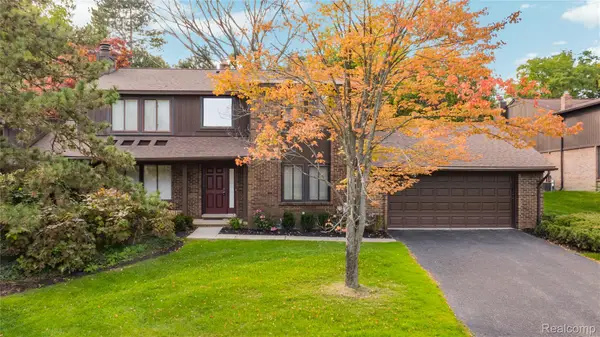 $324,900Active3 beds 3 baths2,460 sq. ft.
4066 Chablis Street, WestBloomfield, MI 48323
MLS# 20261079751Listed by: KW DOMAIN - New
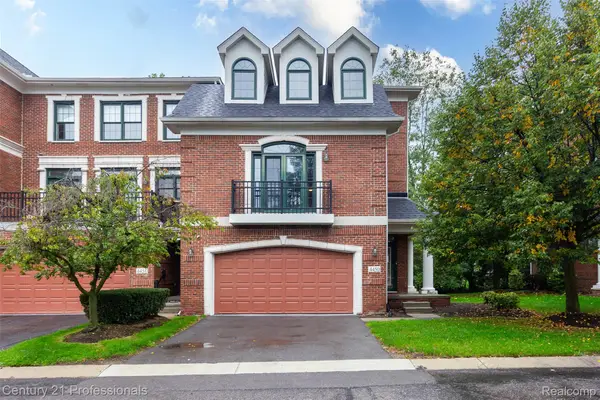
 $419,900Active3 beds 4 baths3,103 sq. ft.
4450 Gateway Circle #10, WestBloomfield, MI 48322
MLS# 20261079953Listed by: CENTURY 21 PROFESSIONALS TROY - New
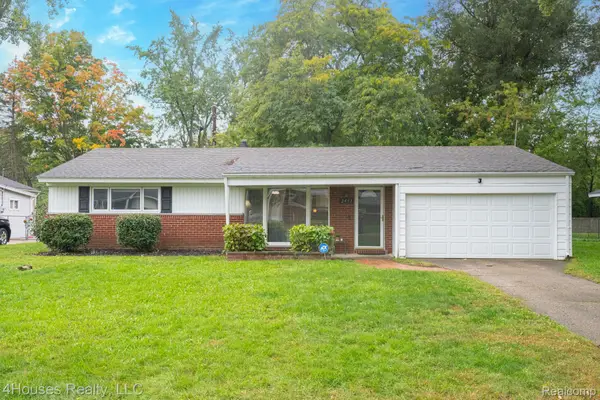 $320,000Active4 beds 2 baths1,811 sq. ft.
2451 Lafay Drive, WestBloomfield, MI 48324
MLS# 20261079724Listed by: 4HOUSES REALTY, LLC


Protect your home and budget from life's surprises with an Assurant Home Warranty, backed by a partner that supports you through every step of homeownership. Explore Plans.
©2026 Century 21 Real Estate LLC. All rights reserved. CENTURY 21®, the CENTURY 21 Logo and C21® are service marks owned by Century 21 Real Estate LLC. Century 21 Real Estate LLC fully supports the principles of the Fair Housing Act and the Equal Opportunity Act. Each office is independently owned and operated. Listing information is deemed reliable but not guaranteed accurate.