7112 Winding Brook Court #30, West Bloomfield, MI 48322
Local realty services provided by:CENTURY 21 Curran & Oberski
7112 Winding Brook Court #30,Westbloomfield, MI 48322
$499,999
- 3 Beds
- 3 Baths
- 2,793 sq. ft.
- Single family
- Active
Listed by: mary ann chapp
Office: remerica united realty
MLS#:20261054284
Source:MI_REALCOMP
Price summary
- Price:$499,999
- Price per sq. ft.:$179.02
- Monthly HOA dues:$455
About this home
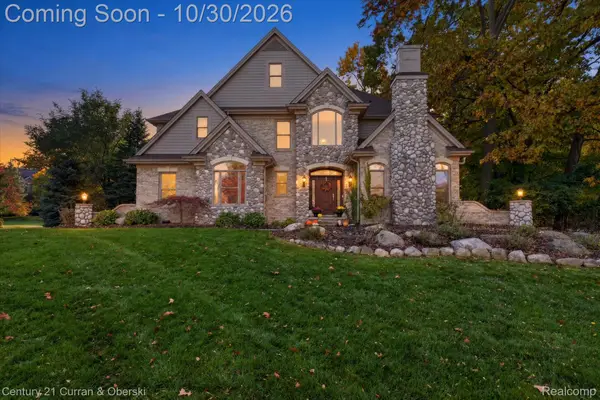
DON'T MISS AN OPPORTUNITY TO MOVE RIGHT INTO THIS TOTALLY RENOVATED STUNNING TOWNHOUSE! Exceptional 3BR, 2.1 Bath Offers 2793 SqFt of Beautiful Living Space and a Premium Private Wooded Setting with No Neighbors Behind*****STEP INSIDE to Dramatic Soaring Cathedral Ceilings, Abundant Natural Light and an Open, Inviting Floor Plan. Kitchen Features Granite Counters, Premium Sub-Zero Refrigerator and an Island Jenn-Aire Gas Cooktop, Making It Ideal For Both Everyday Living and Entertaining*****The Main Level Showcases All New Hardwood Flooring, New Mouldings, New Windows and Designer 3D Zebra Blinds Throughout! ~ Upstairs You Will Be Greeted with All New Luxury Vinyl Plank Floors, New Elegant Marble Flooring in Both Full Bathrooms and All Brand New Toilets* The Spacious Primary Suite Offers a Brand New Remote Controlled Gas Fireplace, Creating A Warm and Relaxing Retreat, While a Second New Remote Controlled Fireplace Adds Charm and Comfort To The Great Room*****ADDITIONAL RECENT IMPROVEMENTS INCLUDE: New Windows. New Recessed Lighting, Bathroom Vanities, Custom Glass Shower Door, New Double Insulated Garage Door, My Q Camera System (garage) and a New 4-Ton Central Air Conditioning System, Offering Peace Of Mind For Years To Come. Convenient First-Floor Laundry Adds To The Homes Everyday Functionality*****ENJOY YOUR MORNING COFFEE OR EVENING GATHERINGS On The Maintenance Free Private Trex Deck, Overlooking The Peaceful Wooded Backdrop, Where You'll Appreciate The Rare Privacy Of Having No Neighbors Behind You* Residents Also Enjoy Access To The Community Clubhouse and Pool. This Is an Opportunity To Own a Turnkey Home In The Most Desirable Simsbury*********
~~~PLEASE PLEASE PLEASE USE THE SHOE COVERS PROVIDED AS YOU ENTER THE HOME, AND THANK YOU!!*******
**NO SHOWINGS BEFORE 12:00pm**********EXCLUDED: DINING ROOM CHANDELIER (wedding gift), ALKALINE FILTER in PRIMARY BATHROOM, LAUNDRY ROOM TYENT FILTERS, DRAPES/CURTAINS, RODS & TIE BACKS IN PRIMARY BEDROOM...
Contact an agent
Home facts
- Year built:1999
- Subdivision & Development:SIMSBURY III OCCPN 994
- Listing ID #:20261054284
- Added:97 day(s) ago
- Updated:October 30, 2026 at 10:03 AM
Rooms and interior
- Bedrooms:3
- Total bathrooms:3
- Full bathrooms:2
- Half bathrooms:1
- Rooms Total:8
- Basement Description:Unfinished
- Living area:2,793 sq. ft.
Heating and cooling
- Cooling:Ceiling Fans, Central Air
- Heating:Forced Air, Natural Gas
Structure and exterior
- Year built:1999
- Building area:2,793 sq. ft.
- Architectural Style:Townhouse
- Construction Materials:Brick
- Exterior Features:Gate House, Grounds Maintenance, Lighting, Private Entrance
- Foundation Description:Basement, Poured
- Levels:Two
Utilities
- Water:Public
- Sewer:Public Sewer
Finances and disclosures
- Price:$499,999
- Price per sq. ft.:$179.02
- Tax amount:$7,770
Features and amenities
- Appliances:Built-In Refrigerator, Dishwasher, Disposal, Double Oven, Dryer, Gas Cooktop, Washer
- Pool features:Community, In Ground
Parking
- Parking description:Attached, Direct Access, Electricity In Garage, Two Car Garage
- Garage spaces:2

New listings near 7112 Winding Brook Court #30
- New
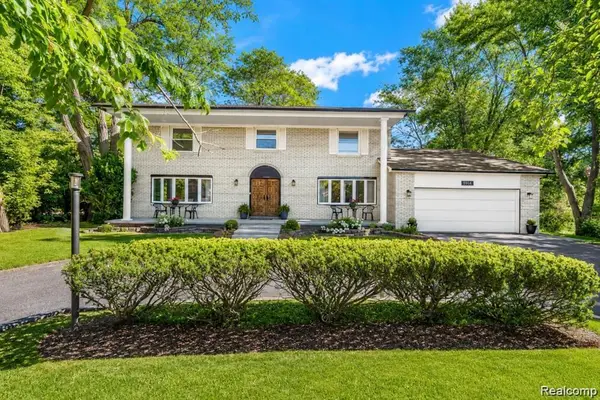 $439,900Active4 beds 5 baths4,988 sq. ft.
28700 W 14 Mile RD, WestBloomfield, MI 48322
MLS# 20261086676Listed by: MY REALTY LLC - New
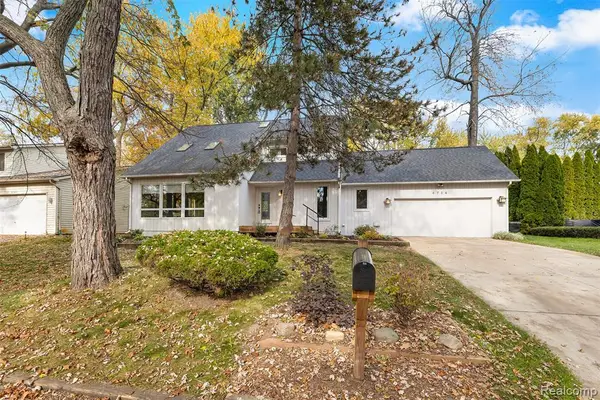 $339,900Active3 beds 2 baths1,809 sq. ft.
6724 Grassland, West Bloomfield, MI 48324
MLS# 61042755Listed by: AVERA REALTY - New
 $399,900Active4 beds 3 baths3,051 sq. ft.
7432 Franklin Ridge, West Bloomfield, MI 48322
MLS# 61042691Listed by: SIGNATURE SOTHEBY'S INTERNATIONAL REALTY BHAM - New
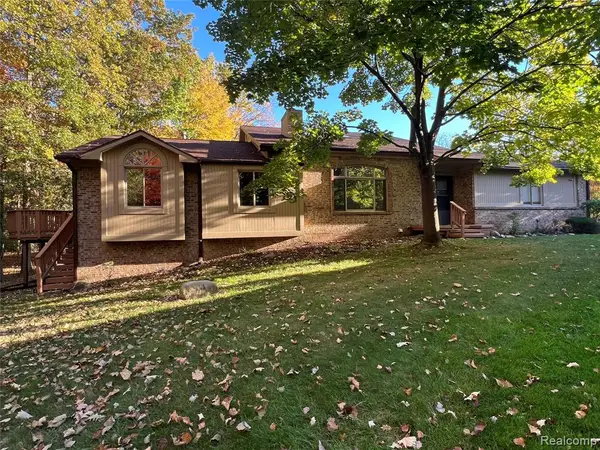 $335,000Active3 beds 3 baths1,865 sq. ft.
5873 Lockwood, West Bloomfield, MI 48322
MLS# 61042658Listed by: KW DOMAIN - New
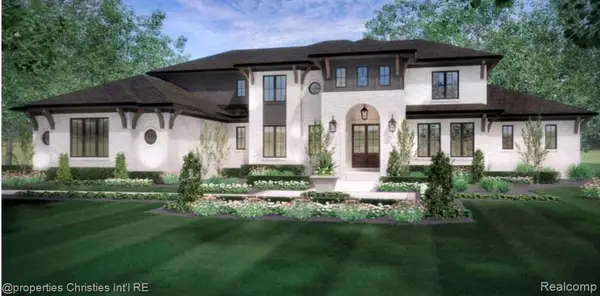 $1,755,000Active4 beds 4 baths5,126 sq. ft.
5620 Inkster, West Bloomfield, MI 48323
MLS# 61042488Listed by: @PROPERTIES CHRISTIE'S INT'L R.E. BIRMINGHAM - New
 $195,000Active2 beds 2 baths960 sq. ft.
3855 Lone Pine #303, West Bloomfield, MI 48323
MLS# 61042288Listed by: KW DOMAIN - New

 $319,999Active3 beds 2 baths1,503 sq. ft.
7281 Cottonwood, WestBloomfield, MI 48322
MLS# 20261079213Listed by: CENTURY 21 CURRAN & OBERSKI - New
 $799,000Active4 beds 5 baths4,302 sq. ft.
6307 Wildwood LN, WestBloomfield, MI 48324
MLS# 20261086546Listed by: CENTURY 21 CURRAN & OBERSKI - New
 $844,000Active3 beds 4 baths2,598 sq. ft.
4691 Mapleview, West Bloomfield, MI 48324
MLS# 70566564Listed by: SHAMROCK ACQUISITIONS LLC - New
 $475,000Active4 beds 3 baths2,197 sq. ft.
2255 Horseshoe, West Bloomfield, MI 48322
MLS# 70566533Listed by: FONTAINE REAL ESTATE GROUP


Protect your home and budget from life's surprises with an Assurant Home Warranty, backed by a partner that supports you through every step of homeownership. Explore Plans.
©2026 Century 21 Real Estate LLC. All rights reserved. CENTURY 21®, the CENTURY 21 Logo and C21® are service marks owned by Century 21 Real Estate LLC. Century 21 Real Estate LLC fully supports the principles of the Fair Housing Act and the Equal Opportunity Act. Each office is independently owned and operated. Listing information is deemed reliable but not guaranteed accurate.