
7229 Creeks Bend Drive, West Bloomfield, MI 48322
Local realty services provided by:CENTURY 21 Affiliated
7229 Creeks Bend Drive,Westbloomfield, MI 48322
$317,500
- 3 Beds
- 5 Baths
- 3,532 sq. ft.
- Single family
- Active
Listed by: lisa blake
Office: shain park, realtors
MLS#:81026039385
Source:MI_REALCOMP
Price summary
- Price:$317,500
- Price per sq. ft.:$74.97
- Monthly HOA dues:$536
About this home
Welcome to this condominium tucked behind a winding creek within the gated Pebble Creek community, offering a private, secluded setting and one of the neighborhood's largest and most desirable floor plans. Featuring over 3,500 square feet of living space, this three-bedroom, four full and one-half bath home is highlighted by a coveted first-floor primary suite with a spacious dressing area, on suite bath and newer door walls to the deck. The kitchen features lots of cabinetry and a breakfast nook and opens to light filled windows. The dining room and living room with fireplace and multiple newer door walls leading to the deck creating an inviting flow for everyday living and entertaining. A private library or family room and first-floor laundry complete the main level. Overhead are cathedral ceilings with a beautiful tong and groove inlay. A dramatic circular staircase leads to two generously sized bedrooms and a full bath upstairs. The finished lower level provides exceptional additio
Contact an agent
Home facts
- Year built:1976
- Subdivision & Development:PEBBLECREEK II OCCPN 209
- Listing ID #:81026039385
- Added:46 day(s) ago
- Updated:September 15, 2026 at 10:09 AM
Rooms and interior
- Bedrooms:3
- Total bathrooms:5
- Full bathrooms:4
- Half bathrooms:1
- Rooms Total:11
- Flooring:Vinyl
- Basement Description:Finished, Full
- Living area:3,532 sq. ft.
Heating and cooling
- Cooling:Central Air
- Heating:Forced Air, Natural Gas
Structure and exterior
- Roof:Asphalt, Shingle
- Year built:1976
- Building area:3,532 sq. ft.
- Lot area:25 Acres
- Architectural Style:Colonial, Contemporary
- Construction Materials:Brick
- Exterior Features:Deck, Porch
- Foundation Description:Basement
Utilities
- Water:Public
- Sewer:Public Sewer, Storm Drain
Finances and disclosures
- Price:$317,500
- Price per sq. ft.:$74.97
- Tax amount:$3,677
Features and amenities
- Appliances:Cooktop, Double Oven, Dryer, Microwave, Refrigerator, Washer
- Laundry features:Laundry Room, Main Level, Sink, Washer Hookup
- Amenities:Vaulted Ceilings
- Pool features:Community, In Ground
Parking
- Parking description:Attached, Garage Door Opener, Garage Faces Front, Paved
- Garage spaces:2

New listings near 7229 Creeks Bend Drive
- New
 $950,000Active4 beds 5 baths5,861 sq. ft.
6951 Brook Hollow Court, WestBloomfield, MI 48322
MLS# 20261066332Listed by: NATIONAL REALTY CENTERS, INC - New
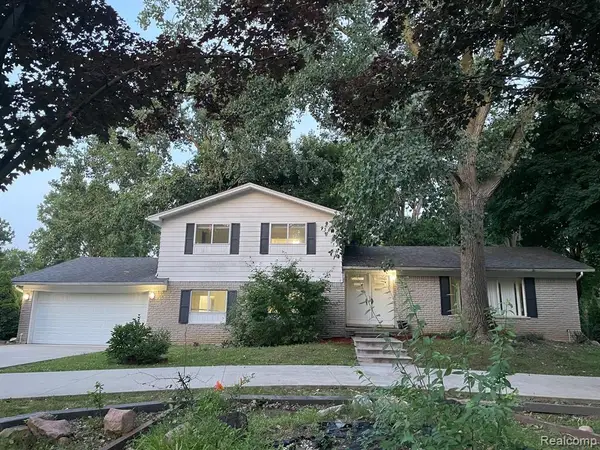 $375,000Active4 beds 3 baths2,312 sq. ft.
7421 Heather Heath, West Bloomfield, MI 48322
MLS# 61030229Listed by: 3DX REAL ESTATE LLC - New
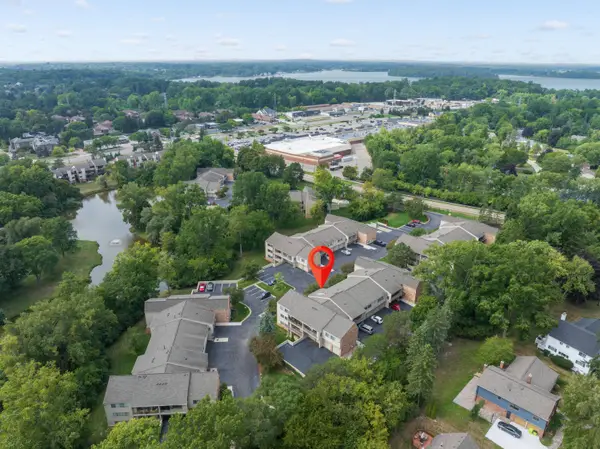 $184,900Active2 beds 2 baths960 sq. ft.
3835 Lone Pine Road #100, West Bloomfield, MI 48323
MLS# 26048939Listed by: MAX BROOCK, REALTORS - New
 $1,275,000Active3 beds 5 baths4,882 sq. ft.
2253 Lone Pine Road, WestBloomfield, MI 48323
MLS# 20261074186Listed by: MAX BROOCK, REALTORS-BIRMINGHAM - New
 $340,000Active3 beds 3 baths1,753 sq. ft.
4239 Breckenridge Drive Unit: 63, WestBloomfield, MI 48322
MLS# 81026048873Listed by: COMMUNITY CHOICE REALTY - New
 $399,900Active4 beds 4 baths2,688 sq. ft.
7671 Danbury Circle, WestBloomfield, MI 48322
MLS# 20261074078Listed by: HOWARD HANNA BIRMINGHAM - New
 $1,090,000Active5 beds 6 baths7,782 sq. ft.
2076 Shore Hill Court, WestBloomfield, MI 48323
MLS# 20261073941Listed by: COLDWELL BANKER PROFESSIONALS-BIRM - New
 $265,000Active3 beds 2 baths1,309 sq. ft.
7249 2nd Street, WestBloomfield, MI 48324
MLS# 20261074034Listed by: EXP REALTY MAIN - New
 $425,000Active4 beds 3 baths2,872 sq. ft.
1809 Poppleton Drive, WestBloomfield, MI 48324
MLS# 20261073910Listed by: @PROPERTIES CHRISTIE'S INT'L R E CLARKSTON - New
 $299,999Active2 beds 3 baths1,810 sq. ft.
7863 Woodingham, WestBloomfield, MI 48322
MLS# 20261072022Listed by: KW DOMAIN


Protect your home and budget from life's surprises with an Assurant Home Warranty, backed by a partner that supports you through every step of homeownership. Explore Plans.
©2026 Century 21 Real Estate LLC. All rights reserved. CENTURY 21®, the CENTURY 21 Logo and C21® are service marks owned by Century 21 Real Estate LLC. Century 21 Real Estate LLC fully supports the principles of the Fair Housing Act and the Equal Opportunity Act. Each office is independently owned and operated. Listing information is deemed reliable but not guaranteed accurate.