7398 Autumn Hill Drive, West Bloomfield, MI 48323
Local realty services provided by:CENTURY 21 Metro Brokers
7398 Autumn Hill Drive,Westbloomfield, MI 48323
$799,000
- 3 Beds
- 4 Baths
- 4,976 sq. ft.
- Single family
- Active
Listed by: jason dabish
Office: max broock realtors
MLS#:20261063527
Source:MI_REALCOMP
Price summary
- Price:$799,000
- Price per sq. ft.:$160.57
- Monthly HOA dues:$45.83
About this home
Backing to beautiful woods and just steps from the West Bloomfield Trail, this move-in-ready home offers privacy, comfort, and convenience. A sought-after first-floor primary suite features a spa-like ensuite and spacious closet.
A dramatic two-story foyer with an Austrian crystal chandelier welcomes you inside. The open-concept layout includes a beautifully appointed kitchen, breakfast nook, sitting area, and great room, anchored by a double-sided fireplace—perfect for everyday living and entertaining.
Enjoy whole-home audio, dual furnaces and A/C systems for zoned comfort, plus two spacious upstairs bedrooms and a versatile loft that can easily serve as a fourth bedroom or home office.
The finished lower level adds exceptional living space with room for a recreation area, home theater, gym, or guest suite, along with abundant storage.
Relax in the private backyard with mature wooded views from the Florida room or deck. Additional features include a 3.5-car attached garage, community walking paths, and a tot lot.
Located in the award-winning Walled Lake School District, just minutes from the West Bloomfield Trail, M-5, Costco, Life Time Fitness, shopping, dining, and major medical centers, this beautifully maintained home offers an exceptional lifestyle in one of West Bloomfield's most desirable locations....
Contact an agent
Home facts
- Year built:1998
- Subdivision & Development:PARK RIDGE SOUTH OCCPN 1003
- Listing ID #:20261063527
- Added:54 day(s) ago
- Updated:October 05, 2026 at 10:03 AM
Rooms and interior
- Bedrooms:3
- Total bathrooms:4
- Full bathrooms:2
- Half bathrooms:2
- Rooms Total:15
- Basement Description:Finished
- Living area:4,976 sq. ft.
Heating and cooling
- Cooling:Central Air
- Heating:Forced Air, Natural Gas
Structure and exterior
- Year built:1998
- Building area:4,976 sq. ft.
- Lot area:0.37 Acres
- Architectural Style:Colonial
- Construction Materials:Brick, Vinyl Siding
- Exterior Features:Deck, Lighting, Porch
- Foundation Description:Basement, Poured
- Levels:Two
Utilities
- Water:Public
- Sewer:Public Sewer
Finances and disclosures
- Price:$799,000
- Price per sq. ft.:$160.57
- Tax amount:$7,175
Features and amenities
- Appliances:Dishwasher, Double Oven, Free Standing Refrigerator, Induction Cooktop, Microwave
Parking
- Parking description:Attached, Electricity In Garage, Garage Door Opener, Garage Faces Side, Three and Half Car Garage
- Garage spaces:3.5

New listings near 7398 Autumn Hill Drive
- New
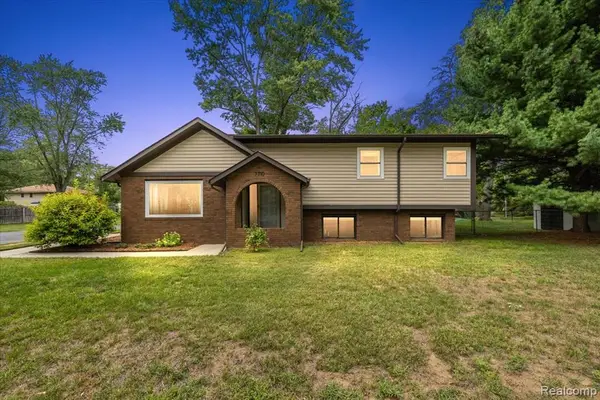 $469,900Active4 beds 3 baths2,471 sq. ft.
7710 Richardson, West Bloomfield, MI 48323
MLS# 61035920Listed by: KW DOMAIN - New
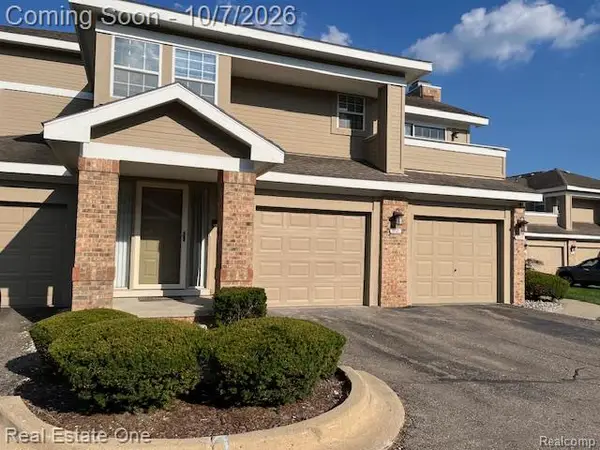 $250,000Active2 beds 2 baths1,450 sq. ft.
6621 Bellows Court, WestBloomfield, MI 48322
MLS# 20261080102Listed by: REAL ESTATE ONE-W BLMFLD - New
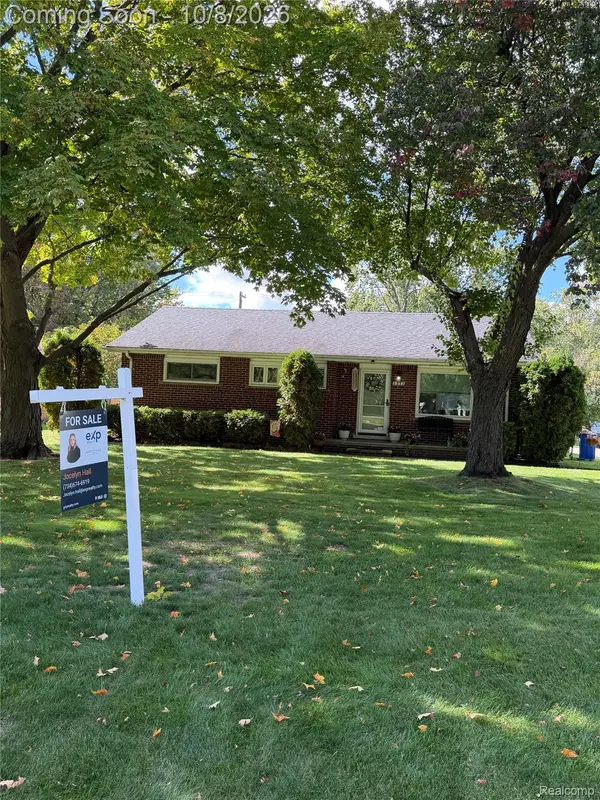 $250,000Active3 beds 2 baths2,297 sq. ft.
2272 Middlebelt Road, WestBloomfield, MI 48324
MLS# 20261080200Listed by: EXP REALTY MAIN - Open Sat, 12 to 3pmNew
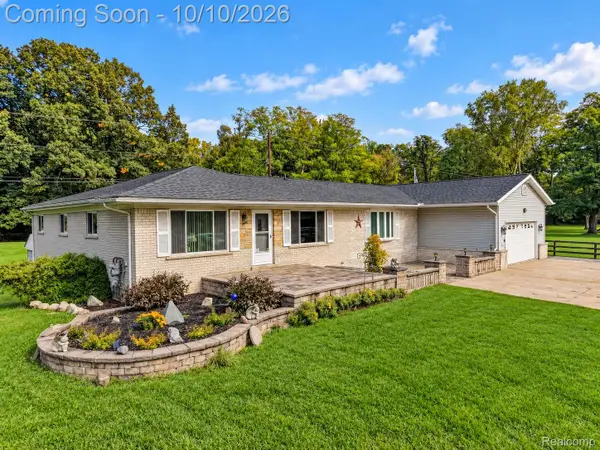 $749,900Active5 beds 3 baths3,074 sq. ft.
6252 Greer Road, WestBloomfield, MI 48324
MLS# 20261074323Listed by: KELLER WILLIAMS PREMIER - New
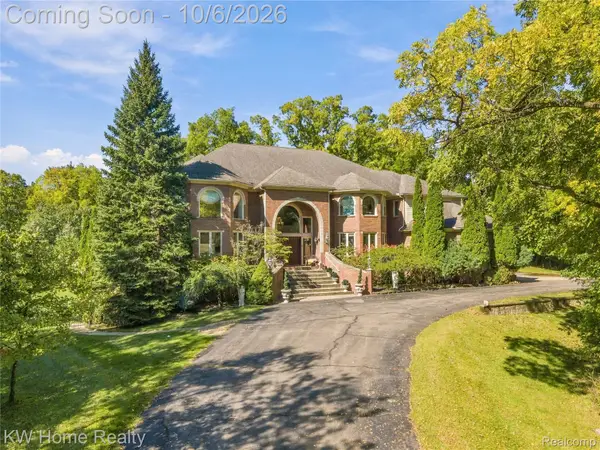 $2,200,000Active4 beds 8 baths8,940 sq. ft.
6364 Golden Lane, WestBloomfield, MI 48322
MLS# 20261079336Listed by: KELLER WILLIAMS HOME - New
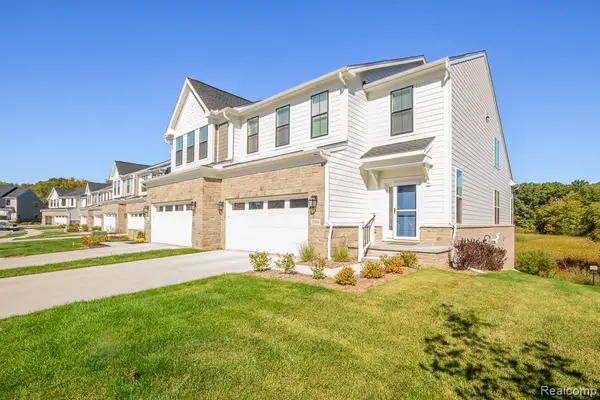 $599,000Active3 beds 3 baths2,237 sq. ft.
5300 Trail Vista #11, West Bloomfield, MI 48323
MLS# 61035788Listed by: G DAVID REAL ESTATE LLC - New
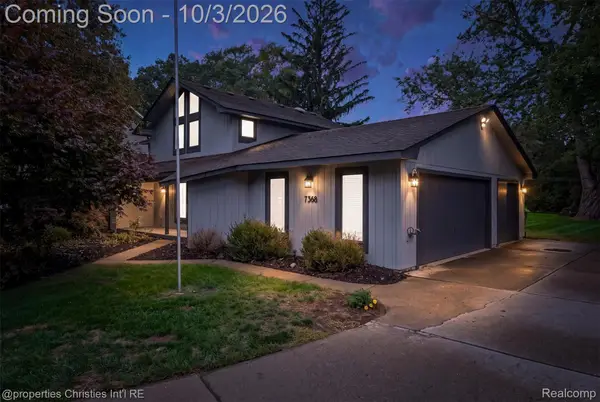 $500,000Active3 beds 3 baths2,786 sq. ft.
7568 Sweetbriar, WestBloomfield, MI 48324
MLS# 20261078503Listed by: @PROPERTIES CHRISTIE'S INT'L R.E. BIRMINGHAM - New
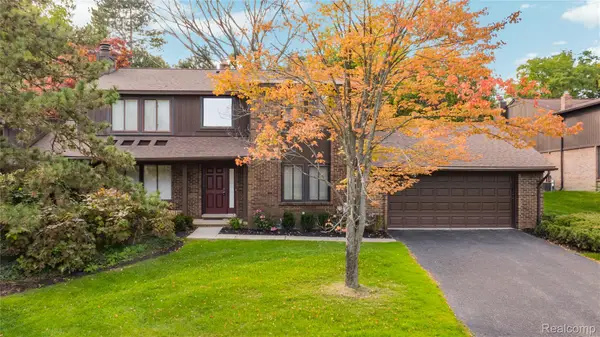 $324,900Active3 beds 3 baths2,460 sq. ft.
4066 Chablis Street, WestBloomfield, MI 48323
MLS# 20261079751Listed by: KW DOMAIN - New
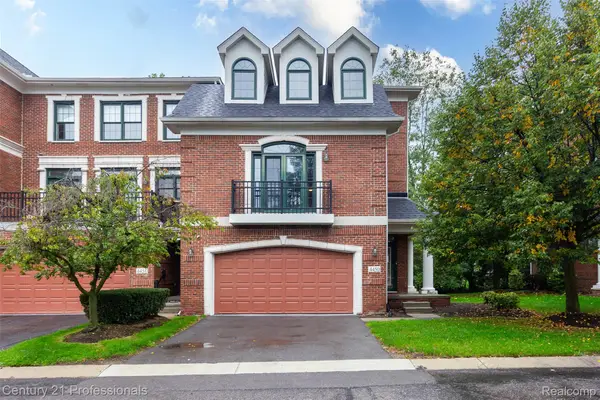
 $419,900Active3 beds 4 baths3,103 sq. ft.
4450 Gateway Circle #10, WestBloomfield, MI 48322
MLS# 20261079953Listed by: CENTURY 21 PROFESSIONALS TROY - New
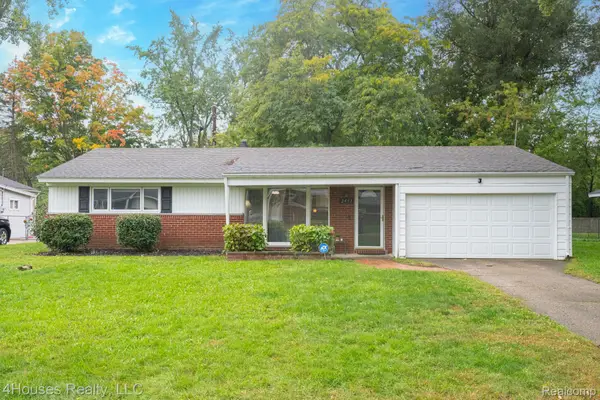 $320,000Active4 beds 2 baths1,811 sq. ft.
2451 Lafay Drive, WestBloomfield, MI 48324
MLS# 20261079724Listed by: 4HOUSES REALTY, LLC


Protect your home and budget from life's surprises with an Assurant Home Warranty, backed by a partner that supports you through every step of homeownership. Explore Plans.
©2026 Century 21 Real Estate LLC. All rights reserved. CENTURY 21®, the CENTURY 21 Logo and C21® are service marks owned by Century 21 Real Estate LLC. Century 21 Real Estate LLC fully supports the principles of the Fair Housing Act and the Equal Opportunity Act. Each office is independently owned and operated. Listing information is deemed reliable but not guaranteed accurate.