
7656 Dunlap Court, West Bloomfield, MI 48322
Local realty services provided by:CENTURY 21 Affiliated
7656 Dunlap Court,Westbloomfield, MI 48322
$800,000
- 3 Beds
- 3 Baths
- 3,912 sq. ft.
- Single family
- Active
Listed by: ailene corlin
Office: real estate one-wb/fh
MLS#:20261055861
Source:MI_REALCOMP
Price summary
- Price:$800,000
- Price per sq. ft.:$204.5
- Monthly HOA dues:$282
About this home
New Price - $800,000! A significant price improvement! An exceptional opportunity to own this beautiful property in The Reserve of West Bloomfield. Built in 2022 and inspired by the builder’s model, this exceptional Berks Ranch is on a premium corner lot in a quiet cul-de-sac near the back of the sub. From the moment you step inside, you’ll appreciate the thoughtful design, luxury upgrades, and modern smart-home convenience throughout. Offering 3 bdr's and 3 full bths, this beautifully appointed home features an expanded kitchen, breakfast nook, and great room that flow together effortlessly for everyday living and easy entertaining. The chef’s kitchen is both stylish and functional, with premium KitchenAid appliances, custom cabinetry, granite countertops, a large center island, pot filler, & luxury vinyl flooring that continues through the main level and finished basement. A whole-home Control4 sound system with built-in speakers brings music indoors and out to the Trex deck, complete with a built-in gas line for grilling. The inviting primary suite offers a peaceful retreat with a tray ceiling, spa-like bath, and oversized custom California Closet. A 2nd main-floor bedroom also includes a custom California Closet, while the private lib creates a comfortable space for working from home. 1st-floor laundry adds everyday ease. The professionally finished lower level expands your living space with a bedroom, flex room, full bath, wet bar, built-in speakers, & generous entertaining area. Additional highlights include remote-controlled window treatments, an epoxy-coated garage floor, EV charger, extended driveway, & designer finishes throughout. Residents enjoy a luxury clubhouse, resort-style pool, walking trails, & wonderful community amenities. Move-in ready and filled with upgrades, this nearly new luxury ranch offers a rare opportunity to enjoy comfort, style, & convenience in one of W. Bloomfield’s most desirable communities. Schedule your private showing today...
Contact an agent
Home facts
- Year built:2022
- Subdivision & Development:OCCPN PLAN NO 2276 RESERVE AT WEST BLOOMFIELD
- Listing ID #:20261055861
- Added:35 day(s) ago
- Updated:August 24, 2026 at 10:08 AM
Rooms and interior
- Bedrooms:3
- Total bathrooms:3
- Full bathrooms:3
- Rooms Total:11
- Basement Description:Finished, Full
- Living area:3,912 sq. ft.
Heating and cooling
- Cooling:Ceiling Fans, Central Air
- Heating:Forced Air, Natural Gas
Structure and exterior
- Year built:2022
- Building area:3,912 sq. ft.
- Lot area:0.25 Acres
- Lot Features:Corner Lot, Sprinklers
- Architectural Style:Ranch
- Construction Materials:Brick, Vinyl Siding
- Exterior Features:Covered, Deck, Grounds Maintenance, Lighting, Porch
- Foundation Description:Basement, Poured, Sump Pump
- Levels:One
Utilities
- Water:Public
- Sewer:Public Sewer
Finances and disclosures
- Price:$800,000
- Price per sq. ft.:$204.5
- Tax amount:$12,708
Features and amenities
- Appliances:Bar Fridge, Built-In Electric Oven, Dishwasher, Disposal, Dryer, Free Standing Refrigerator, Gas Cooktop, Humidifier, Microwave, Range Hood, Self Cleaning Oven, Stainless Steel Appliances, Washer
- Laundry features:Laundry Room
- Amenities:Entrance Foyer, High Speed Internet, Programmable Thermostat, Sound System
- Pool features:Community, In Ground
- Smart home:Yes
Parking
- Parking description:Attached, Direct Access, Driveway, Electric Vehicle Charging Stations, Electricity In Garage, Garage Door Opener, Garage Faces Front, Two Car Garage
- Garage spaces:2

New listings near 7656 Dunlap Court
- Coming Soon
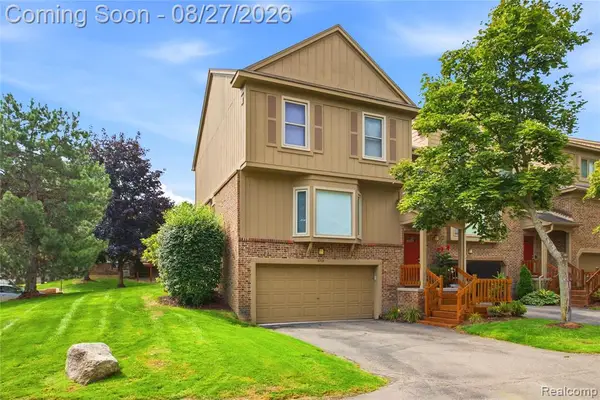 $345,000Coming Soon2 beds 3 baths1,691 sq. ft.
6306 Aspen Ridge, West Bloomfield, MI 48322
MLS# 61024144Listed by: DOBI REAL ESTATE - New
 $249,900Active2 beds 3 baths1,644 sq. ft.
5590 Hillcrest Circle W, WestBloomfield, MI 48322
MLS# 20261067653Listed by: HOME REALTY PARTNERS - New
 $399,900Active6 beds 4 baths4,269 sq. ft.
3030 Bloomfield Park, West Bloomfield, MI 48323
MLS# 61023979Listed by: RE/MAX TEAM 2000 - New
 $200,000Active2 beds 2 baths1,566 sq. ft.
7445 Radcliff Court, WestBloomfield, MI 48322
MLS# 20261067506Listed by: COLDWELL BANKER PROFESSIONALS-BIRM - New
 $245,000Active2 beds 1 baths774 sq. ft.
2428 Circle Drive, WestBloomfield, MI 48324
MLS# 20261067358Listed by: EXP REALTY MAIN - New
 $467,000Active3 beds 3 baths3,565 sq. ft.
7512 Berry Wood Lane, WestBloomfield, MI 48322
MLS# 20261067368Listed by: COMMUNITY CHOICE REALTY INC - New
 $550,000Active4 beds 3 baths4,128 sq. ft.
5474 Maple Leaf Court, WestBloomfield, MI 48322
MLS# 20261067133Listed by: BERKSHIRE HATHAWAY HOMESERVICES KEE REALTY - New
 $450,000Active3 beds 3 baths2,962 sq. ft.
4122 Wabeek Lake Drive S, BloomfieldHills, MI 48302
MLS# 20261067168Listed by: INTERNET REAL ESTATE, INC - New
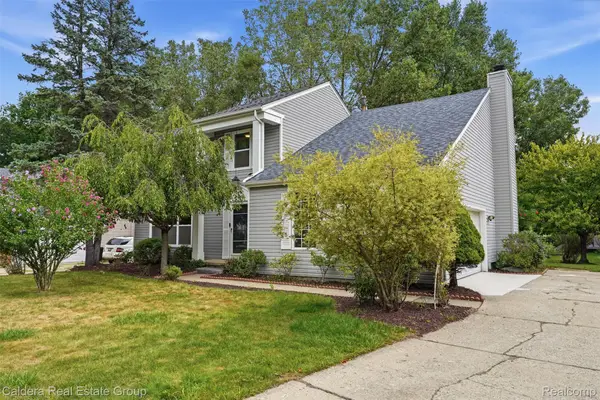 $449,900Active4 beds 3 baths2,822 sq. ft.
1753 Dawncrest Drive, WestBloomfield, MI 48324
MLS# 20261067111Listed by: CALDERA REAL ESTATE GROUP 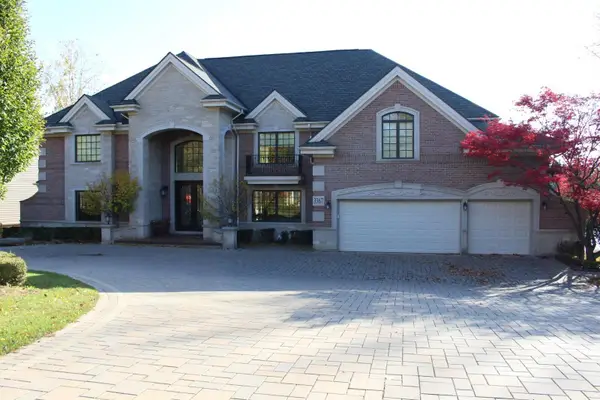 $1,750,000Pending6 beds 8 baths6,162 sq. ft.
3367 Lone Pine Road, WestBloomfield, MI 48323
MLS# 81026044394Listed by: MY FAIR REALTY


Protect your home and budget from life's surprises with an Assurant Home Warranty, backed by a partner that supports you through every step of homeownership. Explore Plans.
©2026 Century 21 Real Estate LLC. All rights reserved. CENTURY 21®, the CENTURY 21 Logo and C21® are service marks owned by Century 21 Real Estate LLC. Century 21 Real Estate LLC fully supports the principles of the Fair Housing Act and the Equal Opportunity Act. Each office is independently owned and operated. Listing information is deemed reliable but not guaranteed accurate.