
7671 Danbury Circle, West Bloomfield, MI 48322
Local realty services provided by:CENTURY 21 Dynamic Realty
7671 Danbury Circle,Westbloomfield, MI 48322
$409,000
- 4 Beds
- 4 Baths
- 2,688 sq. ft.
- Single family
- Active
Listed by: donna mcmanus
Office: howard hanna birmingham
MLS#:20261065209
Source:MI_REALCOMP
Price summary
- Price:$409,000
- Price per sq. ft.:$152.16
- Monthly HOA dues:$470
About this home
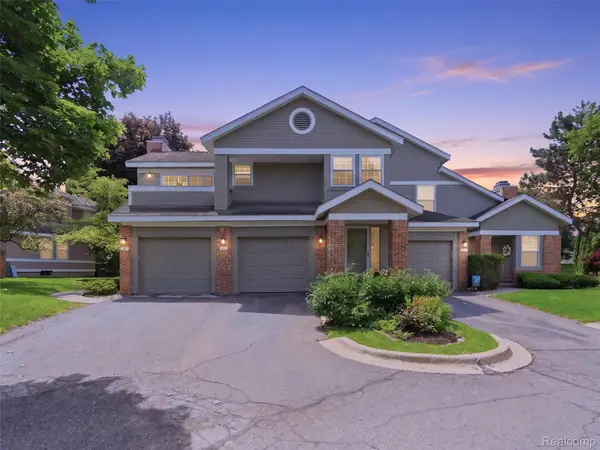
Turnkey Simsbury Townhome in a gated community. Enjoy affordable, low-maintenance living just minutes from shops and dining. This beautifully updated home features a stunning new kitchen with Frigidaire stainless appliances, granite countertops, stylish tile backsplash, and quality cabinetry. Refinished hardwoods on the main level and new luxury wood flooring upstairs, plus a custom stair railing. Both upstairs bedrooms are en-suite. The primary suite offers a two-way fireplace shared with a luxurious bath featuring a new tub and flooring. Plus, a generous walk-in closet. The great room features a fireplace and two door walls leading to the patio, with community pool nearby. The finished lower level adds two additional bedrooms or offices spaces, a rec room and a full bath. With a new roof assessment already paid, this home offers peace of mind and style. Taxes are non-homestead.
Contact an agent
Home facts
- Year built:1987
- Subdivision & Development:SIMSBURY OCCPN 469
- Listing ID #:20261065209
- Added:1 day(s) ago
- Updated:August 20, 2026 at 02:02 AM
Rooms and interior
- Bedrooms:4
- Total bathrooms:4
- Full bathrooms:3
- Half bathrooms:1
- Rooms Total:8
- Basement Description:Finished
- Living area:2,688 sq. ft.
Heating and cooling
- Cooling:Ceiling Fans, Central Air
- Heating:Forced Air, Natural Gas
Structure and exterior
- Roof:Asphalt
- Year built:1987
- Building area:2,688 sq. ft.
- Lot Features:Sprinklers
- Architectural Style:Colonial, Townhouse
- Construction Materials:Brick, Vinyl Siding
- Exterior Features:Gate House, Grounds Maintenance, Lighting, Patio, Porch, Private Entrance
- Foundation Description:Basement, Poured
- Levels:Two
Utilities
- Water:Public
- Sewer:Public Sewer
Finances and disclosures
- Price:$409,000
- Price per sq. ft.:$152.16
- Tax amount:$8,445
Features and amenities
- Appliances:Dishwasher, Disposal, Dryer, Free Standing Electric Oven, Free Standing Electric Range, Free Standing Refrigerator, Microwave, Washer
- Laundry features:Electric Dryer Hookup, In Unit, Laundry Room, Washer Hookup
- Amenities:Programmable Thermostat
- Pool features:Community, In Ground, Outdoor Pool
Parking
- Parking description:Attached, Basement, Direct Access, Driveway, Electricity In Garage, Garage Door Opener, Garage Faces Front, Two Car Garage
- Garage spaces:2

New listings near 7671 Danbury Circle
- New
 $1,199,000Active3.9 Acres
6455 Bloomfield Glens Road, WestBloomfield, MI 48322
MLS# 20261066087Listed by: KW DOMAIN - New
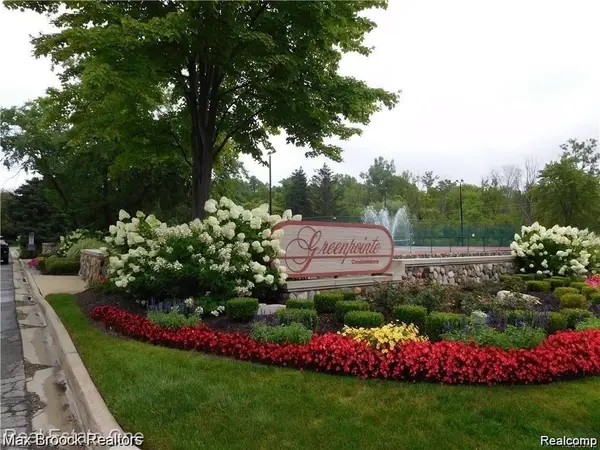 $394,900Active4 beds 3 baths2,698 sq. ft.
7269 Huntcliff, WestBloomfield, MI 48322
MLS# 20261065405Listed by: MAX BROOCK REALTORS - Open Sun, 1 to 4pmNew
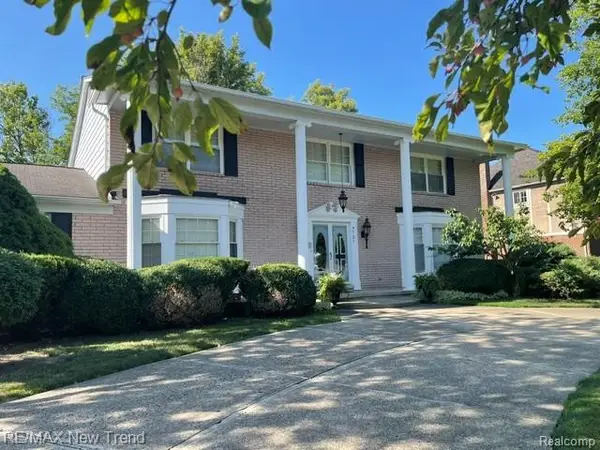 $499,000Active5 beds 4 baths4,399 sq. ft.
4727 S Knoll Road, WestBloomfield, MI 48323
MLS# 20261066201Listed by: RE/MAX NEW TREND - New
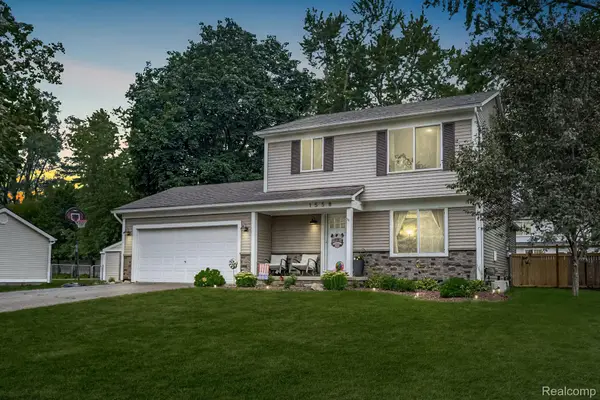 $385,000Active3 beds 3 baths2,443 sq. ft.
1558 Maddox Street, WestBloomfield, MI 48324
MLS# 20261066241Listed by: EXP REALTY MAIN - Open Sat, 12 to 2pmNew
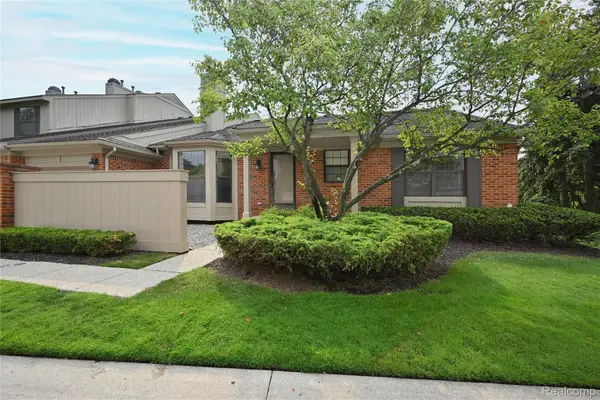 $319,900Active2 beds 3 baths2,506 sq. ft.
7274 Westchester Road #8, WestBloomfield, MI 48322
MLS# 20261066106Listed by: THE AGENCY HALL & HUNTER - New
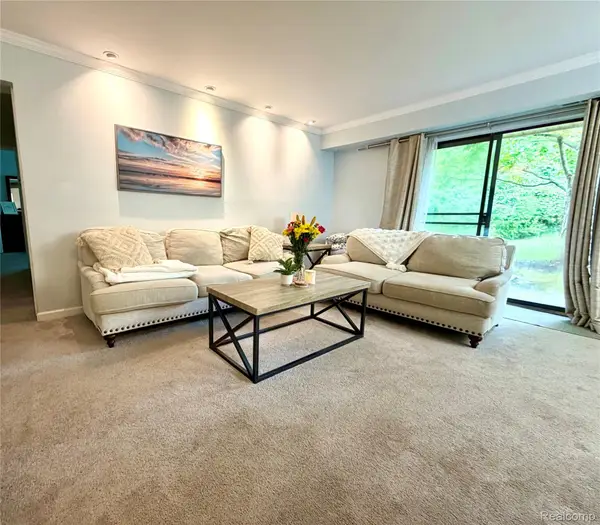 $205,000Active2 beds 2 baths960 sq. ft.
3925 Lone Pine Road #100, WestBloomfield, MI 48323
MLS# 20261066118Listed by: TIGER TOWN REALTY LC - New
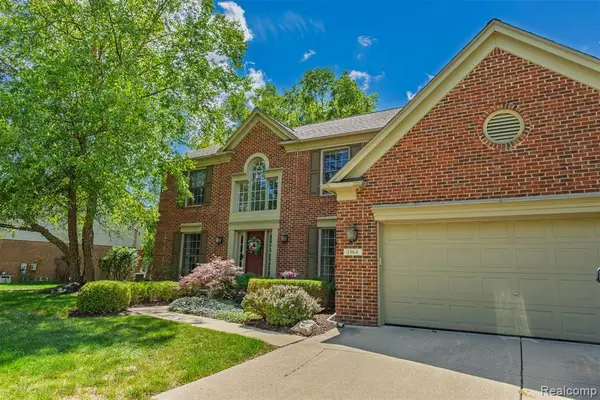 $629,900Active4 beds 3 baths3,106 sq. ft.
1964 Bloomfield Oaks, West Bloomfield, MI 48324
MLS# 61022460Listed by: FIVE STAR REAL ESTATE - TROY - New
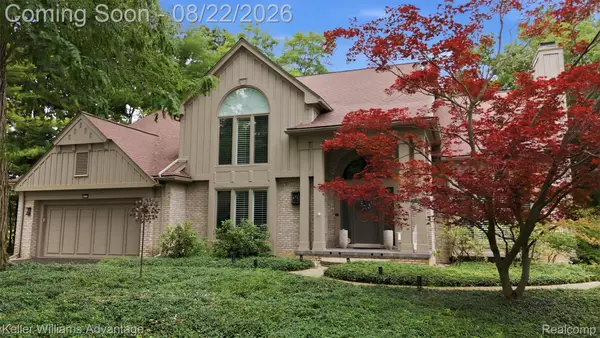 $780,000Active4 beds 5 baths6,400 sq. ft.
4979 Oak Hollow, WestBloomfield, MI 48323
MLS# 20261065075Listed by: KELLER WILLIAMS ADVANTAGE - New
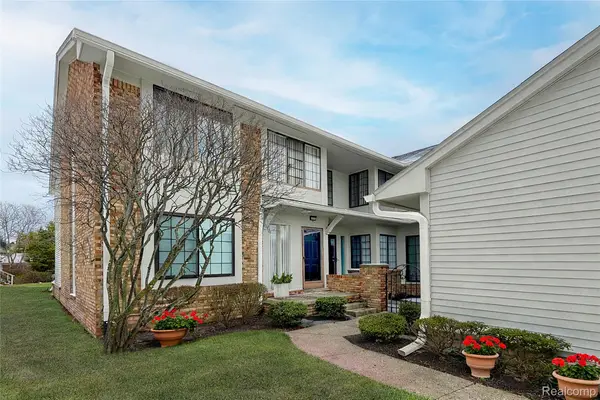 $275,000Active2 beds 2 baths2,200 sq. ft.
6011 Pebble Lane Court, WestBloomfield, MI 48322
MLS# 20261065882Listed by: THE AGENCY HALL & HUNTER - Open Sun, 12 to 2pmNew
 $249,900Active2 beds 2 baths2,350 sq. ft.
6605 Firestone Court, WestBloomfield, MI 48322
MLS# 20261065791Listed by: KW DOMAIN


Protect your home and budget from life's surprises with an Assurant Home Warranty, backed by a partner that supports you through every step of homeownership. Explore Plans.
©2026 Century 21 Real Estate LLC. All rights reserved. CENTURY 21®, the CENTURY 21 Logo and C21® are service marks owned by Century 21 Real Estate LLC. Century 21 Real Estate LLC fully supports the principles of the Fair Housing Act and the Equal Opportunity Act. Each office is independently owned and operated. Listing information is deemed reliable but not guaranteed accurate.