
135 Carpenter, West Branch, MI 48661
Local realty services provided by:CENTURY 21 Signature Realty
135 Carpenter,West Branch, MI 48661
$170,000
- 6 Beds
- 2 Baths
- 1,883 sq. ft.
- Single family
- Active
Listed by: kriss goodroe
Office: 31 realty
MLS#:80074433
Source:MI_REALSOURCE
Price summary
- Price:$170,000
- Price per sq. ft.:$90.28
About this home
Built to stand the test of time, this distinctive fieldstone residence combines historic character with the space and modern convience buyers seek. Set on an unusually large lot in the heart of town, the property offers six bedrooms , expansive outdoor space, and a rare opportunity to enjoy your new home within walking distance of everyday amenities.
Contact an agent
Home facts
- Year built:1945
- Subdivision & Development:Sub or Peoples Addition
- Listing ID #:80074433
- Added:2 day(s) ago
- Updated:October 13, 2026 at 03:00 PM
Rooms and interior
- Bedrooms:6
- Total bathrooms:2
- Full bathrooms:2
- Dining Description:On Main Level
- Kitchen Description:On Main Level, Range/Oven, Refrigerator
- Bedroom Description:Bedroom 1 on Main Level, Bedroom 2 on Main Level, Bedroom 3 on Upper Level, Bedroom 4 on Upper Level
- Basement Description:Full, MI Basement, Unfinished
- Living area:1,883 sq. ft.
Heating and cooling
- Heating:Hot Water, Natural Gas
Structure and exterior
- Year built:1945
- Building area:1,883 sq. ft.
- Lot area:0.34 Acres
- Construction Materials:Stone
- Exterior Features:Deck
Schools
- High school:Ogemaw Heights High School
- Middle school:Surline Middle School
- Elementary school:Surline Elementary School
Utilities
- Water:Public Water
- Sewer:Community
Finances and disclosures
- Price:$170,000
- Price per sq. ft.:$90.28
Features and amenities
- Appliances:Dryer, Range/Oven, Refrigerator, Washer
- Laundry features:Dryer, On Lower Level, Washer
 Provided through IDX via MiRealSource. Courtesy of MiRealSource Shareholder. Copyright MiRealSource. The information published and disseminated by MiRealSource is communicated verbatim, without change by MiRealSource, as filed with MiRealSource by its members. The accuracy of all information, regardless of source, is not guaranteed or warranted. All information should be independently verified. Copyright 2026 MiRealSource. All rights reserved. The information provided hereby constitutes proprietary information of MiRealSource, Inc. and its shareholders, affiliates and licensees and may not be reproduced or transmitted in any form or by any means, electronic or mechanical, including photocopy, recording, scanning or any information storage and retrieval system, without written permission from MiRealSource, Inc. MI_REALSOURCE Member Broker: Andrew Hauck
New listings near 135 Carpenter
- New
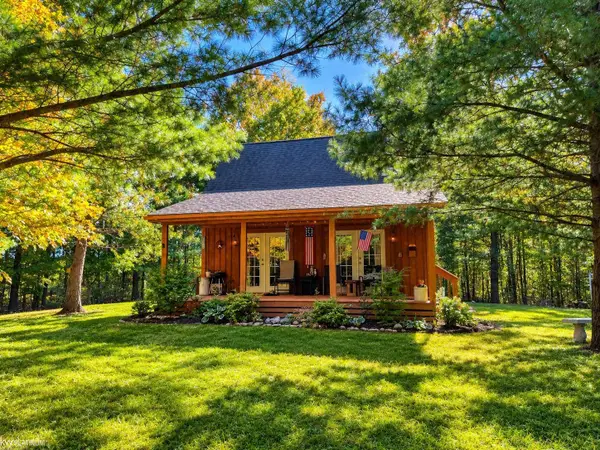 $240,000Active2 beds 1 baths1,008 sq. ft.
3721 Northern Pine, West Branch, MI 48661
MLS# 50224619Listed by: KW PLATINUM PORT HURON - New
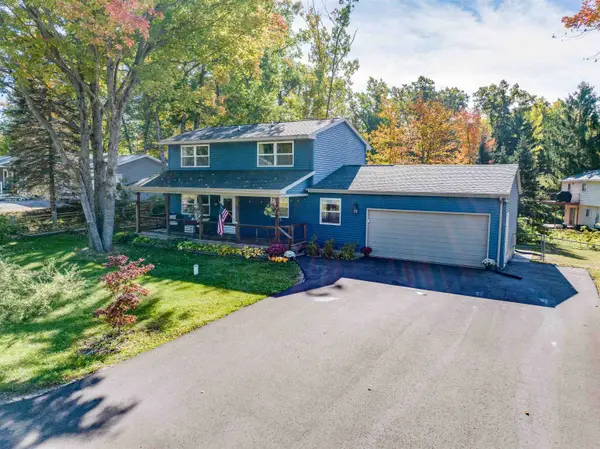 $310,000Active3 beds 2 baths1,496 sq. ft.
1558 Fawn Lake, West Branch, MI 48661
MLS# 80074427Listed by: MORRIS-RICHARDSON RE - New
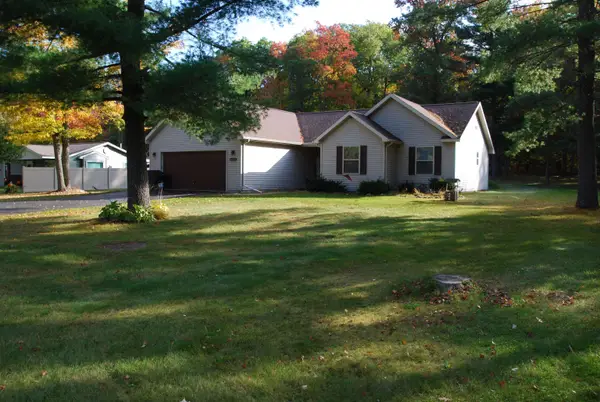 $265,000Active3 beds 2 baths1,663 sq. ft.
1682 N Clear Lake #Lot: 15, West Branch, MI 48661
MLS# 80074426Listed by: MORRIS-RICHARDSON RE - New
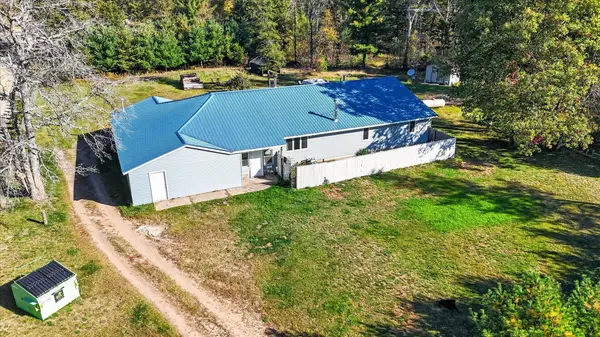 $299,900Active3 beds 2 baths2,350 sq. ft.
4400 Grass Lake Road, West Branch, MI 48661
MLS# 26053858Listed by: BELLABAY REALTY (NORTH) - New
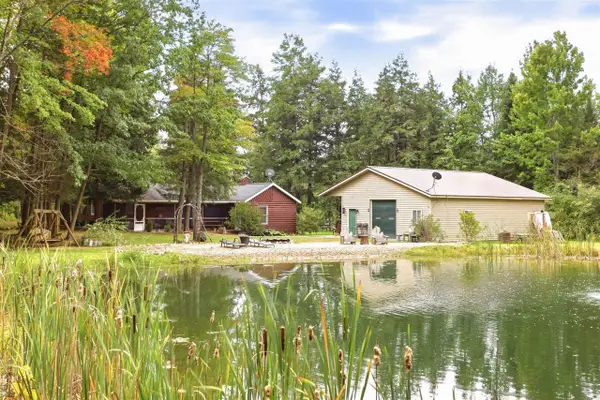 $715,000Active4 beds 2 baths1,472 sq. ft.
131 N Mud Lake, West Branch, MI 48661
MLS# 70562625Listed by: MICHIGAN OUTDOOR PROPERTIES - New
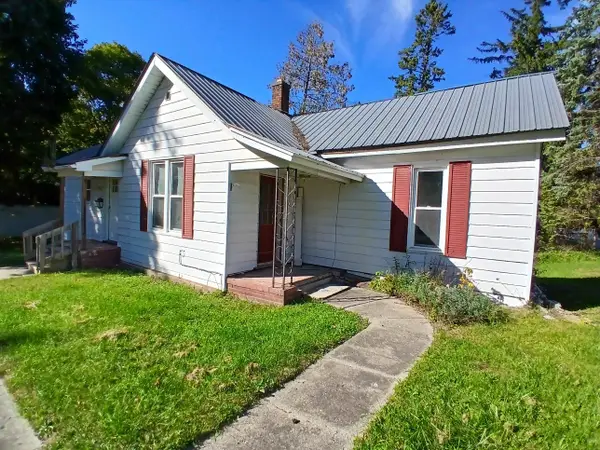 $69,000Active2 beds 1 baths884 sq. ft.
607 W Wright ST, WestBranch, MI 48661
MLS# 77080074209Listed by: MORRIS-RICHARDSON RE - New
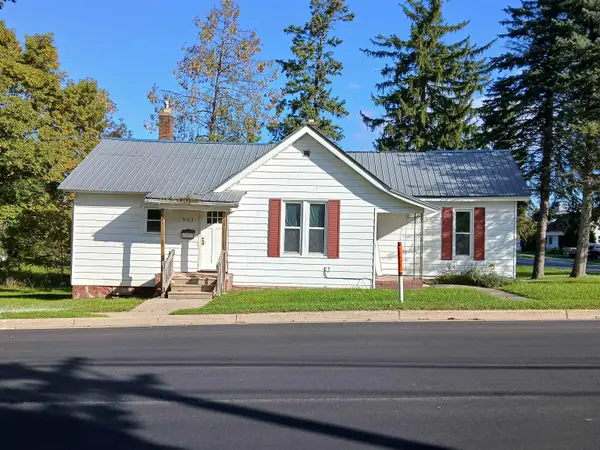 $69,000Active2 beds 1 baths884 sq. ft.
607 W Wright #Lot: 12, West Branch, MI 48661
MLS# 80074209Listed by: MORRIS-RICHARDSON RE 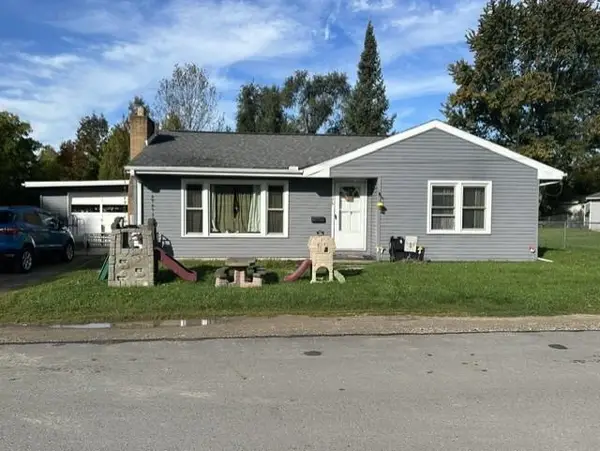 $129,900Active3 beds 1 baths1,109 sq. ft.
175 Alto, West Branch, MI 48661
MLS# 80074165Listed by: TAWAS SUNSHINE REALTY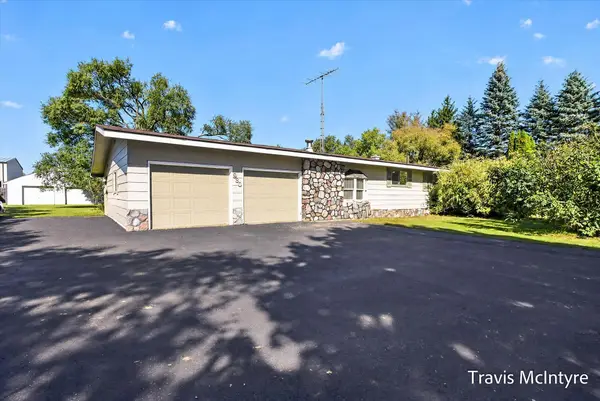 $229,900Active3 beds 2 baths2,910 sq. ft.
930 W M 55, West Branch, MI 48661
MLS# 26052191Listed by: BELLABAY REALTY (NORTH)


Protect your home and budget from life's surprises with an Assurant Home Warranty, backed by a partner that supports you through every step of homeownership. Explore Plans.
©2026 Century 21 Real Estate LLC. All rights reserved. CENTURY 21®, the CENTURY 21 Logo and C21® are service marks owned by Century 21 Real Estate LLC. Century 21 Real Estate LLC fully supports the principles of the Fair Housing Act and the Equal Opportunity Act. Each office is independently owned and operated. Listing information is deemed reliable but not guaranteed accurate.