
1686 Rau, West Branch, MI 48661
Local realty services provided by:CENTURY 21 Realty North
1686 Rau,West Branch, MI 48661
$349,900
- 4 Beds
- 3 Baths
- 2,250 sq. ft.
- Single family
- Active
Listed by: kevin scott
Office: morris-richardson re
MLS#:80072179
Source:MI_REALSOURCE
Price summary
- Price:$349,900
- Price per sq. ft.:$155.51
About this home
Rare find is this 4 bedroom 2 1/2 bath move in ready home setting on 1.3 acre property close to all the amenities that West Branch has to offer. Very quiet secluded area with plenty of wildlife that comes into the yard. The master bed/bath is on the main floor and has been set up with a handicap accessible bathroom. There is also a handicap ramp in the 2 car attached garage. The rear deck opens up to the fenced in rear yard where you can set out in the peace and quiet and enjoy your favorite beverage. This is on a dead end road with only a couple of neighbors past the property.
Contact an agent
Home facts
- Year built:2001
- Subdivision & Development:none
- Listing ID #:80072179
- Added:3 day(s) ago
- Updated:August 14, 2026 at 11:19 AM
Rooms and interior
- Bedrooms:4
- Total bathrooms:3
- Full bathrooms:2
- Half bathrooms:1
- Kitchen Description:Dishwasher, Microwave, Range/Oven, Refrigerator
- Bedroom Description:Bedroom 1 on Main Level, Bedroom 2 on Upper Level, Bedroom 3 on Upper Level, Bedroom 4 on Upper Level
- Basement Description:Block
- Living area:2,250 sq. ft.
Heating and cooling
- Cooling:Ceiling Fan(s), Central A/C, Exhaust Fan
- Heating:Forced Air, LP/Propane Gas
Structure and exterior
- Year built:2001
- Building area:2,250 sq. ft.
- Lot area:1.3 Acres
- Architectural Style:Craftsman
- Construction Materials:Vinyl Siding
- Exterior Features:Deck, Fenced Yard
- Foundation Description:Block, Crawl
- Levels:2 Story
Utilities
- Water:Private Well
- Sewer:Septic
Finances and disclosures
- Price:$349,900
- Price per sq. ft.:$155.51
Features and amenities
- Appliances:Dishwasher, Dryer, Microwave, Range/Oven, Refrigerator, Washer, Water Softener - Owned
- Laundry features:Dryer, On Main Level, Washer
- Amenities:Security System, Walk-In Closet, Window Treatment(s)
Parking
- Parking description:Attached Garage, Garage, Garage Door Opener
- Garage spaces:2
 Provided through IDX via MiRealSource. Courtesy of MiRealSource Shareholder. Copyright MiRealSource. The information published and disseminated by MiRealSource is communicated verbatim, without change by MiRealSource, as filed with MiRealSource by its members. The accuracy of all information, regardless of source, is not guaranteed or warranted. All information should be independently verified. Copyright 2026 MiRealSource. All rights reserved. The information provided hereby constitutes proprietary information of MiRealSource, Inc. and its shareholders, affiliates and licensees and may not be reproduced or transmitted in any form or by any means, electronic or mechanical, including photocopy, recording, scanning or any information storage and retrieval system, without written permission from MiRealSource, Inc.
New listings near 1686 Rau
- New
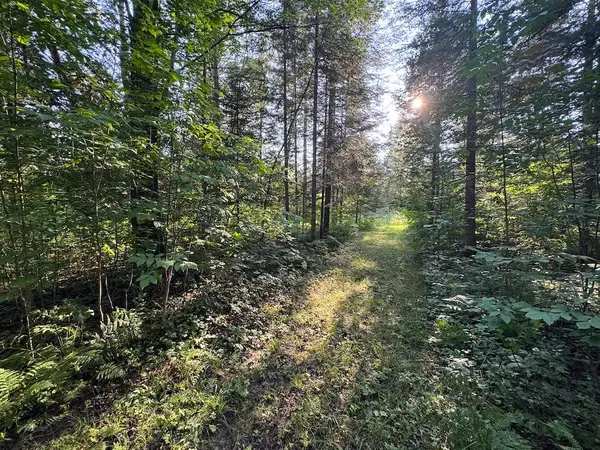 $79,900Active15 Acres
Channel Lake, West Branch, MI 48661
MLS# 70552300Listed by: WHITETAIL PROPERTIES REAL ESTATE, LLC - New
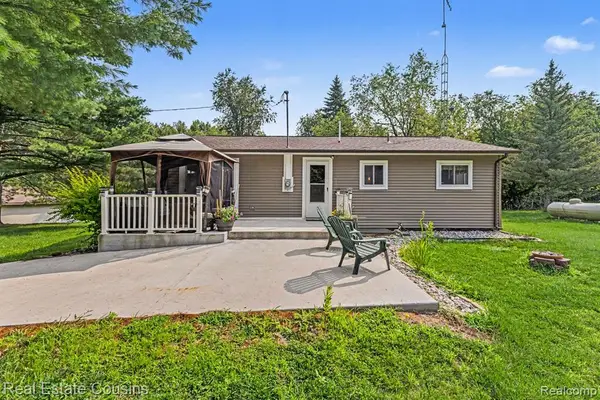 $239,000Active2 beds 1 baths1,008 sq. ft.
1093 Saginaw, West Branch, MI 48661
MLS# 61020849Listed by: REAL ESTATE COUSINS - New
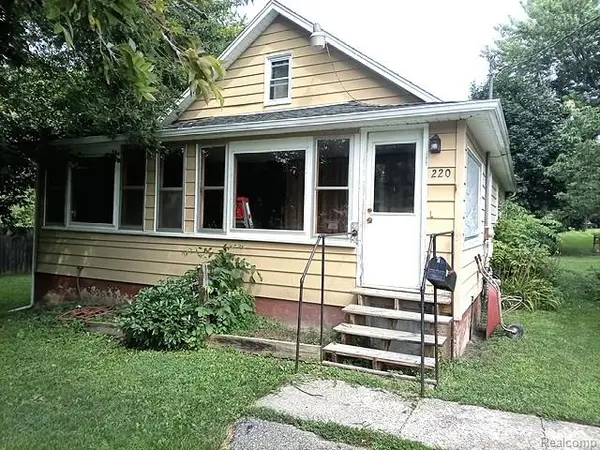 $90,000Active3 beds 1 baths1,152 sq. ft.
220 S 7th, West Branch, MI 48661
MLS# 61019626Listed by: REAL ESTATE PROFESSIONAL SERVICES INC - New
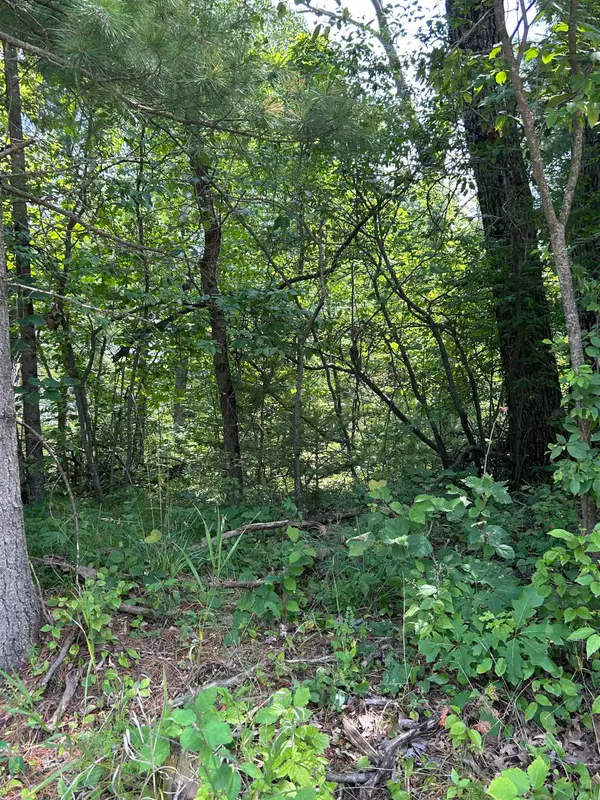 $14,000Active0.26 Acres
VL_828 Choctaw, West Branch, MI 48661
MLS# 80072170Listed by: KEY REALTY-WB - New
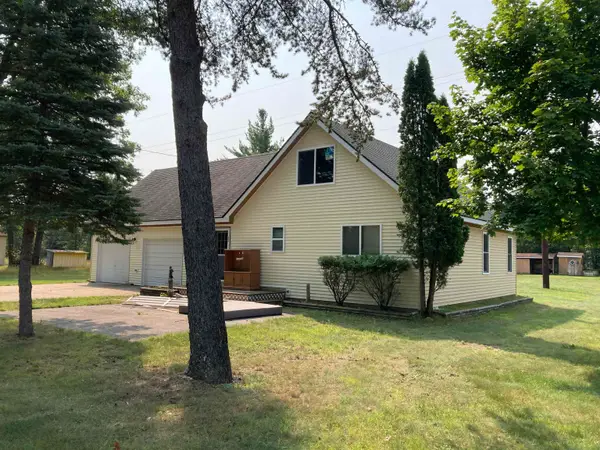 $199,000Active3 beds 1 baths1,450 sq. ft.
3631 W Rose City, West Branch, MI 48661
MLS# 80072160Listed by: BENJAMIN REALTY - New
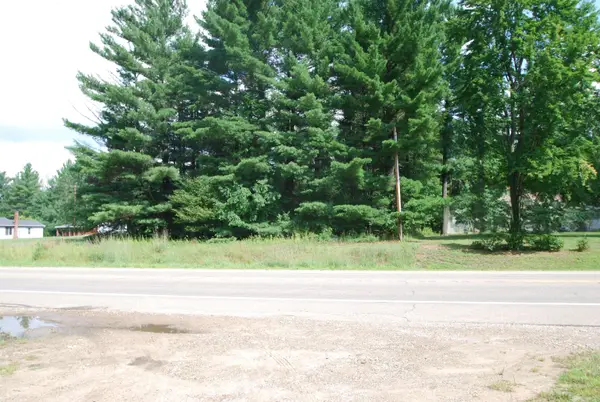 $30,000Active0.5 Acres
0 M-55, West Branch, MI 48661
MLS# 80072023Listed by: MORRIS-RICHARDSON RE - New
 $20,000Active0.51 Acres
VL Grass Lake, West Branch, MI 48661
MLS# 80071846Listed by: MORRIS-RICHARDSON RE 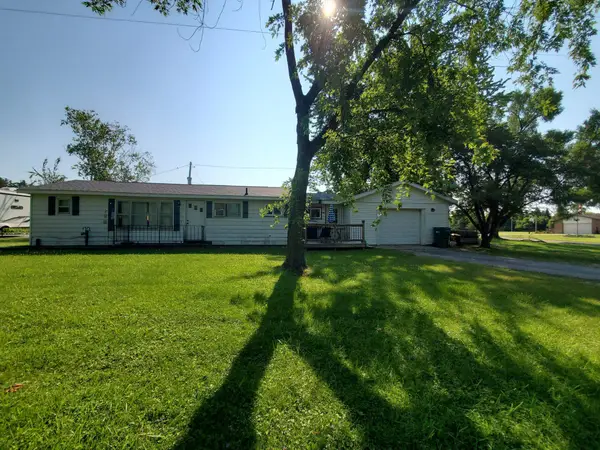 $57,000Pending3 beds 1 baths960 sq. ft.
4009 Lake George, West Branch, MI 48661
MLS# 80071820Listed by: C.A.HANES REALTY-WB $895,000Pending3 beds 3 baths1,932 sq. ft.
3083 Rifle River, West Branch, MI 48661
MLS# 80071766Listed by: KEY REALTY-WB


Protect your home and budget from life's surprises with an Assurant Home Warranty, backed by a partner that supports you through every step of homeownership. Explore Plans.
©2026 Century 21 Real Estate LLC. All rights reserved. CENTURY 21®, the CENTURY 21 Logo and C21® are service marks owned by Century 21 Real Estate LLC. Century 21 Real Estate LLC fully supports the principles of the Fair Housing Act and the Equal Opportunity Act. Each office is independently owned and operated. Listing information is deemed reliable but not guaranteed accurate.