
4239 S M 30, West Branch, MI 48661
Local realty services provided by:CENTURY 21 Realty North
4239 S M 30,West Branch, MI 48661
$149,900
- 3 Beds
- 1 Baths
- 1,100 sq. ft.
- Single family
- Pending
Listed by: justin ferullo
Office: keller williams preferred
MLS#:50222513
Source:MI_REALSOURCE
Price summary
- Price:$149,900
- Price per sq. ft.:$136.27
About this home
Country views, comfortable one-level living, and a move-in-ready feel—this West Branch ranch checks a lot of boxes! Welcome to 4239 M-30, a charming 3-bedroom, 1-bath home featuring an inviting open-concept layout and the peaceful setting so many buyers are searching for. Step inside to a bright, spacious living area where neutral finishes and updated flooring create a warm, welcoming atmosphere. The living room flows naturally into the dining area and kitchen, giving you plenty of room to relax, entertain, or simply enjoy everyday life. The kitchen offers abundant cabinetry, generous workspace, and a sliding glass door that draws your eye outside to beautiful open-country views. All three bedrooms are conveniently located on one level, along with the full bath and laundry area, making daily living simple and functional. An attached garage provides additional storage and valuable Michigan-weather convenience. Out back, the deck is ready for morning coffee, summer dinners, or quiet evenings spent watching the sunset over the neighboring fields. The approximately 0.4-acre lot offers room to enjoy the outdoors without spending every weekend maintaining it. Located in West Branch, Michigan, in Ogemaw County, this home offers the peaceful feel of country living while keeping shopping, dining, recreation, and everyday conveniences within easy reach. Whether you're searching for a West Branch MI home for sale, a 3-bedroom ranch, a single-story home with an attached garage, or a move-in-ready home with country views, this property deserves a closer look. The photos are inviting, but the view and setting are even better in person. Schedule your private showing and come see what makes this West Branch home feel like home! Contact us today to live Beyond the Ordinary...
Contact an agent
Home facts
- Subdivision & Development:none
- Listing ID #:50222513
- Added:7 day(s) ago
- Updated:September 26, 2026 at 06:27 PM
Rooms and interior
- Bedrooms:3
- Total bathrooms:1
- Full bathrooms:1
- Dining Description:On First Level
- Kitchen Description:On First Level
- Bedroom Description:Bedroom 1 on First Level, Bedroom 2 on First Level, Bedroom 3 on First Level
- Living area:1,100 sq. ft.
Heating and cooling
- Heating:Forced Air, Natural Gas
Structure and exterior
- Building area:1,100 sq. ft.
- Lot area:0.4 Acres
- Architectural Style:Bungalow
- Construction Materials:Vinyl Siding
- Foundation Description:Crawl
- Levels:1 Story
Utilities
- Water:Private Well
- Sewer:Septic
Finances and disclosures
- Price:$149,900
- Price per sq. ft.:$136.27
- Tax amount:$1,219
Parking
- Parking description:Attached Garage
- Garage spaces:2
 Provided through IDX via MiRealSource. Courtesy of MiRealSource Shareholder. Copyright MiRealSource. The information published and disseminated by MiRealSource is communicated verbatim, without change by MiRealSource, as filed with MiRealSource by its members. The accuracy of all information, regardless of source, is not guaranteed or warranted. All information should be independently verified. Copyright 2026 MiRealSource. All rights reserved. The information provided hereby constitutes proprietary information of MiRealSource, Inc. and its shareholders, affiliates and licensees and may not be reproduced or transmitted in any form or by any means, electronic or mechanical, including photocopy, recording, scanning or any information storage and retrieval system, without written permission from MiRealSource, Inc.
New listings near 4239 S M 30
 $334,900Active2 beds 2 baths1,383 sq. ft.
272 Windemere PL, WestBranch, MI 48661
MLS# 77080054855Listed by: MORRIS-RICHARDSON RE $329,900Active2 beds 2 baths1,383 sq. ft.
268 Windemere PL, WestBranch, MI 48661
MLS# 77080054856Listed by: MORRIS-RICHARDSON RE- New
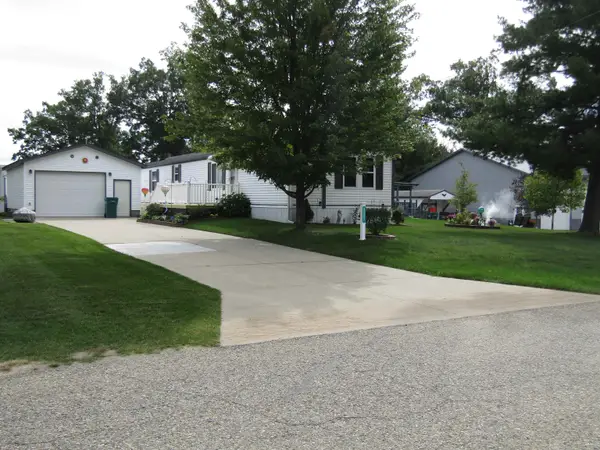 $139,900Active2 beds 2 baths1,152 sq. ft.
3287 Comanche #Lot: 1095, West Branch, MI 48661
MLS# 80073959Listed by: KEY REALTY-WB - New
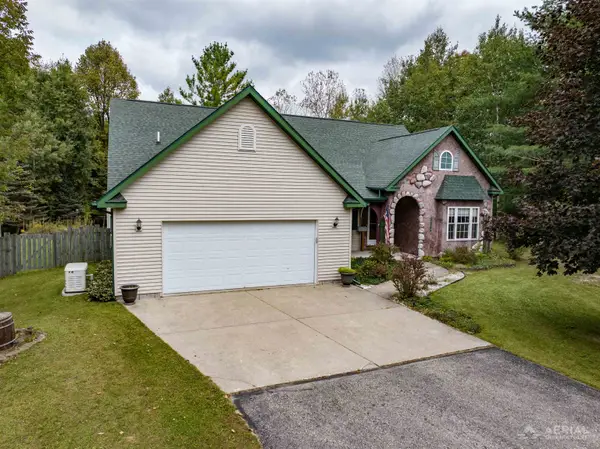 $420,000Active3 beds 2 baths1,840 sq. ft.
2296 W Cheyenne, West Branch, MI 48661
MLS# 80073841Listed by: 31 REALTY - New
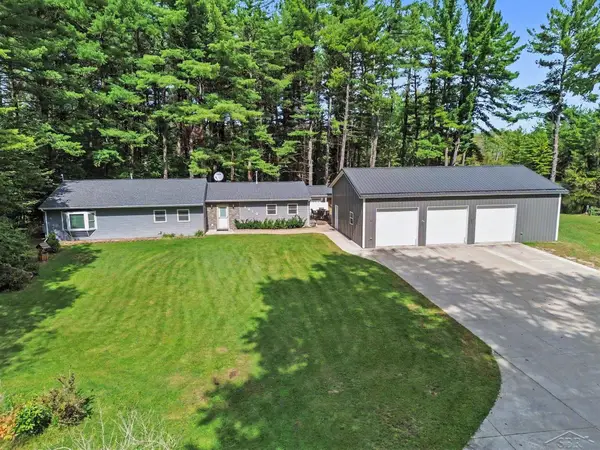 $525,900Active2 beds 2 baths2,308 sq. ft.
1019 E M-55, West Branch, MI 48661
MLS# 50222498Listed by: BERKSHIRE HATHAWAY HOMESERVICES - New
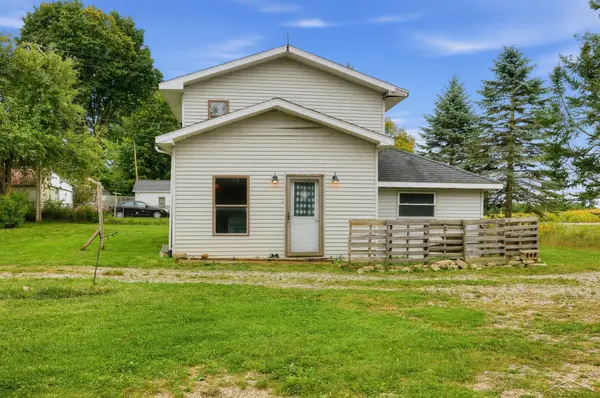 $132,000Active3 beds 1 baths1,230 sq. ft.
4067 S M 30, West Branch, MI 48661
MLS# 50222495Listed by: JPAR - GREAT LAKES BAY REGION - New
 $219,000Active3 beds 2 baths1,456 sq. ft.
1415 Brick, West Branch, MI 48661
MLS# 80073741Listed by: CAROLE WILSON REAL ESTATE - New
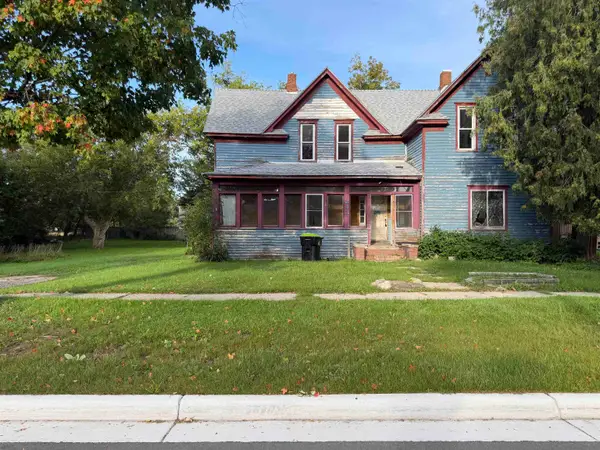 $59,900Active4 beds 2 baths1,920 sq. ft.
243 N Burgess, West Branch, MI 48661
MLS# 80073680Listed by: 31 REALTY - New
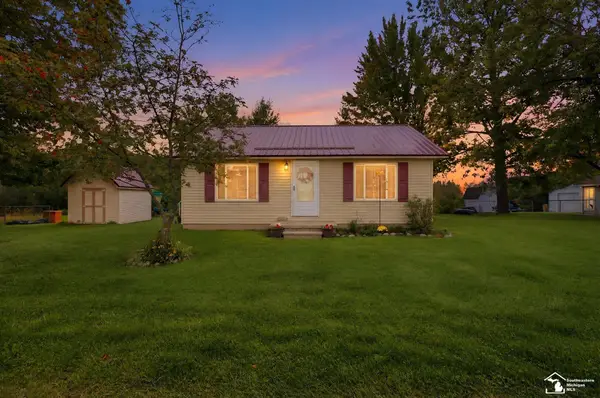 $215,000Active2 beds 1 baths780 sq. ft.
2885 W Lakeside, West Branch, MI 48661
MLS# 50222280Listed by: REAL ESTATE ONE SOUTHGATE


Protect your home and budget from life's surprises with an Assurant Home Warranty, backed by a partner that supports you through every step of homeownership. Explore Plans.
©2026 Century 21 Real Estate LLC. All rights reserved. CENTURY 21®, the CENTURY 21 Logo and C21® are service marks owned by Century 21 Real Estate LLC. Century 21 Real Estate LLC fully supports the principles of the Fair Housing Act and the Equal Opportunity Act. Each office is independently owned and operated. Listing information is deemed reliable but not guaranteed accurate.