
4325 S Peach Lake, West Branch, MI 48661
Local realty services provided by:CENTURY 21 Northland
4325 S Peach Lake,West Branch, MI 48661
- 3 Beds
- 2 Baths
- - sq. ft.
- Single family
- Sold
Listed by: mark benjamin
Office: benjamin realty
MLS#:80068014
Source:MI_REALSOURCE
Sorry, we are unable to map this address
Price summary
- Price:
About this home
GREAT LOCATION with 10 acres! This 14x65 (with addition) mobile home has three bedrooms and 1.5 baths with a back family room area. The garage needs new roof sheeting on the South side and new shingles but structurally seems OK. Nice cement parking area, front deck, beautiful white pines for a shady setting and all on a very quiet gravel, county-maintained road! The BEST part is the property! About 60% wooded with hardwoods and enough mature Sugar Maples to brew your own syrup! Nice garden areas, great hunting and directly across the road from some State Land! The price reflects that the mobile and garage need work and updates, but it's all there and a solid value!
Contact an agent
Home facts
- Year built:1986
- Subdivision & Development:None
- Listing ID #:80068014
- Added:93 day(s) ago
- Updated:August 11, 2026 at 07:13 AM
Rooms and interior
- Bedrooms:3
- Total bathrooms:2
- Full bathrooms:1
- Half bathrooms:1
- Dining Description:On Main Level
- Kitchen Description:On Main Level, Range/Oven, Refrigerator
- Bedroom Description:Bedroom 1 on Main Level, Bedroom 2 on Main Level, Bedroom 3 on Main Level
- Basement Description:Interior Access, Partial
Heating and cooling
- Cooling:Ceiling Fan(s)
- Heating:Forced Air, LP/Propane Gas, Space Heater
Structure and exterior
- Year built:1986
- Architectural Style:Manufactured, Ranch
- Construction Materials:Aluminum, Vinyl Siding
- Exterior Features:Deck, Sidewalks
- Foundation Description:Slab
- Levels:1 Story
Schools
- High school:Ogemaw Heights High School
- Middle school:Surline Middle School
- Elementary school:Surline Elementary School
Utilities
- Water:Private Well
- Sewer:Septic
Finances and disclosures
- Price:
- Tax amount:$910
Features and amenities
- Appliances:Range/Oven, Refrigerator
- Laundry features:On Main Level
- Amenities:Window Treatment(s)
Parking
- Parking description:Detached Garage, Garage
- Garage spaces:1
 Provided through IDX via MiRealSource. Courtesy of MiRealSource Shareholder. Copyright MiRealSource. The information published and disseminated by MiRealSource is communicated verbatim, without change by MiRealSource, as filed with MiRealSource by its members. The accuracy of all information, regardless of source, is not guaranteed or warranted. All information should be independently verified. Copyright 2026 MiRealSource. All rights reserved. The information provided hereby constitutes proprietary information of MiRealSource, Inc. and its shareholders, affiliates and licensees and may not be reproduced or transmitted in any form or by any means, electronic or mechanical, including photocopy, recording, scanning or any information storage and retrieval system, without written permission from MiRealSource, Inc. MI_REALSOURCE Member Broker: Brad Platt
New listings near 4325 S Peach Lake
- New
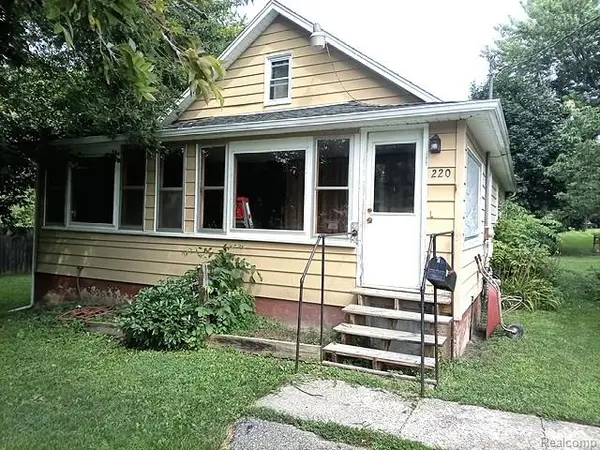 $90,000Active3 beds 1 baths1,152 sq. ft.
220 S 7th, West Branch, MI 48661
MLS# 61019626Listed by: REAL ESTATE PROFESSIONAL SERVICES INC - New
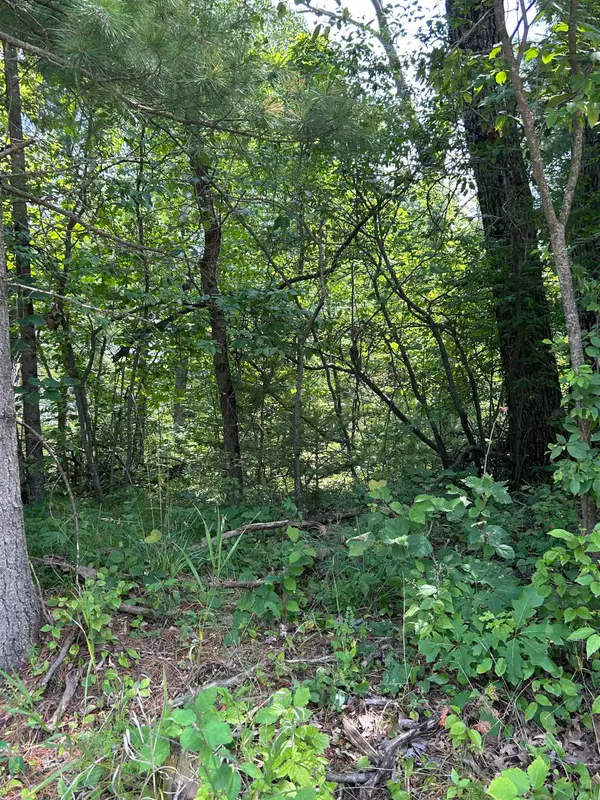 $14,000Active0.26 Acres
VL_828 Choctaw, West Branch, MI 48661
MLS# 80072170Listed by: KEY REALTY-WB - New
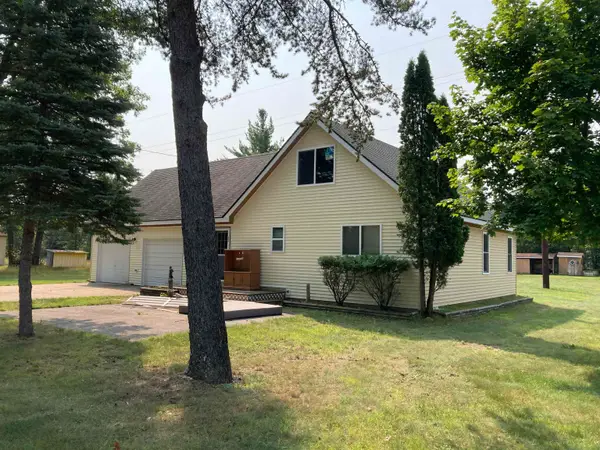 $199,000Active3 beds 1 baths1,450 sq. ft.
3631 W Rose City, West Branch, MI 48661
MLS# 80072160Listed by: BENJAMIN REALTY - New
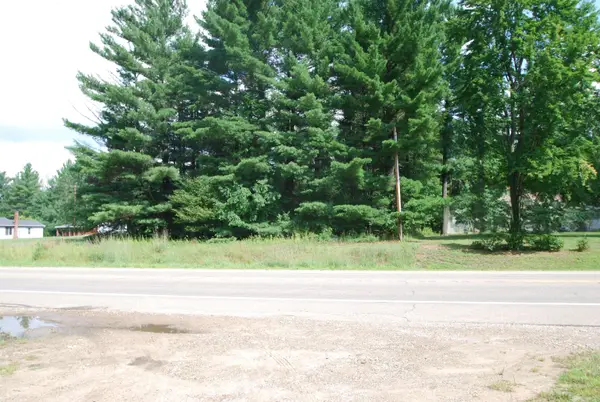 $30,000Active0.5 Acres
0 M-55, West Branch, MI 48661
MLS# 80072023Listed by: MORRIS-RICHARDSON RE - New
 $20,000Active0.51 Acres
VL Grass Lake, West Branch, MI 48661
MLS# 80071846Listed by: MORRIS-RICHARDSON RE 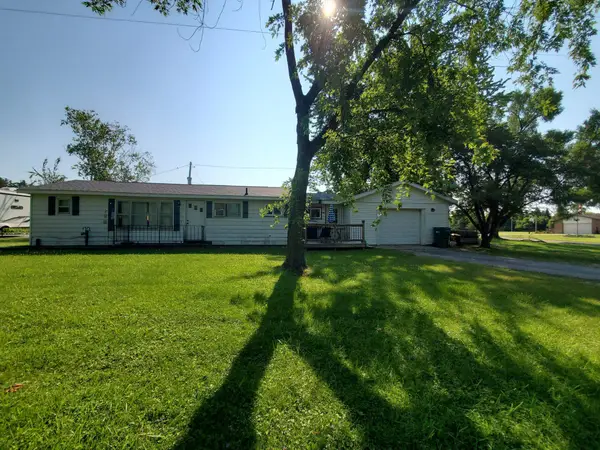 $57,000Pending3 beds 1 baths960 sq. ft.
4009 Lake George, West Branch, MI 48661
MLS# 80071820Listed by: C.A.HANES REALTY-WB $895,000Pending3 beds 3 baths1,932 sq. ft.
3083 Rifle River, West Branch, MI 48661
MLS# 80071766Listed by: KEY REALTY-WB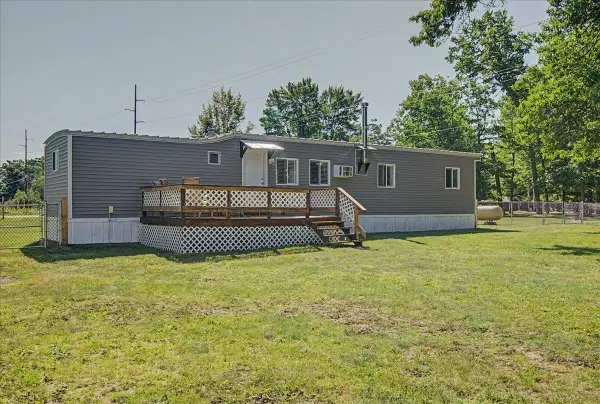 $89,900Active2 beds 1 baths720 sq. ft.
2989 Horseshoe Lake, West Branch, MI 48661
MLS# 80071690Listed by: CAROLE WILSON REAL ESTATE $169,999Active3 beds 1 baths1,421 sq. ft.
573 Gregory, West Branch, MI 48661
MLS# 61016058Listed by: COMMUNITY CHOICE REALTY INC $230,000Active3 beds 2 baths1,410 sq. ft.
1911 N Ogemaw Trail, West Branch, MI 48661
MLS# 50216234Listed by: REAL ESTATE ONE GREAT LAKES BAY


Protect your home and budget from life's surprises with an Assurant Home Warranty, backed by a partner that supports you through every step of homeownership. Explore Plans.
©2026 Century 21 Real Estate LLC. All rights reserved. CENTURY 21®, the CENTURY 21 Logo and C21® are service marks owned by Century 21 Real Estate LLC. Century 21 Real Estate LLC fully supports the principles of the Fair Housing Act and the Equal Opportunity Act. Each office is independently owned and operated. Listing information is deemed reliable but not guaranteed accurate.