
14288 Winters Creek W, West Olive, MI 49460
Local realty services provided by:CENTURY 21 Affiliated
Listed by: stacey ruwe, david m. ruwe
Office: city2shore gateway group
MLS#:71026035806
Source:MI_REALCOMP
Price summary
- Price:$67,500
- Price per sq. ft.:$45
- Monthly HOA dues:$785
About this home
Welcome home to West Olive Estates! This lovingly maintained 3-bedroom, 2-bath manufactured home offers plenty of space to spread out with both a comfortable living room and a separate family room. Enjoy your morning coffee or evening gatherings on the large back deck, while the storage shed provides extra room for tools and outdoor essentials. With replacement windows, a newer roof, and mechanicals, many of the big-ticket improvements have already been taken care of. Move right in and make it your own! West Olive Estates offers an exceptional lifestyle with amenities including an indoor pool, fitness room, community center, parks, playgrounds, and community gardens, making it easy to stay active and connected. Don't miss this wonderful opportunity to enjoy affordable living in a welcoming community!
Contact an agent
Home facts
- Year built:1987
- Subdivision & Development:WEST OLIVE ESTATES
- Listing ID #:71026035806
- Added:29 day(s) ago
- Updated:August 11, 2026 at 03:33 PM
Rooms and interior
- Bedrooms:3
- Total bathrooms:2
- Full bathrooms:2
- Rooms Total:9
- Flooring:Carpet, Laminate, Linoleum
- Living area:1,500 sq. ft.
Heating and cooling
- Cooling:Ceiling Fans, Central Air
- Heating:Forced Air, Natural Gas
Structure and exterior
- Roof:Composition
- Year built:1987
- Building area:1,500 sq. ft.
- Architectural Style:Ranch
- Construction Materials:Vinyl Siding
- Exterior Features:Deck
- Foundation Description:Slab
Utilities
- Water:Public
- Sewer:Public Sewer
Finances and disclosures
- Price:$67,500
- Price per sq. ft.:$45
Features and amenities
- Appliances:Dishwasher, Dryer, Microwave, Range, Refrigerator, Washer
- Laundry features:In Unit, Laundry Room
- Pool features:Indoor
Parking
- Parking description:Concrete

New listings near 14288 Winters Creek W
- New
 $300,000Active11.47 Acres
Wildwood, West Olive, MI 49460
MLS# 70551999Listed by: WEST EDGE REAL ESTATE LLC - New
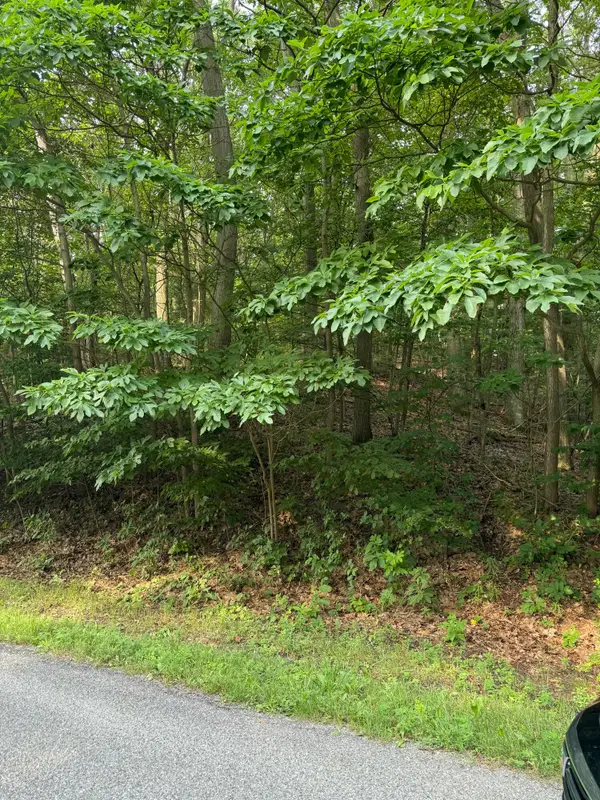 $300,000Active11.47 Acres
Wildwood Drive, West Olive, MI 49460
MLS# 26042339Listed by: WEST EDGE REAL ESTATE LLC - New
 $67,500Active3 beds 2 baths1,500 sq. ft.
14288 Winters, West Olive, MI 49460
MLS# 70551912Listed by: HOMEREALTY, LLC - New
 $95,000Active3 beds 2 baths1,664 sq. ft.
14279 Winters Creek W, West Olive, MI 49460
MLS# 26041728Listed by: RE/MAX LAKESHORE - New
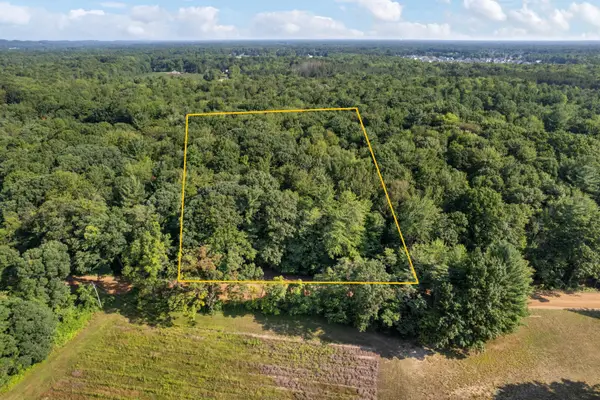 $149,900Active2.18 Acres
VL Par A Buchanan, West Olive, MI 49460
MLS# 26040559Listed by: MOXIE REAL ESTATE + DEVELOPMENT  $249,500Active5.16 Acres
0 Desay Dr W, West Olive, MI 49460
MLS# 26038957Listed by: GREENRIDGE REALTY HOLLAND- Open Sat, 10:30am to 12:30pm
 $3,900,000Active7 beds 7 baths11,768 sq. ft.
16655 Ten Hagen Drive, West Olive, MI 49460
MLS# 26037385Listed by: AKER AND COMPANY REAL ESTATE  $945,500Pending5 beds 4 baths3,602 sq. ft.
17150 Majestic Ridge Court, West Olive, MI 49460
MLS# 26037274Listed by: COLDWELL BANKER WOODLAND SCHMIDT GRAND HAVEN $90,000Pending3 beds 2 baths1,664 sq. ft.
14451 Winding Creek, West Olive, MI 49460
MLS# 70546944Listed by: RE/MAX LAKESHORE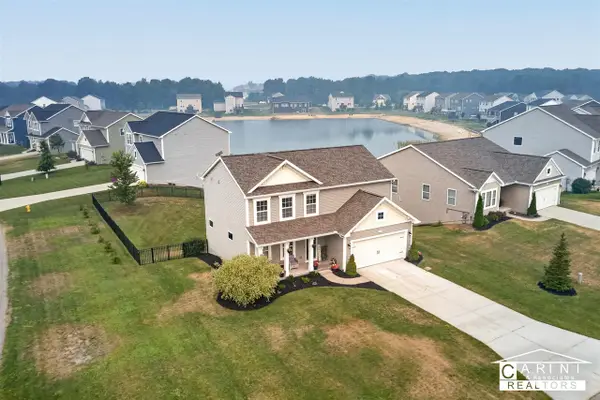 $420,000Active5 beds 3 baths1,870 sq. ft.
9291 Big Leaf, West Olive, MI 49460
MLS# 70546501Listed by: CARINI & ASSOCIATES REALTORS


Protect your home and budget from life's surprises with an Assurant Home Warranty, backed by a partner that supports you through every step of homeownership. Explore Plans.
©2026 Century 21 Real Estate LLC. All rights reserved. CENTURY 21®, the CENTURY 21 Logo and C21® are service marks owned by Century 21 Real Estate LLC. Century 21 Real Estate LLC fully supports the principles of the Fair Housing Act and the Equal Opportunity Act. Each office is independently owned and operated. Listing information is deemed reliable but not guaranteed accurate.