
1040 N Wayne Road, Westland, MI 48185
Local realty services provided by:CENTURY 21 Affiliated
1040 N Wayne Road,Westland, MI 48185
$189,900
- 1 Beds
- 3 Baths
- 1,755 sq. ft.
- Single family
- Active
Listed by: keith brandt
Office: brandt real estate
MLS#:81026043678
Source:MI_REALCOMP
Price summary
- Price:$189,900
- Price per sq. ft.:$108.21
About this home
The BENEFIT of this property... see expanded view for details.The BENEFIT of this property... LIVE / WORK property, Live upstairs in a completely updated living quarters, Work on main level where the commercial space is ready for your buildout to meet your needs. The total usable space is over 1750 square feet (split evenly between each level), on double lot - Live / Work opportunity or lease out the lower level for easy rental income. Many excellent possibilities exist for this property. Located in Westland on high visibility N. Wayne Road just south of Marquette, this property is ready to fulfill your goals. Two parcels for one price. One parcel includes the building and parking, while the other parcel is addition parking. The apartment has been completely updated. NEW Carpet, NEW Cabinets, NEW Countertops, BRANDT NEW Appliances, UPDATE Bathroom with all NEW plumbing and lighting fixtures, FRESHLY Painted, NEW Lighting and Ceiling Fans, INSTALLED Closet Organizers, Pella Windows with built-in screens, and more. The living quarters include a large low maintenance deck with pergola, private entry and secure with ample parking alongside of building and behind building. The main level of the building is for your personal use with many COMMERCIAL uses. The options are endless - General office of insurance, law, real estate, financial advisor -high visibility location to help launch or improve their business, this is it. Other options could be and certainly not limited to Massage, Nail, Tattoo, Hair and other personal services. For an investor, own the building and have two rental income sources. For the entrepreneur, live upstairs while you run your business downstairs, lease it out, or just have your own private hobby/workshop. This is a very unique opportunity bound to get a lot of attention. Schedule your tour today! Need a loan? We have great lenders to serve you....
Contact an agent
Home facts
- Year built:1962
- Subdivision & Development:WAYNE MARQUETTE SUB
- Listing ID #:81026043678
- Added:65 day(s) ago
- Updated:October 24, 2026 at 10:03 AM
Rooms and interior
- Bedrooms:1
- Total bathrooms:3
- Full bathrooms:1
- Half bathrooms:2
- Rooms Total:8
- Flooring:Carpet, Laminate, Tile, Wood
- Living area:1,755 sq. ft.
Heating and cooling
- Cooling:Ceiling Fans, Wall Units, Window Units
- Heating:Baseboard, Hot Water, Natural Gas, Radiant
Structure and exterior
- Year built:1962
- Building area:1,755 sq. ft.
- Lot area:0.1 Acres
- Lot Features:Level
- Construction Materials:Aluminum Siding, Stone, Wood Siding
- Exterior Features:Balcony, Deck, Private Entrance
- Foundation Description:Slab
Utilities
- Water:Public
- Sewer:Public Sewer
Finances and disclosures
- Price:$189,900
- Price per sq. ft.:$108.21
- Tax amount:$2,700
Features and amenities
- Appliances:Built-In Electric Oven, Disposal, Dryer, Microwave, Range, Refrigerator, Washer
- Laundry features:Common Area, Main Level, Washer Hookup
Parking
- Parking description:Asphalt, Paved

New listings near 1040 N Wayne Road
- New
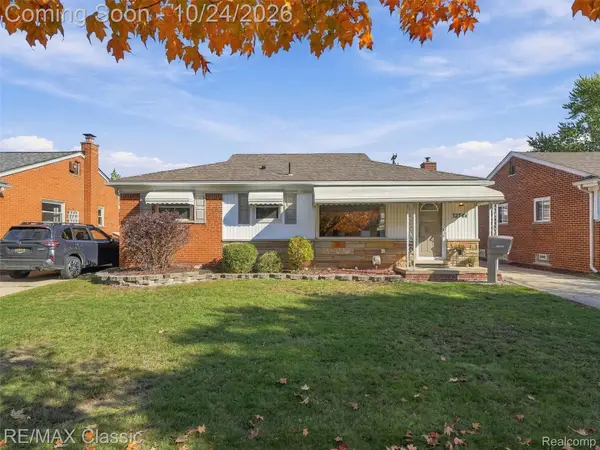 $232,000Active3 beds 2 baths2,166 sq. ft.
32744 Sandra LN, Westland, MI 48185
MLS# 20261084888Listed by: RE/MAX CLASSIC - New
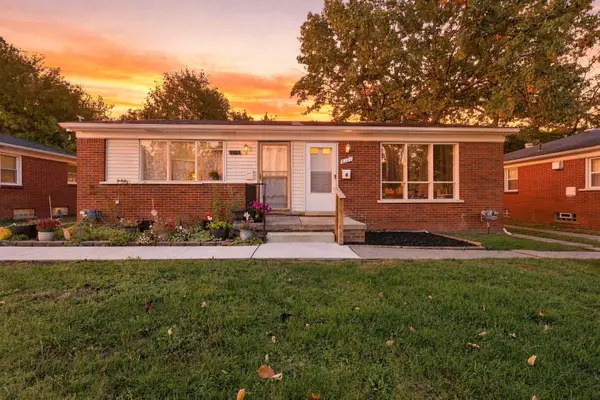 $98,900Active2 beds 1 baths656 sq. ft.
2127 Ackley Avenue, Westland, MI 48186
MLS# 81026056548Listed by: REMERICA HOMETOWN ONE - New
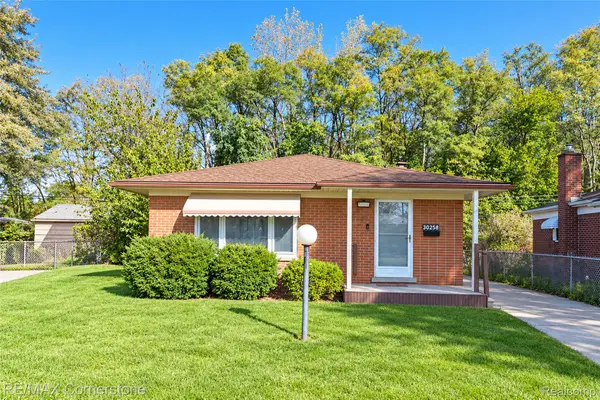 $199,900Active3 beds 2 baths2,026 sq. ft.
30258 Hanover BLVD, Westland, MI 48186
MLS# 20261085706Listed by: RE/MAX CORNERSTONE - New
 $230,000Active4 beds 2 baths1,199 sq. ft.
29071 Annapolis RD, Westland, MI 48186
MLS# 20261085131Listed by: KELLER WILLIAMS LEGACY - Open Sun, 3 to 5pmNew
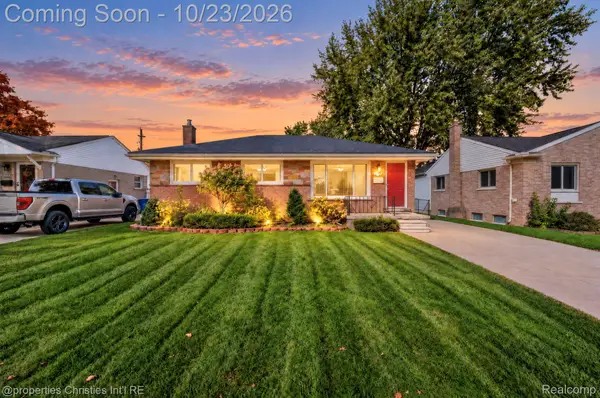 $225,000Active3 beds 2 baths1,831 sq. ft.
32668 Avondale ST, Westland, MI 48186
MLS# 20261085604Listed by: @PROPERTIES CHRISTIE'S INT'L R.E. BIRMINGHAM - New
 $209,900Active3 beds 2 baths2,000 sq. ft.
7540 August AVE, Westland, MI 48185
MLS# 20261085599Listed by: REAL ESTATE ONE-DBN HTS - New
 $239,000Active3 beds 2 baths1,686 sq. ft.
32505 Steinhauer ST, Westland, MI 48186
MLS# 20261085347Listed by: HB REALTY PARTNERS - New
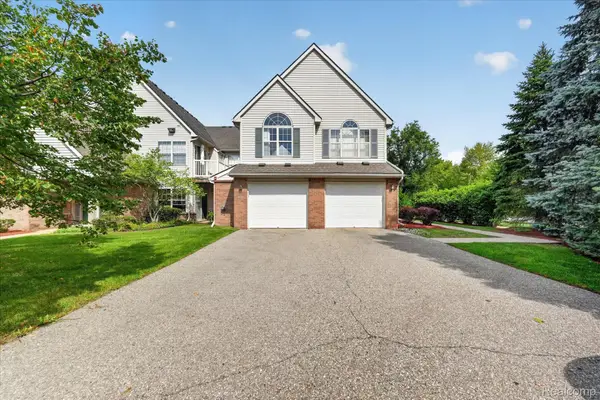 $229,500Active3 beds 2 baths1,683 sq. ft.
531 Brookfield DR, Westland, MI 48185
MLS# 20261085448Listed by: LANG REAL ESTATE - New
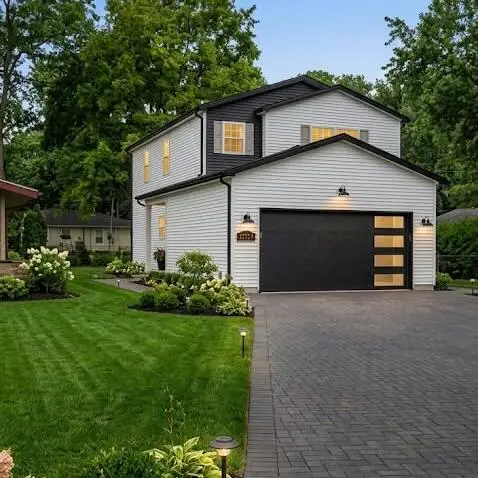 $359,000Active3 beds 3 baths1,700 sq. ft.
33724 Barrington Street, Westland, MI 48186
MLS# 81026056008Listed by: FORTRESS REALTY BROKERAGE, LLC 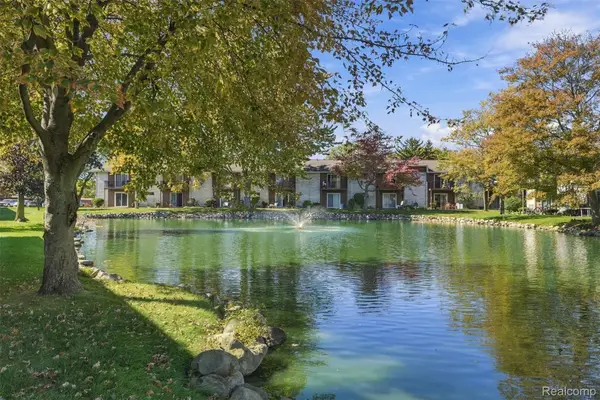 $119,000Active2 beds 2 baths1,037 sq. ft.
7375 Woodview ST # 39, Westland, MI 48185
MLS# 20261081837Listed by: EXP REALTY MAIN


Protect your home and budget from life's surprises with an Assurant Home Warranty, backed by a partner that supports you through every step of homeownership. Explore Plans.
©2026 Century 21 Real Estate LLC. All rights reserved. CENTURY 21®, the CENTURY 21 Logo and C21® are service marks owned by Century 21 Real Estate LLC. Century 21 Real Estate LLC fully supports the principles of the Fair Housing Act and the Equal Opportunity Act. Each office is independently owned and operated. Listing information is deemed reliable but not guaranteed accurate.